This Is The Opportunity You've Been Waiting For, Your Chance To Own A Home In The Village North! This Spacious Two-Story Gem Features 5 Bedrooms, 3.5 Baths, A Large Yard, And A Pool! Tucked Into A Quiet, Tree-Lined Street With Minimal Traffic, It's Perfectly Located Near Central McAllen's Best Dining, Shopping, Medical Facilities, And Top-Rated Schools Including Gonzalez Elementary. Inside, You'll Find 2 Living Areas, 2 Dining Areas, An Enclosed Air-Conditioned Patio, And A Fun Palapa By The Pool. Skylights And An Atrium Fill The Home With Natural Light. Formal Living Room Boasts A Fireplace, While The Family Room Includes A Wet Bar. Enclosed Patio Is Ideal For A Home Gym, Sitting Area Or Whatever Your Heart Desires! The Richly Paneled Bonus Room Has Theater Potential With A Little Updating. The Master Suite And One Bedroom Are Downstairs; Three More Bedrooms Are Upstairs—Providing Plenty Of Space For Everyone To Enjoy Their Own Area. Freshly Painted Kitchen and Primary Bathroom.
Sold
Price Unknown
4905 N 8th St, McAllen, TX 78504
5beds
3,514sqft
Single Family Residence, Residential
Built in 1981
9,117 Square Feet Lot
$403,300 Zestimate®
$--/sqft
$3,988 Estimated rent
Home value
$403,300
$363,000 - $448,000
$3,988/mo
Zestimate® history
Owner options
List your home for rent
$3,988/mo
Rent Zestimate®
Find your next renter with Zillow Rental Manager. Plus, with online applications, you can quickly screen prospective tenants – for free.
$3,988/mo
Rent Zestimate®
Refinance and save
Refinancing to a lower rate could help reduce your monthly payments and save thousands over the life of the loan.
Explore your selling options
Work with a Zillow partner agent
Leverage their expertise and Zillow's premium Showcase listings to get your home seen by more buyers.
Get startedList with your own agent
Get your home in front of millions of buyers by listing it on Zillow.
Learn how to do itSell it yourself
Take full control of how buyers see your home on Zillow by listing For Sale by Owner (FSBO).
List your homeWhat's special
Richly paneled bonus roomQuiet tree-lined streetEnclosed air-conditioned patioPalapa by the poolLarge yardSpacious two-storyFreshly painted kitchen
Zillow last checked:
Listing updated:
Listed by:
Luis M. Yzaguirre 956-207-9393,
Keller Williams Realty Rgv
Source: Greater McAllen AOR,MLS#: 500619
Facts & features
Interior
Bedrooms & bathrooms
- Bedrooms: 5
- Bathrooms: 4
- Full bathrooms: 3
- 1/2 bathrooms: 1
Dining room
- Description: Living Area(s): 2
Living room
- Description: Living Area(s): 2
Heating
- Has Heating (Unspecified Type)
Cooling
- Central Air, Electric
Appliances
- Included: Electric Water Heater, Water Heater (In Garage), Smooth Electric Cooktop, Dishwasher, Disposal, Microwave, Oven-Single, Refrigerator
- Laundry: Laundry Room, Washer/Dryer Connection
Features
- Granite Counters, Countertops (Other), Bonus Room, Built-in Features, Ceiling Fan(s), Crown Molding, Fireplace, Other, Split Bedrooms, Walk-In Closet(s), Wet/Dry Bar
- Flooring: Carpet, Hardwood, Tile
- Windows: Double Pane Windows, Window Coverings, Wood/Faux Blinds
- Has fireplace: Yes
Interior area
- Total structure area: 3,514
- Total interior livable area: 3,514 sqft
Property
Parking
- Total spaces: 2
- Parking features: Attached, Garage Faces Rear
- Attached garage spaces: 2
Features
- Patio & porch: Patio Slab
- Exterior features: Rain Gutters, Mature Trees, Motorized Gate, Other, Sprinkler System
- Has private pool: Yes
- Pool features: In Ground, Outdoor Pool
- Fencing: Privacy,Wood
Lot
- Size: 9,117 Square Feet
- Features: Alley, Curb & Gutters, Mature Trees, Sidewalks, Sprinkler System
Details
- Parcel number: T400004000001100
Construction
Type & style
- Home type: SingleFamily
- Property subtype: Single Family Residence, Residential
Materials
- Brick
- Foundation: Slab
- Roof: Composition
Condition
- Year built: 1981
Utilities & green energy
- Sewer: Public Sewer
- Water: Public
- Utilities for property: Cable Available
Green energy
- Energy efficient items: Attic Fans, Thermostat
Community & HOA
Community
- Features: Curbs, Other, Sidewalks, Street Lights
- Security: Smoke Detector(s)
- Subdivision: The Village North #4
HOA
- Has HOA: No
Location
- Region: Mcallen
Financial & listing details
- Tax assessed value: $393,030
- Annual tax amount: $8,695
- Date on market: 4/1/2026
- Road surface type: Paved
Price history
| Date | Event | Price |
|---|---|---|
| 3/31/2026 | Sold | -- |
Source: Greater McAllen AOR #500619 Report a problem | ||
| 2/4/2026 | Price change | $430,000-4.4%$122/sqft |
Source: Greater McAllen AOR #478159 Report a problem | ||
| 1/5/2026 | Price change | $450,000-4.3%$128/sqft |
Source: Greater McAllen AOR #478159 Report a problem | ||
| 11/6/2025 | Price change | $470,000-2.1%$134/sqft |
Source: Greater McAllen AOR #478159 Report a problem | ||
| 10/28/2025 | Price change | $480,000-2%$137/sqft |
Source: Greater McAllen AOR #478159 Report a problem | ||
| 8/11/2025 | Listed for sale | $490,000+48.9%$139/sqft |
Source: Greater McAllen AOR #478159 Report a problem | ||
| 10/19/2020 | Sold | -- |
Source: Greater McAllen AOR #340945 Report a problem | ||
| 9/4/2020 | Pending sale | $329,000$94/sqft |
Source: Star Properties Real Estate #340945 Report a problem | ||
| 8/21/2020 | Listed for sale | $329,000+13.4%$94/sqft |
Source: Star Properties Real Estate #340945 Report a problem | ||
| 8/9/2017 | Sold | -- |
Source: Greater McAllen AOR #185323 Report a problem | ||
| 6/23/2017 | Listed for sale | $290,000$83/sqft |
Source: RE/MAX 1st Choice #185323 Report a problem | ||
| 5/11/2017 | Listing removed | $290,000$83/sqft |
Source: RE/MAX 1ST CHOICE #185323 Report a problem | ||
| 4/23/2017 | Price change | $290,000-1.7%$83/sqft |
Source: RE/MAX 1ST CHOICE #185323 Report a problem | ||
| 4/13/2017 | Listed for sale | $295,000+3.5%$84/sqft |
Source: RE/MAX 1ST CHOICE #185323 Report a problem | ||
| 10/31/2016 | Listing removed | $285,000$81/sqft |
Source: RE/MAX 1ST CHOICE #53936 Report a problem | ||
| 9/6/2016 | Price change | $285,000-1.7%$81/sqft |
Source: RE/MAX 1ST CHOICE #53936 Report a problem | ||
| 7/20/2016 | Price change | $290,000-1.7%$83/sqft |
Source: RE/MAX 1ST CHOICE #53936 Report a problem | ||
| 6/23/2016 | Price change | $295,000-1.3%$84/sqft |
Source: RE/MAX 1ST CHOICE #53936 Report a problem | ||
| 2/11/2016 | Price change | $299,000-2%$85/sqft |
Source: RE/MAX 1ST CHOICE OF MCALLEN #185323 Report a problem | ||
| 12/30/2015 | Listed for sale | $305,000-6.2%$87/sqft |
Source: RE/MAX 1ST CHOICE #185323 Report a problem | ||
| 6/2/2015 | Listing removed | $325,000$92/sqft |
Source: RE/MAX 1st Choice #65035 Report a problem | ||
| 5/29/2015 | Listed for sale | $325,000$92/sqft |
Source: RE/MAX 1st Choice of McAllen #65035 Report a problem | ||
Public tax history
| Year | Property taxes | Tax assessment |
|---|---|---|
| 2025 | -- | $393,030 +6% |
| 2024 | -- | $370,783 -2% |
| 2023 | $7,171 +9% | $378,350 +15% |
| 2022 | $6,580 +0.2% | $329,000 +3.2% |
| 2021 | $6,564 | $318,773 +6% |
| 2020 | -- | $300,735 +2.9% |
| 2019 | $6,009 +41.8% | $292,330 +4.9% |
| 2018 | $4,236 | $278,721 +14.5% |
| 2017 | $4,236 -0.1% | $243,372 -1.5% |
| 2016 | $4,242 -2.4% | $247,193 +7.5% |
| 2015 | $4,346 | $229,901 -3.6% |
| 2014 | $4,346 | $238,606 -1.4% |
| 2013 | -- | $242,066 -0.2% |
| 2012 | -- | $242,461 +10% |
| 2011 | -- | $220,419 |
| 2010 | -- | $220,419 +0% |
| 2009 | -- | $220,416 +4.8% |
| 2008 | -- | $210,388 -7.6% |
| 2007 | -- | $227,814 +9.7% |
| 2006 | -- | $207,706 +0.5% |
| 2005 | -- | $206,697 +2.5% |
| 2004 | -- | $201,609 +1.6% |
| 2003 | -- | $198,404 +1.4% |
| 2002 | -- | $195,739 +6.7% |
| 2001 | -- | $183,365 -0.9% |
| 2000 | -- | $185,103 |
Find assessor info on the county website
Neighborhood: 78504
Nearby homes
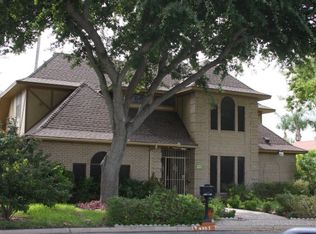
- $384,3004 bd3 ba3.1k sqft4901 N 8th St, McAllen, TX 78504Off Market
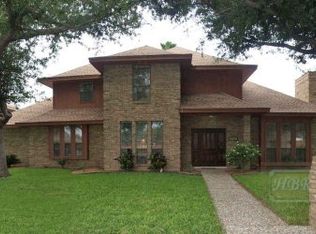
- $376,8004 bd2 ba2.6k sqft4909 N 8th St, McAllen, TX 78504Off Market
- $511,5004 bd4 ba3.7k sqft708 Water Lilly Ave, McAllen, TX 78504Off Market
- $468,1004 bd4 ba3.4k sqft4913 N 8th St, McAllen, TX 78504Off Market
- $475,2004 bd5 ba4.8k sqft717 Water Lilly Ave, McAllen, TX 78504Off Market
- $392,9003 bd4 ba2.6k sqft709 Wisteria Ave, McAllen, TX 78504Off Market
- $299,7943 bd4 ba4.2k sqft709 Water Lilly Ave, McAllen, TX 78504Off Market
- $449,6004 bd4 ba2.5k sqft704 Water Lilly Ave, McAllen, TX 78504Off Market
Nearby schools
GreatSchools rating
- 9/10Gonzalez Elementary SchoolGrades: PK-5Distance: 1.2 mi
- 8/10Cathey Middle SchoolGrades: 6-8Distance: 2.1 mi
- 6/10Memorial High SchoolGrades: 9-12Distance: 2.5 mi
Schools provided by the listing agent
- Elementary: Gonzalez
- Middle: Cathey
- High: Memorial H.S.
- District: McAllen ISD
Source: Greater McAllen AOR. This data may not be complete. We recommend contacting the local school district to confirm school assignments for this home.
- Texas
- Hidalgo County
- McAllen
- 78504
- 4905 N 8th St
