Skip main navigation
Off market
  • $245,600

    4905 N Camac St, Philadelphia, PA 19141

    5beds
    1,965sqft
    Townhouse
    Built in 1941
    2,178 Square Feet Lot
    $245,600 Zestimate®
    $125/sqft
    $2,476 Estimated rent

    Home value

    $245,600

    $221,000 - $268,000

    $2,476/mo

    Zestimate® history
    Loading
    Loading...

    Owner options

    List your home for rent

    $2,476/mo

    Rent Zestimate®

    Find your next renter with Zillow Rental Manager. Plus, with online applications, you can quickly screen prospective tenants – for free.

    Learn more

    $2,476/mo

    Rent Zestimate®

    Refinance and save

    $1,627/mo

    Est. payment

    Refinancing to a lower rate could help reduce your monthly payments and save thousands over the life of the loan.

    See today's rates

    $1,627/mo

    Est. payment

    Explore your selling options

    Work with a Zillow partner agent

    Leverage their expertise and Zillow's premium Showcase listings to get your home seen by more buyers.

    Get started

    List with your own agent

    Get your home in front of millions of buyers by listing it on Zillow.

    Learn how to do it

    Sell it yourself

    Take full control of how buyers see your home on Zillow by listing For Sale by Owner (FSBO).

    List your home

    What's special

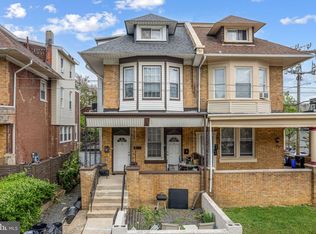
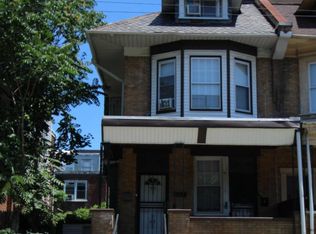
    For Sale is a renovated, large 3+ story twin in the Logan section of Philadelphia. This renovated twin offers 5 large bedrooms, 2.5 bathrooms and a finished basement with central heat and air. As you walk up the steps you come to your very own covered porch area. As you enter the front door you walk into the foyer where you can hang your jackets and keep your shoes. Once you open the second door you enter the main floor which has laminate floors throughout and gives you an open concept view of the entire main floor. First is the living room with high ceilings that features a half bathroom conveniently located for you and your guests. Next you walk into the dining room which has a small storage closet and large windows for extra sunlight. From the dining room you enter your gorgeous, large eat in kitchen. The kitchen offers stainless steel Frigidaire appliances and brand new ceramic tiles. The entire first floor has lots of windows for natural sunlight. From the kitchen you walkout to your own private, fenced in backyard with access to the front as well. From the kitchen you can go up to the 2nd floor through the butler staircase or go downstairs to your very own finished basement with a laundry area. The basement has brand new carpets. On the 2nd floor you find 3 large bedrooms with ample closet space and your first full bathroom with a bathtub. The 3rd floor offers two more spacious bedrooms with closets and your 2nd full bathroom with stand up shower. All bedrooms have brand new laminate floors and all carpets in the hallways are also brand new. This house also offers Central Heat and air with a brand new condenser outside. This home is in move in condition and is a must see for all buyers!! The entire house has been painted. All new light fixtures, outlets and light switches in throughout the entire house. Sellers realtor has financial interest in the property

    This property is off market, which means it's not currently listed for sale or rent on Zillow. This may be different from what's available on other websites or public sources.

    Facts & features

    Interior

    Bedrooms & bathrooms
    • Bedrooms: 5
    • Bathrooms: 3
    • Full bathrooms: 2
    • 1/2 bathrooms: 1
    Heating
    • Other, Gas
    Cooling
    • Central
    Appliances
    • Included: Dishwasher, Microwave
    Features
    • CeilngFan(s)
    • Flooring: Tile, Carpet
    • Basement: Finished
    • Has fireplace: Yes
    Interior area
    • Total interior livable area: 1,965 sqft

    Property

    Features
    • Exterior features: Vinyl, Brick
    • Has view: Yes
    • View description: Territorial
    Lot
    • Size: 2,178 sqft
    Details
    • Parcel number: 491476700

    Construction

    Type & style
    • Home type: Townhouse
    Materials
    • Roof: Other
    Condition
    • Year built: 1941

    Utilities & green energy

    • Sewer: Public Sewer

    Community & neighborhood

    Location
    • Region: Philadelphia

    Other

    Other facts
    • Appliances: Oven-Self Cleaning, KitBuiltInRa
    • HasBodyOfWater: 0
    • HasWaterFront: 0
    • CvrdParking2Spaces: 0
    • TotalNoOfUnits: 0
    • HalfBaths: 1
    • ExteriorFeatures: Fencing, ExteriorLght
    • GarageType: NoGarage
    • HasPool: 0
    • Heating: Hot Water, Programmable Thermostat
    • IsForeClosure: 0
    • IsNewConstruction: 0
    • InteriorFeatures: CeilngFan(s)
    • IsSale: 1
    • Style: Traditional
    • NoOfLevels: 0
    • Ownership: Fee Simple
    • Parking: Street
    • Sewer: Public Sewer
    • CondoFee: 0
    • CvrdParking1Spaces: 0
    • Type: Semi-Detached
    • Water: Public
    • HasWaterAccess: 0
    • HasWaterView: 0
    • HOAFee: 0
    • TotalLeasedUnits: 0
    • TotalUnfurnishedUnits: 0
    • LotDescription: FrontYard, RearYard, SideYard(s)
    • Acreage: 0.05
    • Design: 3+Story
    • LotNumber: 25
    • TotalSquareFeet: 1965
    • RoomType: Main Bedroom, Second Bedroom, Third Bedroom, Fourth Bedroom, Kitchen, 5TH BDRM
    • RoomLevel: Main Bedroom Upper 1, Living Room Main, Kitchen Main, Second Bedroom Upper 1, Third Bedroom Upper 1, Fourth Bedroom Third, 5TH BDRM Third
    • RoomDimension: Main Bedroom 0x0, Second Bedroom 0x0, Third Bedroom 0x0, Living Room 0x0, Kitchen 0x0, Fourth Bedroom 0x0, 5TH BDRM 0x0
    • TotalTaxes: 1382
    • LotSquareFootage: 2050
    • TaxYear: 2017
    • LotDimensions: 25X82
    • ListingDate: 2018-01-12T00:00:00
    • Ownership: Fee Simple

    Price history

    DateEventPrice
    3/14/2018Sold$155,000$79/sqft
    Source: Public Record Report a problem
    1/18/2018Pending sale$155,000$79/sqft
    Source: Long & Foster - Huntingdon Valley #7113195 Report a problem
    1/16/2018Listed for sale$155,000$79/sqft
    Source: Long & Foster - Huntingdon Valley #7113195 Report a problem
    12/5/2017Listing removed$155,000$79/sqft
    Source: Long & Foster - Huntingdon Valley #7088770 Report a problem
    11/28/2017Listed for sale$155,000+82.4%$79/sqft
    Source: Long & Foster - Huntingdon Valley #7088770 Report a problem
    9/27/2017Sold$85,000-29.1%$43/sqft
    Source: Public Record Report a problem
    3/30/2009Sold$119,900+131%$61/sqft
    Source: Public Record Report a problem
    8/22/2008Sold$51,900-33.5%$26/sqft
    Source: Public Record Report a problem
    4/19/2005Sold$78,000+968.5%$40/sqft
    Source: Public Record Report a problem
    4/10/2003Sold$7,300$4/sqft
    Source: Public Record Report a problem

    Public tax history

    YearProperty taxesTax assessment
    2025$3,148 +51.8%$224,900 +51.8%
    2024$2,075 $148,200
    2023$2,075 +45.4%$148,200
    2022$1,426 --
    2021$1,426 +0.4%--
    2018$1,421 --
    2017$1,421 +47.7%--
    2016$962 --
    2015$962 --
    2014$962 $98,700 +1158.9%
    2012-- $7,840
    2011-- $7,840
    2010-- $7,840
    2009-- $7,840
    2008-- $7,840
    2007-- $7,840
    2006-- $7,840
    2005-- $7,840
    2004-- $7,840
    2003-- $7,840
    2002-- $7,840
    2000-- $7,840
    1999-- $7,840

    Find assessor info on the county website

    Neighborhood: Logan

    Nearby schools

    GreatSchools rating
    Schools provided by the listing agent
    • District: Philadelphia

    Source: The MLS. This data may not be complete. We recommend contacting the local school district to confirm school assignments for this home.

    Get a cash offer in 3 minutes
    Find out how much your home could sell for in as little as 3 minutes with a no-obligation cash offer.
    Estimated market value
    $245,600
    Get a cash offer in 3 minutes
    Find out how much your home could sell for in as little as 3 minutes with a no-obligation cash offer.
    Estimated market value
    $245,600