Skip main navigation
Sold
  • $330,000

    4905 N Dearborn St, Indianapolis, IN 46205

    3beds
    2,482sqft
    Residential, Single Family Residence
    Built in 1954
    0.4 Acres Lot
    $332,900 Zestimate®
    $133/sqft
    $2,076 Estimated rent

    Home value

    $332,900

    $306,000 - $363,000

    $2,076/mo

    Zestimate® history
    Loading
    Loading...

    Owner options

    List your home for rent

    $2,076/mo

    Rent Zestimate®

    Find your next renter with Zillow Rental Manager. Plus, with online applications, you can quickly screen prospective tenants – for free.

    Learn more

    $2,076/mo

    Rent Zestimate®

    Refinance and save

    $2,059/mo

    Est. payment

    Refinancing to a lower rate could help reduce your monthly payments and save thousands over the life of the loan.

    See today's rates

    $2,059/mo

    Est. payment

    Explore your selling options

    Work with a Zillow partner agent

    Leverage their expertise and Zillow's premium Showcase listings to get your home seen by more buyers.

    Get started

    List with your own agent

    Get your home in front of millions of buyers by listing it on Zillow.

    Learn how to do it

    Sell it yourself

    Take full control of how buyers see your home on Zillow by listing For Sale by Owner (FSBO).

    List your home

    What's special

    Enclosed sunporchVintage pool tableGranite countertopsOutdoor patioGreat storageRemodeled kitchenUpdated flooring
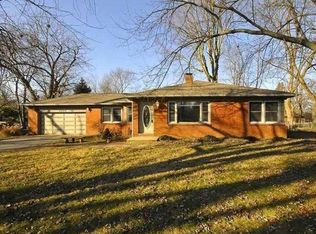
    You don't want to miss this beautifully updated 3 bedroom ranch with a full basement!!! This home has been lovingly updated and is READY for it's next owner - check out the remodeled kitchen, updated flooring, newer roof and gutters, fully lined and rebuilt chimney, new lights in the closets, TONS of space in the basement, HUGE garage with lots of storage potential, beautifully landscaped yard, and more! Enjoy warm spring days in the enclosed sunporch or on the outdoor patio. Additional features include the attached 2 car garage, original hardwood floors in the bedrooms, updated bathrooms, PLUS a vintage pool table for fun in the basement!!! The fully remodeled kitchen includes granite countertops, open custom shelving, great storage, beautiful hardware, and stainless appliances!

    Zillow last checked:

    Listing updated:

    Listing Provided by:

    Hollie Holland 317-205-1493,

    F.C. Tucker Company

    Bought with:

    Sena Taylor

    Berkshire Hathaway Home

    Jennifer Dunham

    Berkshire Hathaway Home

    Source: MIBOR as distributed by MLS GRID,MLS#: 22025678MLS Logo

    Facts & features

    Interior

    Bedrooms & bathrooms
    • Bedrooms: 3
    • Bathrooms: 2
    • Full bathrooms: 1
    • 1/2 bathrooms: 1
    • Main level bathrooms: 2
    • Main level bedrooms: 3
    Primary bedroom
    • Level: Main
    • Area: 140 Square Feet
    • Dimensions: 14x10
    Bedroom 2
    • Level: Main
    • Area: 143 Square Feet
    • Dimensions: 13x11
    Bedroom 3
    • Level: Main
    • Area: 121 Square Feet
    • Dimensions: 11x11
    Breakfast room
    • Level: Main
    • Area: 126 Square Feet
    • Dimensions: 14x9
    Great room
    • Level: Basement
    • Area: 340 Square Feet
    • Dimensions: 17x20
    Kitchen
    • Level: Main
    • Area: 112 Square Feet
    • Dimensions: 14x8
    Laundry
    • Features: Other
    • Level: Basement
    • Area: 400 Square Feet
    • Dimensions: 20x20
    Living room
    • Level: Main
    • Area: 315 Square Feet
    • Dimensions: 21x15
    Office
    • Level: Basement
    • Area: 160 Square Feet
    • Dimensions: 20x8
    Sun room
    • Level: Main
    • Area: 104 Square Feet
    • Dimensions: 13x8
    Workshop
    • Level: Basement
    • Area: 182 Square Feet
    • Dimensions: 14x13
    Heating
    • Forced Air, Natural Gas
    Cooling
    • Central Air
    Appliances
    • Included: Dishwasher, Disposal, Electric Oven, Refrigerator, Washer, Gas Water Heater
    • Laundry: In Basement
    Features
    • Hardwood Floors
    • Flooring: Hardwood
    • Basement: Partially Finished
    • Number of fireplaces: 1
    • Fireplace features: Living Room
    Interior area
    • Total structure area: 2,482
    • Total interior livable area: 2,482 sqft
    • Finished area below ground: 930

    Property

    Parking
    • Total spaces: 2
    • Parking features: Attached
    • Attached garage spaces: 2
    Features
    • Levels: One
    • Stories: 1
    • Patio & porch: Patio, Glass Enclosed
    • Fencing: Fenced,Full
    Lot
    • Size: 0.40 Acres
    • Features: Mature Trees
    Details
    • Parcel number: 490708129041000800
    • Horse amenities: None

    Construction

    Type & style
    • Home type: SingleFamily
    • Architectural style: Ranch
    • Property subtype: Residential, Single Family Residence
    Materials
    • Brick
    • Foundation: Block
    Condition
    • New construction: No
    • Year built: 1954

    Utilities & green energy

    • Water: Private

    Community & neighborhood

    Location
    • Region: Indianapolis
    • Subdivision: No Subdivision

    Price history

    DateEventPrice
    7/11/2025Sold$330,000+0%$133/sqft
    Source: MIBOR as distributed by MLS GRID #22025678 Report a problem
    5/19/2025Pending sale$329,999$133/sqft
    Source: MIBOR as distributed by MLS GRID #22025678 Report a problem
    5/14/2025Price change$329,999-2.2%$133/sqft
    Source: MIBOR as distributed by MLS GRID #22025678 Report a problem
    4/29/2025Price change$337,500-0.7%$136/sqft
    Source: MIBOR as distributed by MLS GRID #22025678 Report a problem
    4/15/2025Price change$339,900-0.6%$137/sqft
    Source: MIBOR as distributed by MLS GRID #22025678 Report a problem
    4/8/2025Listed for sale$342,000$138/sqft
    Source: MIBOR as distributed by MLS GRID #22025678 Report a problem
    4/2/2025Pending sale$342,000$138/sqft
    Source: MIBOR as distributed by MLS GRID #22025678 Report a problem
    3/28/2025Listed for sale$342,000$138/sqft
    Source: MIBOR as distributed by MLS GRID #22025678 Report a problem
    3/10/2025Pending sale$342,000$138/sqft
    Source: MIBOR as distributed by MLS GRID #22025678 Report a problem
    3/7/2025Listed for sale$342,000+146.2%$138/sqft
    Source: MIBOR as distributed by MLS GRID #22025678 Report a problem
    4/6/2007Sold$138,900$56/sqft
    Source: MIBOR as distributed by MLS GRID #2711629 Report a problem

    Public tax history

    YearProperty taxesTax assessment
    2025$3,367 +8.3%$269,700 +2.4%
    2024$3,109 -6.1%$263,300 +3%
    2023$3,311 +8.9%$255,700 +1.8%
    2022$3,042 +11.3%$251,100 +8.8%
    2021$2,732 +42.1%$230,800 +5.1%
    2020$1,922 +17%$219,700 +26.3%
    2019$1,643 +1.7%$173,900 +10%
    2018$1,616 +3.4%$158,100 +1.5%
    2017$1,563 +19.8%$155,700 +1.8%
    2016$1,304 +4.2%$152,900 +4.2%
    2014$1,251 -15.2%$146,700
    2013$1,476 $146,700 -12.1%
    2012$1,476 $166,900 -2.1%
    2011-- $170,400 +0.5%
    2010$1,413 +9.8%$169,600 -3.2%
    2009$1,288 $175,200 -1.5%
    2007-- $177,900 +13.2%
    2006-- $157,200 +27.2%
    2005-- $123,600
    2004-- $123,600
    2003-- $123,600 +65.2%
    2002-- $74,800 +200%
    2001-- $24,930
    2000-- $24,930

    Find assessor info on the county website

    Neighborhood: Millersville

    Nearby schools

    GreatSchools rating
    Get a cash offer in 3 minutes
    Find out how much your home could sell for in as little as 3 minutes with a no-obligation cash offer.
    Estimated market value
    $332,900
    Get a cash offer in 3 minutes
    Find out how much your home could sell for in as little as 3 minutes with a no-obligation cash offer.
    Estimated market value
    $332,900