Located at 4905 N Illinois ST N, Indianapolis, IN, this single-family residence presents an attractive property in great condition, offering an opportunity to embrace comfortable living combing the old with the new. Home has lead glass window, stained glass window, hardwood floors, even a working laundry chute. The living room is an inviting space, defined by its built-in shelves that provide both storage and character, while the crown molding adds a touch of classic elegance. The dining room is ideally located between the kitchen and the living room. Also off the living room is the sun porch which opens to a new brick patio installed in 2024. In the kitchen, the white cabinets complement the granite countertops, providing a stylish and functional workspace, and the large kitchen island enhances the room's practicality, making it ideal for meal preparation. The master bathroom features a tiled walk-in shower, promising a spa-like experience. This residence offers a deck, and fenced backyard. The outdoor living space provides a private retreat for relaxation or social gatherings. The property includes 4 bedrooms and 2 full bathrooms, along with 2 half bathrooms, spread across three stories. The primary bedroom features a walk-in closet. With 2239 square feet of living area on a 7057 square feet lot, and built in 1925, this residence is a harmonious blend of classic charm and modern living. Property has numerous updates. New Roof 2019 (main) 2020 (flat back roof) Basement waterproofed 2020, Basement remodel with vinyl plank flooring, including new basement stairs 2021,Main bedroom walk-in closet added 2019, New front door 2019 New kitchen windows 2019New garbage disposal 2022New Kitchen faucet 2025, New sun porch side door 2025. New sewer cleanout installed 2020.
Sold
$552,000
4905 N Illinois St, Indianapolis, IN 46208
4beds
3,182sqft
Residential, Single Family Residence
Built in 1925
6,969 Square Feet Lot
$562,500 Zestimate®
$173/sqft
$5,597 Estimated rent
Home value
$562,500
$523,000 - $602,000
$5,597/mo
Zestimate® history
Owner options
List your home for rent
$5,597/mo
Rent Zestimate®
Find your next renter with Zillow Rental Manager. Plus, with online applications, you can quickly screen prospective tenants – for free.
$5,597/mo
Rent Zestimate®
Refinance and save
$3,470/mo
Est. payment
Refinancing to a lower rate could help reduce your monthly payments and save thousands over the life of the loan.
$3,470/mo
Est. payment
Explore your selling options
Work with a Zillow partner agent
Leverage their expertise and Zillow's premium Showcase listings to get your home seen by more buyers.
Get startedList with your own agent
Get your home in front of millions of buyers by listing it on Zillow.
Learn how to do itSell it yourself
Take full control of how buyers see your home on Zillow by listing For Sale by Owner (FSBO).
List your homeWhat's special
Basement remodelFenced backyardSun porchNew brick patioLead glass windowGranite countertopsCrown molding
Zillow last checked:
Listing updated:
Listed by:
Carol Gartland 317-407-4339,
CENTURY 21 Scheetz
Bought with:
Joseph Cirillo
Priority One Realty
Source: MIBOR as distributed by MLS GRID,MLS#: 22056119
Facts & features
Interior
Bedrooms & bathrooms
- Bedrooms: 4
- Bathrooms: 4
- Full bathrooms: 2
- 1/2 bathrooms: 2
- Main level bathrooms: 1
Primary bedroom
- Level: Upper
- Area: 182 Square Feet
- Dimensions: 14x13
Bedroom 2
- Level: Upper
- Area: 165 Square Feet
- Dimensions: 15x11
Bedroom 3
- Level: Upper
- Area: 140 Square Feet
- Dimensions: 14x10
Bedroom 4
- Level: Upper
- Area: 99 Square Feet
- Dimensions: 11x09
Bonus room
- Features: Other
- Level: Basement
- Area: 156 Square Feet
- Dimensions: 13x12
Dining room
- Level: Main
- Area: 182 Square Feet
- Dimensions: 14x13
Kitchen
- Features: Tile-Ceramic
- Level: Main
- Area: 168 Square Feet
- Dimensions: 14x12
Laundry
- Level: Basement
- Area: 99 Square Feet
- Dimensions: 11x09
Living room
- Level: Main
- Area: 247 Square Feet
- Dimensions: 19x13
Office
- Level: Main
- Area: 99 Square Feet
- Dimensions: 11x9
Play room
- Level: Basement
- Area: 156 Square Feet
- Dimensions: 13x12
Sun room
- Level: Main
- Area: 104 Square Feet
- Dimensions: 13x8
Heating
- Forced Air, Natural Gas
Cooling
- Central Air
Appliances
- Included: Dishwasher, Dryer, Disposal, Gas Water Heater, MicroHood, Microwave, Gas Oven, Refrigerator, Washer
- Laundry: Laundry Room, In Basement
Features
- Attic Stairway, Built-in Features, Walk-In Closet(s), Hardwood Floors, Eat-in Kitchen, Entrance Foyer, High Speed Internet
- Flooring: Hardwood
- Basement: Daylight,Finished
- Attic: Permanent Stairs
- Number of fireplaces: 1
- Fireplace features: Wood Burning
Interior area
- Total structure area: 3,182
- Total interior livable area: 3,182 sqft
- Finished area below ground: 943
Property
Parking
- Total spaces: 2
- Parking features: Detached
- Garage spaces: 2
Features
- Levels: Three Or More
- Patio & porch: Deck, Covered
- Fencing: Fenced,Fence Complete,Privacy
Lot
- Size: 6,969 Square Feet
- Features: Sidewalks, Street Lights, Mature Trees
Details
- Parcel number: 490612101001000801
- Horse amenities: None
Construction
Type & style
- Home type: SingleFamily
- Architectural style: Tudor
- Property subtype: Residential, Single Family Residence
Materials
- Stucco
- Foundation: Block
Condition
- New construction: No
- Year built: 1925
Utilities & green energy
- Electric: 100 Amp Service
- Water: Public
Community & HOA
Community
- Security: Security System Owned
- Subdivision: Berry Hill
HOA
- Has HOA: No
Location
- Region: Indianapolis
Financial & listing details
- Price per square foot: $173/sqft
- Tax assessed value: $503,700
- Annual tax amount: $5,982
- Date on market: 8/26/2025
- Cumulative days on market: 72 days
Price history
| Date | Event | Price |
|---|---|---|
| 1/8/2026 | Sold | $552,000-1.3%$173/sqft |
Source:  MIBOR as distributed by MLS GRID #22056119 Report a problem MIBOR as distributed by MLS GRID #22056119 Report a problem | ||
| 11/6/2025 | Pending sale | $559,000$176/sqft |
Source: MIBOR as distributed by MLS GRID #22056119 Report a problem | ||
| 10/28/2025 | Price change | $559,000-3.5%$176/sqft |
Source: MIBOR as distributed by MLS GRID #22056119 Report a problem | ||
| 9/30/2025 | Price change | $579,000-3.5%$182/sqft |
Source: MIBOR as distributed by MLS GRID #22056119 Report a problem | ||
| 8/26/2025 | Listed for sale | $600,000+37.9%$189/sqft |
Source: MIBOR as distributed by MLS GRID #22056119 Report a problem | ||
| 9/20/2018 | Sold | $435,000$137/sqft |
Source: MIBOR as distributed by MLS GRID #21566985 Report a problem | ||
| 8/20/2018 | Pending sale | $435,000$137/sqft |
Source: Keller Williams Indpls Metro N #21566985 Report a problem | ||
| 8/20/2018 | Listed for sale | $435,000$137/sqft |
Source: Keller Williams Indpls Metro N #21566985 Report a problem | ||
| 7/6/2018 | Listing removed | $435,000$137/sqft |
Source: Keller Williams Indianapolis Metro North #21566985 Report a problem | ||
| 6/18/2018 | Price change | $435,000-5.2%$137/sqft |
Source: Keller Williams Indianapolis Metro North #21566985 Report a problem | ||
| 5/19/2018 | Price change | $459,000-15%$144/sqft |
Source: Keller Williams Indianapolis Metro North #21566985 Report a problem | ||
| 4/16/2018 | Listed for sale | $539,900+71.4%$170/sqft |
Source: Keller Williams Indpls Metro N #21558844 Report a problem | ||
| 12/5/2014 | Sold | $315,000-5.9%$99/sqft |
Source: MIBOR as distributed by MLS GRID #21317462 Report a problem | ||
| 11/14/2014 | Pending sale | $334,900$105/sqft |
Source: F.C. Tucker Company, Inc. #21317462 Report a problem | ||
| 10/17/2014 | Price change | $334,900-1.5%$105/sqft |
Source: F.C. Tucker Company, Inc. #21317462 Report a problem | ||
| 9/27/2014 | Price change | $339,900-2.9%$107/sqft |
Source: F.C. Tucker Company, Inc. #21317462 Report a problem | ||
| 6/19/2014 | Price change | $349,999-6%$110/sqft |
Source: RE/MAX Metro #21285459 Report a problem | ||
| 5/2/2014 | Price change | $372,500-3.2%$117/sqft |
Source: RE/MAX Metro #21285459 Report a problem | ||
| 4/16/2014 | Listed for sale | $385,000+40%$121/sqft |
Source: RE/MAX Metro #21285459 Report a problem | ||
| 6/12/2012 | Sold | $275,000-3.5%$86/sqft |
Source: Public Record Report a problem | ||
| 4/20/2010 | Listing removed | $284,900$90/sqft |
Source: Meridian Realty #2945035 Report a problem | ||
| 3/14/2010 | Listed for sale | $284,900+2.5%$90/sqft |
Source: Meridian Realty #2945035 Report a problem | ||
| 4/2/2004 | Sold | $278,000$87/sqft |
Source: Agent Provided Report a problem | ||
Public tax history
| Year | Property taxes | Tax assessment |
|---|---|---|
| 2025 | $5,982 +2.9% | $503,700 +1.9% |
| 2024 | $5,814 +7.8% | $494,200 +2.1% |
| 2023 | $5,393 +5.8% | $484,100 +8.5% |
| 2022 | $5,095 +31.1% | $446,200 +3% |
| 2021 | $3,885 -2.1% | $433,000 +30.9% |
| 2020 | $3,967 +1.7% | $330,800 |
| 2019 | $3,899 +13.5% | $330,800 +2.7% |
| 2018 | $3,437 +1.7% | $322,200 +1% |
| 2017 | $3,379 -1.7% | $318,900 +1.5% |
| 2016 | $3,436 +4.2% | $314,100 +3.4% |
| 2014 | $3,297 -19.2% | $303,900 +4.8% |
| 2013 | $4,078 | $289,900 -19.6% |
| 2012 | $4,078 | $360,600 +18.7% |
| 2011 | -- | $303,800 |
| 2010 | $3,162 -2.2% | $303,800 |
| 2009 | $3,234 | $303,800 +10.2% |
| 2007 | -- | $275,600 -9.8% |
| 2006 | -- | $305,400 +65.4% |
| 2005 | -- | $184,600 |
| 2003 | -- | $184,600 +223.3% |
| 2002 | -- | $57,100 +199.9% |
| 2001 | -- | $19,040 |
| 2000 | -- | $19,040 |
Find assessor info on the county website
Neighborhood: Butler-Tarkington
Nearby homes
- $512,5003 bd3 ba2.8k sqft4901 N Illinois St, Indianapolis, IN 46208Sold

- $1,270,2004 bd4 ba3.4k sqft4915 N Illinois St, Indianapolis, IN 46208Off Market

- $318,5002 bd0 ba1.3k sqft40 W 49th St, Indianapolis, IN 46208Off Market
- $682,1003 bd2 ba2.1k sqft53 W 49th St, Indianapolis, IN 46208Off Market
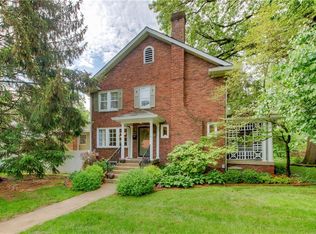
- $354,3002 bd2 ba2.1k sqft36 W 49th St, Indianapolis, IN 46208Off Market
- $937,0004 bd4 ba2.5k sqft4949 N Illinois St, Indianapolis, IN 46208Off Market
- $505,0004 bd2 ba3.2k sqft4908 N Illinois St, Indianapolis, IN 46208Sold
- $373,1003 bd1 ba1.9k sqft4910 N Illinois St, Indianapolis, IN 46208Off Market
Nearby schools
GreatSchools rating
- 8/10Center for Inquiry School 70Grades: K-5Distance: 0.5 mi
- NABroad Ripple Middle School - An IB World SchoolGrades: 6-8Distance: 2.1 mi
- 2/10Shortridge High SchoolGrades: 9-12Distance: 1.7 mi
Get a cash offer in 3 minutes
Find out how much your home could sell for in as little as 3 minutes with a no-obligation cash offer.
Estimated market value
$562,500
Get a cash offer in 3 minutes
Find out how much your home could sell for in as little as 3 minutes with a no-obligation cash offer.
Estimated market value
$562,500
- Indiana
- Marion County
- Indianapolis
- 46208
- Butler-Tarkington
- 4905 N Illinois St
Nearby cities
Nearby neighborhoods
Nearby zip codes
Other Indianapolis Topics
