Skip main navigation
Sold
  • $800,000

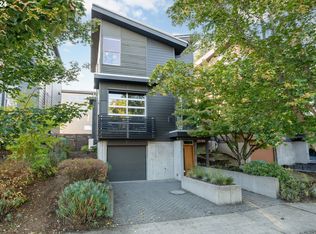
    4905 N Kerby Ave, Portland, OR 97217

    3beds
    1,932sqft
    Residential, Single Family Residence
    Built in 2006
    2,178 Square Feet Lot
    $763,800 Zestimate®
    $414/sqft
    $3,218 Estimated rent

    Home value

    $763,800

    $726,000 - $802,000

    $3,218/mo

    Zestimate® history
    Loading
    Loading...

    Owner options

    List your home for rent

    $3,218/mo

    Rent Zestimate®

    Find your next renter with Zillow Rental Manager. Plus, with online applications, you can quickly screen prospective tenants – for free.

    Learn more

    $3,218/mo

    Rent Zestimate®

    Refinance and save

    $4,927/mo

    Est. payment

    Refinancing to a lower rate could help reduce your monthly payments and save thousands over the life of the loan.

    See today's rates

    $4,927/mo

    Est. payment

    Explore your selling options

    Work with a Zillow partner agent

    Leverage their expertise and Zillow's premium Showcase listings to get your home seen by more buyers.

    Get started

    List with your own agent

    Get your home in front of millions of buyers by listing it on Zillow.

    Learn how to do it

    Sell it yourself

    Take full control of how buyers see your home on Zillow by listing For Sale by Owner (FSBO).

    List your home

    What's special

    Unique roll-up garage-style doorSeamless open floor plan
    Welcome to your dream home, where sustainability meets sophistication! Step into elegance with soaring, high-design beamed ceilings that amplify the sense of space. The contemporary design is accentuated by clean lines, providing an aesthetic that is both sophisticated and timeless. Sun-drenched interiors illuminate every corner, highlighting the thoughtfully designed spaces, and creating a warm and inviting atmosphere. The flow between living, dining, and kitchen makes entertaining a breeze, where you experience a harmonious connection between spaces, perfect for gathering with family and friends. Nestled in the heart of our vibrant Humboldt neighborhood, this eco-friendly masterpiece combines luxury with responsible living, offering a sanctuary that aligns with your values. With its seamless open floor plan and unique roll-up garage-style door in the living room, this home redefines modern living while elevating your lifestyle. [Home Energy Score = 10. HES Report at https://rpt.greenbuildingregistry.com/hes/OR10220951]

    Zillow last checked:

    Listing updated:

    Listed by:

    Kevin Salisbury 503-688-3454,

    ELEETE Real Estate,

    Brian Budke 503-310-5252,

    ELEETE Real Estate

    Bought with:

    Ellie Gartland, 201215914

    Stellar Realty Northwest

    Source: RMLS (OR),MLS#: 23179305MLS Logo

    Facts & features

    Interior

    Bedrooms & bathrooms
    • Bedrooms: 3
    • Bathrooms: 2
    • Full bathrooms: 2
    Rooms
    • Room types: Bedroom 2, Bedroom 3, Dining Room, Family Room, Kitchen, Living Room, Primary Bedroom
    Primary bedroom
    • Features: Ceiling Fan, Sound System, Vaulted Ceiling, Walkin Closet, Wallto Wall Carpet
    • Level: Upper
    • Area: 180
    • Dimensions: 15 x 12
    Bedroom 2
    • Features: Builtin Features, Sound System, Closet, Vaulted Ceiling, Wallto Wall Carpet
    • Level: Upper
    • Area: 132
    • Dimensions: 12 x 11
    Bedroom 3
    • Features: Closet
    • Level: Lower
    • Area: 160
    • Dimensions: 16 x 10
    Dining room
    • Features: Beamed Ceilings, Patio, High Ceilings
    • Level: Main
    • Area: 228
    • Dimensions: 19 x 12
    Kitchen
    • Features: Dishwasher, Gas Appliances, Pantry, Sound System, Free Standing Range, Free Standing Refrigerator, High Ceilings
    • Level: Main
    • Area: 88
    • Width: 8
    Living room
    • Features: Beamed Ceilings, Fireplace, Sound System, High Ceilings
    • Level: Main
    • Area: 304
    • Dimensions: 19 x 16
    Heating
    • Mini Split, Radiant, Fireplace(s)
    Cooling
    • Heat Pump
    Appliances
    • Included: Dishwasher, Disposal, Free-Standing Gas Range, Free-Standing Refrigerator, Stainless Steel Appliance(s), Washer/Dryer, Gas Appliances, Free-Standing Range, Gas Water Heater, Solar Hot Water
    Features
    • High Ceilings, Sound System, Vaulted Ceiling(s), Built-in Features, Closet, Beamed Ceilings, Pantry, Ceiling Fan(s), Walk-In Closet(s)
    • Flooring: Concrete, Wall to Wall Carpet
    • Windows: Aluminum Frames, Double Pane Windows
    • Number of fireplaces: 1
    • Fireplace features: Gas
    Interior area
    • Total structure area: 1,932
    • Total interior livable area: 1,932 sqft

    Property

    Parking
    • Total spaces: 1
    • Parking features: Attached
    • Attached garage spaces: 1
    Features
    • Stories: 3
    • Patio & porch: Covered Patio, Patio
    • Exterior features: Raised Beds
    • Fencing: Fenced
    • Has view: Yes
    • View description: Mountain(s), Territorial
    Lot
    • Size: 2,178 Square Feet
    • Features: Corner Lot, SqFt 0K to 2999
    Details
    • Additional structures: Greenhouse
    • Parcel number: R564986

    Construction

    Type & style
    • Home type: SingleFamily
    • Architectural style: Contemporary
    • Property subtype: Residential, Single Family Residence
    Materials
    • Cedar, Cement Siding, Insulation and Ceiling Insulation
    • Foundation: Concrete Perimeter
    • Roof: Metal
    Condition
    • Resale
    • New construction: No
    • Year built: 2006

    Utilities & green energy

    • Gas: Gas
    • Sewer: Public Sewer
    • Water: Cistern, Public
    Green energy
    • Energy generation: Solar
    • Indoor air quality: Lo VOC Material

    Community & HOA

    Community
    • Subdivision: Humboldt
    HOA
    • Has HOA: No
    Location
    • Region: Portland

    Financial & listing details

    • Price per square foot: $414/sqft
    • Tax assessed value: $770,290
    • Annual tax amount: $8,534
    • Date on market: 8/24/2023
    • Cumulative days on market: 4 days
    • Listing terms: Cash,Conventional
    • Road surface type: Concrete, Paved

    Price history

    DateEventPrice
    9/26/2023Sold$800,000+0%$414/sqft
    Source: RMLS (OR) #23179305 Report a problem
    8/28/2023Pending sale$799,900$414/sqft
    Source: RMLS (OR) #23179305 Report a problem
    8/24/2023Listed for sale$799,900+88.2%$414/sqft
    Source: RMLS (OR) #23179305 Report a problem
    5/6/2011Sold$425,000-2.3%$220/sqft
    Source: Public Record Report a problem
    3/25/2011Listed for sale$435,000+23.4%$225/sqft
    Source: Windermere Cronin & Caplan Realty Group, Inc. #11116466 Report a problem
    1/10/2006Sold$352,439$182/sqft
    Source: Public Record Report a problem

    Public tax history

    YearProperty taxesTax assessment
    2025$9,410 +3.7%$349,250 +3%
    2024$9,072 +4%$339,080 +3%
    2023$8,724 +2.2%$329,210 +3%
    2022$8,535 +1.7%$319,630 +3%
    2021$8,391 +9%$310,330 +3%
    2020$7,697 +3.8%$301,300 +3%
    2019$7,414 $292,530 +3%
    2018$7,414 +3%$284,010 +3%
    2017$7,196 +14%$275,740 +3%
    2016$6,312 $267,710 +3%
    2015$6,312 +2.7%$259,920 +3%
    2014$6,146 +4%$252,350 +3%
    2013$5,913 +10.5%$245,000 +3%
    2012$5,349 +3.9%$237,870 +3%
    2011$5,148 +5.4%$230,950 +3%
    2010$4,884 +2.7%$224,230 +3%
    2009$4,756 +6%$217,700 +3%
    2008$4,488 +0.3%$211,360 +3%
    2007$4,475 +11.4%$205,210 +3%
    2006$4,019 +4094.3%$199,240 +4025.1%
    2005$96 $4,830
    Find assessor info on the county website

    Neighborhood: Humboldt

    Nearby schools

    GreatSchools rating
    Schools provided by the listing agent
    • Elementary: Boise-Eliot
    • Middle: Harriet Tubman
    • High: Jefferson

    Source: RMLS (OR). This data may not be complete. We recommend contacting the local school district to confirm school assignments for this home.

    Get a cash offer in 3 minutes
    Find out how much your home could sell for in as little as 3 minutes with a no-obligation cash offer.
    Estimated market value
    $763,800
    Get a cash offer in 3 minutes
    Find out how much your home could sell for in as little as 3 minutes with a no-obligation cash offer.
    Estimated market value
    $763,800