THIS IS THE ONE! Welcome home to this fully renovated 3-bedroom, 2-bathroom gem in the quiet, highly sought-after Wellswood neighborhood. Situated on a rare oversized corner lot, this mid-century modern home is truly a stunner, filled with charm and character and featuring unique upper windows that flood the home with natural light. Step through the front door and you’re immediately greeted by the open-concept layout buyers are searching for. Soaring vaulted ceilings create a dramatic, airy entrance, while the seamless flow between living, dining, and kitchen spaces makes this home perfect for both everyday living and entertaining. No detail has been overlooked in this top-to-bottom renovation. Enjoy peace of mind with a brand-new 2025 roof, all-new PVC plumbing, a new water heater, tesla (EV) charger, and new HVAC ductwork throughout. The home also features tile flooring throughout, offering both durability and a clean, modern look. The fully remodeled kitchen showcases quartz countertops, custom solid wood cabinetry, and sleek modern finishes designed to impress. Both bathrooms have been tastefully redesigned with clean, contemporary touches. Step outside to your oversized, fully fenced backyard oasis, newly renovated with brand-new pavers—perfect for hosting, relaxing, or creating your dream outdoor living space. The yard has been refreshed with lush new sod and is equipped with a well water–fed irrigation system, keeping your landscaping green year-round while helping you save on utility costs. Located just steps from Wellswood Park, you’ll enjoy access to baseball fields, basketball courts, pickleball courts, and a playground—perfect for an active lifestyle. You’re also conveniently located near top-rated schools, dining, and everything Tampa has to offer. Move-in ready and loaded with upgrades, this is the one you’ve been waiting for. Homes like this in Wellswood don’t last—schedule your showing today.
Sold for $450,000
$450,000
4905 N MENDENHALL DRIVE, TAMPA, FL 33603
3beds
1,305sqft
Single Family Residence
Built in 1960
8,220 Square Feet Lot
$445,300 Zestimate®
$345/sqft
$2,457 Estimated rent
Home value
$445,300
$414,000 - $476,000
$2,457/mo
Zestimate® history
Owner options
List your home for rent
$2,457/mo
Rent Zestimate®
Find your next renter with Zillow Rental Manager. Plus, with online applications, you can quickly screen prospective tenants – for free.
$2,457/mo
Rent Zestimate®
Refinance and save
$3,116/mo
Est. payment
Refinancing to a lower rate could help reduce your monthly payments and save thousands over the life of the loan.
$3,116/mo
Est. payment
Explore your selling options
Work with a Zillow partner agent
Leverage their expertise and Zillow's premium Showcase listings to get your home seen by more buyers.
Get startedList with your own agent
Get your home in front of millions of buyers by listing it on Zillow.
Learn how to do itSell it yourself
Take full control of how buyers see your home on Zillow by listing For Sale by Owner (FSBO).
List your homeWhat's special
Fully remodeled kitchenQuartz countertopsOpen-concept layoutRare oversized corner lotCustom solid wood cabinetry
Zillow last checked:
Listing updated:
Listed by:
Domenic Millan 813-777-9680,
LOMBARDO TEAM REAL ESTATE LLC 813-321-0437
Bought with:
Carly Adair, 3497638
KELLER WILLIAMS TAMPA CENTRAL
Source: Stellar MLS,MLS#: TB8491079 Originating MLS: Suncoast Tampa
Originating MLS: Suncoast Tampa
Facts & features
Interior
Bedrooms & bathrooms
- Bedrooms: 3
- Bathrooms: 2
- Full bathrooms: 2
Primary bedroom
- Features: Storage Closet
- Level: First
Bedroom 2
- Features: Storage Closet
- Level: First
Bedroom 3
- Features: Storage Closet
- Level: First
Primary bathroom
- Level: First
Bathroom 2
- Level: First
Kitchen
- Level: First
Living room
- Level: First
Heating
- Central
Cooling
- Central Air
Appliances
- Included: Microwave, Range, Refrigerator, Washer
- Laundry: Outside
Features
- Ceiling Fan(s), High Ceilings, Kitchen/Family Room Combo, Open Floorplan, Solid Wood Cabinets, Stone Counters
- Flooring: Porcelain Tile
- Has fireplace: No
Interior area
- Total structure area: 1,305
- Total interior livable area: 1,305 sqft
Property
Parking
- Total spaces: 1
- Parking features: Carport
- Carport spaces: 1
Features
- Levels: One
- Stories: 1
- Exterior features: Irrigation System, Private Mailbox, Private Yard, Rain Gutters
Lot
- Size: 8,220 Square Feet
- Dimensions: 60 x 137
Details
- Additional structures: Shed(s)
- Parcel number: A0229183H800000000015.0
- Zoning: RS-60
- Special conditions: None
Construction
Type & style
- Home type: SingleFamily
- Property subtype: Single Family Residence
Materials
- Block
- Foundation: Block, Slab
- Roof: Other
Condition
- New construction: No
- Year built: 1960
Utilities & green energy
- Sewer: Public Sewer
- Water: Public, Well
- Utilities for property: Public, Sprinkler Well
Community & HOA
Community
- Pet fee: $0 monthly
- Subdivision: FORBES UNIT 1
HOA
- Has HOA: No
Location
- Region: Tampa
Financial & listing details
- Price per square foot: $345/sqft
- Tax assessed value: $245,829
- Annual tax amount: $4,206
- Date on market: 3/26/2026
- Cumulative days on market: 10 days
- Listing terms: Cash,Conventional,FHA,VA Loan
- Ownership: Fee Simple
- Total actual rent: 0
- Road surface type: Concrete
Price history
| Date | Event | Price |
|---|---|---|
| 5/13/2026 | Sold | $450,000-7.2%$345/sqft |
Source:  Stellar MLS #TB8491079 Report a problem Stellar MLS #TB8491079 Report a problem | ||
| 4/6/2026 | Pending sale | $485,000$372/sqft |
Source: Stellar MLS #TB8491079 Report a problem | ||
| 3/26/2026 | Listed for sale | $485,000+90.2%$372/sqft |
Source: Stellar MLS #TB8491079 Report a problem | ||
| 3/3/2023 | Sold | $255,000$195/sqft |
Source: Public Record Report a problem | ||
Public tax history
| Year | Property taxes | Tax assessment |
|---|---|---|
| 2025 | $4,206 +3.1% | $245,829 -1% |
| 2024 | $4,081 -18.8% | $248,239 -1.9% |
| 2023 | $5,027 +395.8% | $252,930 +190.7% |
| 2022 | $1,014 +2.7% | $87,020 +3% |
| 2021 | $988 +2.3% | $84,485 +1.4% |
| 2020 | $965 +4.2% | $83,319 +2.3% |
| 2019 | $926 | $81,446 +1.9% |
| 2018 | $926 +2.7% | $79,927 -36.3% |
| 2017 | $902 +3.6% | $125,408 +63.6% |
| 2016 | $870 +4.3% | $76,673 +0.7% |
| 2015 | $834 +12.2% | $76,140 +0.8% |
| 2014 | $744 | $75,536 +1.5% |
| 2013 | $744 -0.3% | $74,420 +1.7% |
| 2012 | $746 +2% | $73,176 +3% |
| 2011 | $731 +2.5% | $71,045 +1.5% |
| 2010 | $713 +1.3% | $69,995 +2.7% |
| 2009 | $704 -0.5% | $68,155 +0.1% |
| 2008 | $708 -21.9% | $68,087 +3% |
| 2007 | $906 -4.6% | $66,104 +2.5% |
| 2006 | $950 +1.9% | $64,492 +3% |
| 2005 | $932 | $62,614 +3% |
| 2004 | -- | $60,790 +1.9% |
| 2003 | -- | $59,657 +2.4% |
| 2002 | -- | $58,259 +1.6% |
| 2001 | -- | $57,342 -7% |
| 2000 | $769 | $61,682 |
Find assessor info on the county website
Neighborhood: Wellswood
Nearby homes
- $414,6003 bd2 ba1.3k sqft4907 N Mendenhall Dr, Tampa, FL 33603Off Market
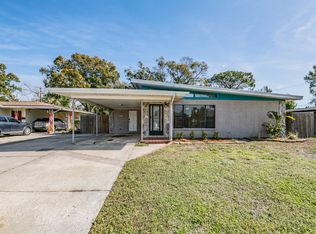
- $358,0003 bd1 ba1.2k sqft1719 W Louisiana Ave, Tampa, FL 33603Off Market

- $552,1003 bd2 ba2.5k sqft1721 W Louisiana Ave, Tampa, FL 33603Off Market
- $436,5003 bd2 ba1.6k sqft4909 N Mendenhall Dr, Tampa, FL 33603Off Market
- $345,3003 bd1 ba1k sqft1717 W Louisiana Ave, Tampa, FL 33603Off Market
- $351,7003 bd1 ba1.1k sqft4906 N Darby Ave, Tampa, FL 33603Off Market
- $382,4003 bd2 ba1.1k sqft4908 N Darby Ave, Tampa, FL 33603Off Market
- $321,9002 bd1 ba1k sqft4911 N Mendenhall Dr, Tampa, FL 33603Off Market
Nearby schools
GreatSchools rating
- 6/10Mendenhall Elementary SchoolGrades: PK-5Distance: 0.2 mi
- 2/10Memorial Middle SchoolGrades: 6-8Distance: 1.3 mi
- 3/10Hillsborough High SchoolGrades: PK,9-12Distance: 1.4 mi
Get a cash offer in 3 minutes
Find out how much your home could sell for in as little as 3 minutes with a no-obligation cash offer.
Estimated market value
$445,300
Get a cash offer in 3 minutes
Find out how much your home could sell for in as little as 3 minutes with a no-obligation cash offer.
Estimated market value
$445,300
- Florida
- Hillsborough County
- Tampa
- 33603
- Wellswood
- 4905 N MENDENHALL DRIVE
Nearby cities
Nearby neighborhoods
Nearby zip codes
Other Tampa Topics
