Welcome to your dream home in the heart of an exclusive 55+ active adult community! This former model home exudes luxury, style, and functionality, offering you the perfect blend of comfort and convenience.
As you step inside, you're greeted by a meticulously designed interior with elegant finishes, including designer fixtures and premium flooring. The spacious living area is ideal for entertaining guests or simply relaxing in comfort. A stunning fireplace with a tile surround that extends to the ceiling serves as the focal point. Large windows flood the area with natural light.
The kitchen features custom cabinetry, and an eat in island. A walk-in pantry offers plenty of storage space, while sliding glass doors span the back of the home, leading to a full covered deck.
Luxurious master suite, where you'll find a peaceful oasis. The ensuite bathroom boasts a luxury shower and a spacious walk-in closet. The home also features upgrades galore, including hard surface floors, high-end fixtures, and custom finishes. An unfinished walkout basement offers endless possibilities and serves as a blank canvas for your personal touch.
The meticulously landscaped yard is maintenance-free, allowing you to spend more time enjoying the community's amenities.
But the true highlight of this home is its location within the community. As part of an exclusive 55+ active adult community, you'll have access to a state-of-the-art clubhouse that rivals those of luxury resorts. From the outdoor pool and hot tub to the meeting rooms and workout facility, there's no shortage of amenities to enjoy. Plus, with a dedicated lifestyle director on hand to coordinate events and activities, you'll always have something exciting to look forward to.
Don't wait any longer to live the life you deserve. Make this former model home in the 55+ active adult community your own and start enjoying the ultimate in luxury living today!
Sold for $639,000
$639,000
4905 N Picadilly Court, Aurora, CO 80019
3beds
3,232sqft
Single Family Residence
Built in 2020
0.28 Acres Lot
$610,800 Zestimate®
$198/sqft
$3,381 Estimated rent
Home value
$610,800
$580,000 - $641,000
$3,381/mo
Zestimate® history
Owner options
List your home for rent
$3,381/mo
Rent Zestimate®
Find your next renter with Zillow Rental Manager. Plus, with online applications, you can quickly screen prospective tenants – for free.
$3,381/mo
Rent Zestimate®
Refinance and save
$4,037/mo
Est. payment
Refinancing to a lower rate could help reduce your monthly payments and save thousands over the life of the loan.
$4,037/mo
Est. payment
Explore your selling options
Work with a Zillow partner agent
Leverage their expertise and Zillow's premium Showcase listings to get your home seen by more buyers.
Get startedList with your own agent
Get your home in front of millions of buyers by listing it on Zillow.
Learn how to do itSell it yourself
Take full control of how buyers see your home on Zillow by listing For Sale by Owner (FSBO).
List your homeWhat's special
Zillow last checked:
Listing updated:
Listed by:
Kristen White 720-607-4337 Kristen@FRRsold.com,
Keller Williams Trilogy,
Team Front Range 720-201-7630,
Keller Williams Trilogy
Bought with:
Audi Lundy, 40030961
Coldwell Banker Realty 54
Source: REcolorado as distributed by MLS GRID,MLS#: 9996569
Facts & features
Interior
Bedrooms & bathrooms
- Bedrooms: 3
- Bathrooms: 3
- Full bathrooms: 3
- Main level bathrooms: 2
- Main level bedrooms: 2
Primary bedroom
- Level: Main
Bedroom
- Level: Main
Bedroom
- Level: Upper
Primary bathroom
- Level: Main
Bathroom
- Level: Main
Bathroom
- Level: Upper
Bonus room
- Level: Upper
Family room
- Level: Main
Kitchen
- Level: Main
Laundry
- Level: Main
Heating
- Forced Air
Cooling
- Central Air
Appliances
- Included: Dishwasher, Disposal, Microwave, Range, Refrigerator
Features
- Eat-in Kitchen, Kitchen Island, Open Floorplan, Pantry, Primary Suite, Walk-In Closet(s)
- Flooring: Carpet, Laminate
- Windows: Double Pane Windows
- Basement: Exterior Entry,Unfinished,Walk-Out Access
- Number of fireplaces: 1
- Fireplace features: Family Room
Interior area
- Total structure area: 3,232
- Total interior livable area: 3,232 sqft
- Finished area above ground: 2,036
- Finished area below ground: 0
Property
Parking
- Total spaces: 2
- Parking features: Garage - Attached
- Attached garage spaces: 2
Features
- Levels: Two
- Stories: 2
- Patio & porch: Covered, Deck, Patio
Lot
- Size: 0.28 Acres
- Features: Cul-De-Sac, Landscaped, Master Planned, Open Space
Details
- Parcel number: R0198936
- Special conditions: Standard
Construction
Type & style
- Home type: SingleFamily
- Property subtype: Single Family Residence
Materials
- Frame
- Roof: Composition
Condition
- Year built: 2020
Details
- Builder model: hideaway
- Builder name: Oakwood Homes, LLC
Utilities & green energy
- Sewer: Public Sewer
- Water: Public
Community & HOA
Community
- Senior community: Yes
- Subdivision: Green Valley Ranch East
HOA
- Has HOA: Yes
- Amenities included: Clubhouse, Concierge, Fitness Center, Gated, Pool, Spa/Hot Tub, Tennis Court(s), Trail(s)
- Services included: Maintenance Grounds
- HOA fee: $195 monthly
- HOA name: Westwind Management (Metro Dist)
- HOA phone: 303-668-9467
Location
- Region: Aurora
Financial & listing details
- Price per square foot: $198/sqft
- Annual tax amount: $6,232
- Date on market: 4/15/2024
- Listing terms: Cash,Conventional,FHA,VA Loan
- Exclusions: Model Home Furniture
- Ownership: Corporation/Trust
Price history
| Date | Event | Price |
|---|---|---|
| 9/23/2024 | Sold | $639,000-1.7%$198/sqft |
Source:  REcolorado as distributed by MLS GRID #9996569 Report a problem REcolorado as distributed by MLS GRID #9996569 Report a problem | ||
| 8/22/2024 | Pending sale | $650,000$201/sqft |
Source: REcolorado as distributed by MLS GRID #9996569 Report a problem | ||
| 8/7/2024 | Price change | $650,000-3%$201/sqft |
Source: REcolorado as distributed by MLS GRID #9996569 Report a problem | ||
| 6/15/2024 | Listed for sale | $670,000$207/sqft |
Source: REcolorado as distributed by MLS GRID #9996569 Report a problem | ||
| 5/3/2024 | Pending sale | $670,000$207/sqft |
Source: REcolorado as distributed by MLS GRID #9996569 Report a problem | ||
| 4/15/2024 | Listed for sale | $670,000$207/sqft |
Source: REcolorado as distributed by MLS GRID #9996569 Report a problem | ||
Public tax history
Tax history is unavailable.
Neighborhood: Green Valley Ranch East
Nearby homes
- $639,0002 bd2 ba1.9k sqft4905 Picadilly Ct, Aurora, CO 80019Sold
- $675,0004 bd3 ba2.1k sqft4915 Picadilly Ct, Aurora, CO 80019Sold
- $675,0004 bd3 ba3.5k sqft4915 N Picadilly Ct, Aurora, CO 80019Sold
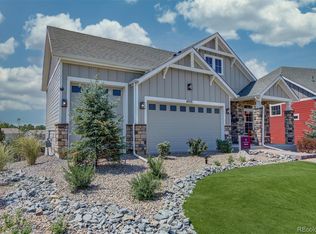
- $725,0004 bd4 ba4k sqft4924 N Picadilly Ct, Aurora, CO 80019Sold
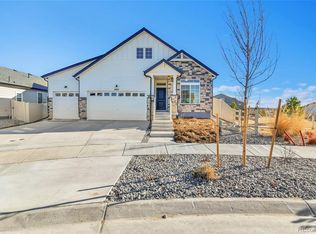
- $630,0002 bd2 ba2.3k sqft4904 Picadilly Ct, Aurora, CO 80019Sold
- $630,0002 bd2 ba4k sqft4904 Picadilly Rd, Aurora, CO 80019Sold
- $551,4004 bd3 ba1.9k sqft4925 Picadilly Ct, Aurora, CO 80019Off Market
- $575,2003 bd3 ba1.3k sqft4945 Picadilly Ct, Aurora, CO 80019Off Market
Nearby schools
GreatSchools rating
- 5/10Aurora Highlands P-8Grades: PK-8Distance: 1.6 mi
- 5/10Vista Peak 9-12 PreparatoryGrades: 9-12Distance: 4.5 mi
Schools provided by the listing agent
- Elementary: Vista Peak
- Middle: Vista Peak
- High: Vista Peak
- District: Adams-Arapahoe 28J
Source: REcolorado as distributed by MLS GRID. This data may not be complete. We recommend contacting the local school district to confirm school assignments for this home.
Get a cash offer in 3 minutes
Find out how much your home could sell for in as little as 3 minutes with a no-obligation cash offer.
Estimated market value
$610,800
Get a cash offer in 3 minutes
Find out how much your home could sell for in as little as 3 minutes with a no-obligation cash offer.
Estimated market value
$610,800
- Colorado
- Adams County
- Aurora
- 80019
- Green Valley Ranch East
- 4905 N Picadilly Court
Nearby cities
Nearby neighborhoods
Nearby zip codes
Other Aurora Topics
