Skip main navigation
Sold for $529,900
  • $529,900

    4905 Oat Fields Drive, Myrtle Beach, SC 29588

    5beds
    3,221sqft
    Single Family Residence
    Built in 2017
    8,276.4 Square Feet Lot
    $570,800 Zestimate®
    $165/sqft
    $3,024 Estimated rent

    Home value

    $570,800

    $537,000 - $616,000

    $3,024/mo

    Zestimate® history
    Loading
    Loading...

    Owner options

    List your home for rent

    $3,024/mo

    Rent Zestimate®

    Find your next renter with Zillow Rental Manager. Plus, with online applications, you can quickly screen prospective tenants – for free.

    Learn more

    $3,024/mo

    Rent Zestimate®

    Refinance and save

    $3,105/mo

    Est. payment

    Refinancing to a lower rate could help reduce your monthly payments and save thousands over the life of the loan.

    See today's rates

    $3,105/mo

    Est. payment

    Explore your selling options

    Work with a Zillow partner agent

    Leverage their expertise and Zillow's premium Showcase listings to get your home seen by more buyers.

    Get started

    List with your own agent

    Get your home in front of millions of buyers by listing it on Zillow.

    Learn how to do it

    Sell it yourself

    Take full control of how buyers see your home on Zillow by listing For Sale by Owner (FSBO).

    List your home

    What's special

    Indoor pickleball courtScreened back porchCustom outdoor lightingFormal dining roomFine diningQuartz countertopsFitness room
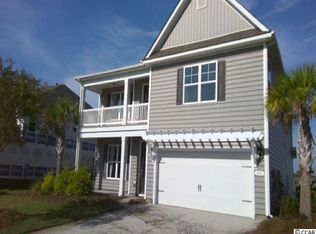
    Just Reduced! Truly a "Paradise on the Pond." This former Builder's Model Tillman floor plan is a stunning 5 bedroom home incorporating many bells and whistles throughout including many owner upgrades (fans, light fixtures curbscaping, bedrock, palm trees and custom outdoor lighting) not to mention an oversized 2nd floor media room allowing you to accommodate all of your entertainment needs. Located in the family-oriented "The Farm @ Timberlake" a Natural Gas Community. The property backs up to a peaceful 13 acre lake where you can relax and enjoy from your screened back porch or beautifully decorative patio. It also boasts 2 front porches including a balcony on the 2nd level. Upon entry you will notice a formal dining room that flows to the kitchen and great room. The kitchen includes stainless steel appliances, quartz countertops with tile backsplash and an oversized island and painted cabinets. The first-level large owner's suite features a walk-in closet, a 5' owner upgraded tile shower and double sinks in the bathroom. The downstairs has crown moulding throughout with 9" ceilings and the flooring is engineered hardwood with tile in the wet areas. Head upstairs to 4 more bedrooms, 2 full baths and a laundry room. This home is simply amazing. The community itself offers many amenities including a two pools and open-air clubhouse with facilities to prep food, fitness room, indoor pickleball court, playground and a fishing dock on one of the many lakes. Sidewalks and walking trails are woven throughout the neighborhood. The Farm at Timberlake is conveniently located an approximate 10 minute drive from Surfside, the "family beach,"as well as Murrells Inlet and Myrtle Beach. Fine dining and shopping are virtually at your fingertips. Why wouldn't you want to live here? **Square footage is approximate and must be verified by the buyer.

    Zillow last checked:

    Listing updated:

    Listed by:

    Steven Brunty 843-446-4724,

    HIGHGARDEN REAL ESTATE

    Bought with:

    AGENT .NON-MLS

    ICE Mortgage Technology INC

    Source: CCAR,MLS#: 2405990MLS LogoOriginating MLS: Coastal Carolinas Association of Realtors

    Facts & features

    Interior

    Bedrooms & bathrooms
    • Bedrooms: 5
    • Bathrooms: 4
    • Full bathrooms: 3
    • 1/2 bathrooms: 1
    Primary bedroom
    • Features: Ceiling Fan(s), Linen Closet, Main Level Master, Walk-In Closet(s)
    • Level: First
    Primary bedroom
    • Dimensions: 15'5x20'8
    Bedroom 1
    • Level: Second
    Bedroom 1
    • Dimensions: 13'8x12'8
    Bedroom 2
    • Level: Second
    Bedroom 2
    • Dimensions: 13'10x12'4
    Bedroom 3
    • Level: Second
    Bedroom 3
    • Dimensions: 12'2x12'4
    Primary bathroom
    • Features: Dual Sinks, Separate Shower
    Dining room
    • Features: Separate/Formal Dining Room
    Dining room
    • Dimensions: 11'9x11'4
    Family room
    • Features: Ceiling Fan(s)
    Great room
    • Dimensions: 18'3x 17'8
    Kitchen
    • Features: Breakfast Bar, Breakfast Area, Kitchen Island, Pantry, Stainless Steel Appliances, Solid Surface Counters
    Kitchen
    • Dimensions: 12x14
    Other
    • Features: Bedroom on Main Level, Entrance Foyer
    Heating
    • Central, Electric, Gas
    Cooling
    • Central Air
    Appliances
    • Included: Dishwasher, Disposal, Microwave, Range, Refrigerator
    • Laundry: Washer Hookup
    Features
    • Attic, Pull Down Attic Stairs, Permanent Attic Stairs, Window Treatments, Breakfast Bar, Bedroom on Main Level, Breakfast Area, Entrance Foyer, Kitchen Island, Stainless Steel Appliances, Solid Surface Counters
    • Flooring: Carpet, Tile, Wood
    • Doors: Insulated Doors
    • Attic: Pull Down Stairs,Permanent Stairs
    Interior area
    • Total structure area: 3,980
    • Total interior livable area: 3,221 sqft

    Property

    Parking
    • Total spaces: 6
    • Parking features: Detached, Garage, Two Car Garage, Garage Door Opener
    • Garage spaces: 2
    Features
    • Levels: Two
    • Stories: 2
    • Patio & porch: Balcony, Rear Porch, Front Porch, Porch, Screened
    • Exterior features: Balcony, Sprinkler/Irrigation, Porch
    • Pool features: Community, Outdoor Pool
    • Has view: Yes
    • View description: Lake
    • Has water view: Yes
    • Water view: Lake
    • Waterfront features: Pond
    Lot
    • Size: 8,276 sqft
    • Dimensions: 112' x 77'
    • Features: Lake Front, Outside City Limits, Pond on Lot, Rectangular, Rectangular Lot
    Details
    • Additional parcels included: ,
    • Parcel number: 45707030091
    • Zoning: Res
    • Special conditions: None

    Construction

    Type & style
    • Home type: SingleFamily
    • Architectural style: Traditional
    • Property subtype: Single Family Residence
    Materials
    • Vinyl Siding, Wood Frame
    • Foundation: Slab
    Condition
    • Resale
    • Year built: 2017
    Details
    • Builder model: Tillman E

    Utilities & green energy

    • Water: Public
    • Utilities for property: Cable Available, Electricity Available, Natural Gas Available, Phone Available, Sewer Available, Underground Utilities, Water Available
    Green energy
    • Energy efficient items: Doors, Windows

    Community & neighborhood

    Security
    • Security features: Smoke Detector(s)
    Community
    • Community features: Clubhouse, Golf Carts OK, Recreation Area, Long Term Rental Allowed, Pool
    Location
    • Region: Myrtle Beach
    • Subdivision: The Farm @ Timberlake

    HOA & financial

    HOA
    • Has HOA: Yes
    • HOA fee: $95 monthly
    • Amenities included: Clubhouse, Owner Allowed Golf Cart, Owner Allowed Motorcycle, Pet Restrictions
    • Services included: Common Areas, Recreation Facilities, Trash

    Other

    Other facts
    • Listing terms: Cash,Conventional,FHA,VA Loan

    Price history

    DateEventPrice
    6/10/2024Sold$529,9000%$165/sqft
    Source: CCAR #2405990 Report a problem
    4/2/2024Contingent$529,990$165/sqft
    Source: CCAR #2405990 Report a problem
    3/24/2024Price change$529,990-3.6%$165/sqft
    Source: CCAR #2405990 Report a problem
    3/9/2024Listed for sale$549,990+19.6%$171/sqft
    Source: CCAR #2405990 Report a problem
    9/22/2022Listing removed--
    Source: DR Horton Report a problem
    7/20/2022Listed for sale$459,884$143/sqft
    Source: DR Horton Report a problem

    Public tax history

    Tax history is unavailable.

    Neighborhood: 29588

    Nearby schools

    GreatSchools rating
    Schools provided by the listing agent
    • Elementary: Saint James Elementary School
    • Middle: Saint James Middle School
    • High: Saint James High School

    Source: CCAR. This data may not be complete. We recommend contacting the local school district to confirm school assignments for this home.

    Get pre-qualified for a loan
    At Zillow Home Loans, we can pre-qualify you in as little as 5 minutes with no impact to your credit score.

    An equal housing lender. NMLS #10287.

    Sell for more on Zillow
    Get a Zillow Showcase℠ listing at no additional cost and you could sell for .
    $570,800
    2% more
    +$11,416
    With Zillow Showcase(estimated)
    $582,216