Beautiful nearly new home on .42 acre private lot with lake views. This immaculate 4bedroom/3.5 bath home has desirable master on main, powder room & separate dining room. Open concept with bright kitchen w/white cabinets, granite countertops, stainless steel appliances and room for a breakfast table. Kitchen opens to family room with stone fireplace with floating shelves on one side. Master suite has hardwood floors, his & her walk-in closets, tiled bath w/dual vanities, soaking tub & shower. Hardwood flooring throughout the main except for tiled laundry room & baths. Laundry room on 1st floor with storage & room for second refrigerator. Wood stairs lead to the 2nd floor. Spacious wood floored loft is perfect for office or TV room. Two bedrooms upstairs share hall bath. Third upstairs bedroom is large enough for a king bed & has its own private bath. All bedrooms in the home boast spacious walk-in closets & ceiling fans. The wonderful added 3 seasons sunroom on the back of the home is a delight; 3 sides sliding windows w/screens, 2 sides tinted, 1 side has shades. Porcelain tile flooring. Sliding patio door leads to covered patio plus extended 12x14 paver block patio. This home is located in a quiet culdesac, fronting the community lake, with 3 sides privacy. One of the largest lots in the neighborhood, it has privacy to enjoy the beautiful sunroom & outdoor living space. The desirable side entry garage also has an extended turn around with parking space for several cars. Tons of storage throughout this home. This is a true gem, well maintained by its original owners. Super floorplan for all. Top rated Forsyth County schools, easy access to GA400. Located in a newer community in the back of the subdivision. Minutes to GA20 or Bethelview Road.
Closed
$670,000
4905 Odum View Ln, Cumming, GA 30040
4beds
2,802sqft
Single Family Residence
Built in 2019
0.42 Acres Lot
$687,500 Zestimate®
$239/sqft
$3,149 Estimated rent
Home value
$687,500
$653,000 - $722,000
$3,149/mo
Zestimate® history
Owner options
List your home for rent
$3,149/mo
Rent Zestimate®
Find your next renter with Zillow Rental Manager. Plus, with online applications, you can quickly screen prospective tenants – for free.
$3,149/mo
Rent Zestimate®
Refinance and save
$4,002/mo
Est. payment
Refinancing to a lower rate could help reduce your monthly payments and save thousands over the life of the loan.
$4,002/mo
Est. payment
Explore your selling options
Work with a Zillow partner agent
Leverage their expertise and Zillow's premium Showcase listings to get your home seen by more buyers.
Get startedList with your own agent
Get your home in front of millions of buyers by listing it on Zillow.
Learn how to do itSell it yourself
Take full control of how buyers see your home on Zillow by listing For Sale by Owner (FSBO).
List your homeWhat's special
Zillow last checked:
Listing updated:
Listed by:
BHHS Georgia Properties
Bought with:
Non Mls Salesperson, 170648
Non-Mls Company
Source: GAMLS,MLS#: 10238460
Facts & features
Interior
Bedrooms & bathrooms
- Bedrooms: 4
- Bathrooms: 4
- Full bathrooms: 3
- 1/2 bathrooms: 1
- Main level bathrooms: 1
- Main level bedrooms: 1
Rooms
- Room types: Foyer, Great Room, Loft, Sun Room
Dining room
- Features: Separate Room
Kitchen
- Features: Breakfast Area, Kitchen Island, Walk-in Pantry
Heating
- Central, Forced Air, Natural Gas, Zoned
Cooling
- Ceiling Fan(s), Central Air, Electric, Zoned
Appliances
- Included: Dishwasher, Disposal, Gas Water Heater, Microwave
- Laundry: Other
Features
- Master On Main Level, Separate Shower, Soaking Tub, Tray Ceiling(s), Walk-In Closet(s)
- Flooring: Carpet, Hardwood, Tile
- Basement: None
- Attic: Pull Down Stairs
- Number of fireplaces: 1
- Fireplace features: Factory Built, Gas Log
- Common walls with other units/homes: No Common Walls
Interior area
- Total structure area: 2,802
- Total interior livable area: 2,802 sqft
- Finished area above ground: 2,802
- Finished area below ground: 0
Property
Parking
- Parking features: Attached, Garage, Garage Door Opener, Kitchen Level, Parking Pad
- Has attached garage: Yes
- Has uncovered spaces: Yes
Features
- Levels: Two
- Stories: 2
- Patio & porch: Patio, Porch
- Has view: Yes
- View description: Lake
- Has water view: Yes
- Water view: Lake
- Body of water: None
- Frontage type: Lakefront
Lot
- Size: 0.42 Acres
- Features: Cul-De-Sac, Level, Private
Details
- Parcel number: 054 552
Construction
Type & style
- Home type: SingleFamily
- Architectural style: Brick Front,Traditional
- Property subtype: Single Family Residence
Materials
- Other
- Foundation: Slab
- Roof: Composition
Condition
- Resale
- New construction: No
- Year built: 2019
Utilities & green energy
- Sewer: Public Sewer
- Water: Public
- Utilities for property: Cable Available, Electricity Available, High Speed Internet, Natural Gas Available, Phone Available, Sewer Available, Underground Utilities, Water Available
Community & HOA
Community
- Features: Lake, Sidewalks, Street Lights, Walk To Schools, Near Shopping
- Subdivision: Enclave at Waterford
HOA
- Has HOA: Yes
- Services included: Reserve Fund, Swimming
Location
- Region: Cumming
Financial & listing details
- Price per square foot: $239/sqft
- Tax assessed value: $661,010
- Annual tax amount: $987
- Date on market: 1/5/2024
- Cumulative days on market: 36 days
- Listing agreement: Exclusive Right To Sell
- Electric utility on property: Yes
Price history
| Date | Event | Price |
|---|---|---|
| 5/28/2024 | Sold | $670,000-0.7%$239/sqft |
Source:  GAMLS #10238460 Report a problem GAMLS #10238460 Report a problem | ||
| 5/11/2024 | Pending sale | $675,000$241/sqft |
Source:  FMLS GA #7319657 Report a problem FMLS GA #7319657 Report a problem | ||
| 4/2/2024 | Listed for sale | $675,000$241/sqft |
Source: FMLS GA #7319657 Report a problem | ||
| 3/20/2024 | Listing removed | $675,000$241/sqft |
Source: GAMLS #10238460 Report a problem | ||
| 2/25/2024 | Price change | $675,000+0.7%$241/sqft |
Source: FMLS GA #7319657 Report a problem | ||
| 2/22/2024 | Pending sale | $670,000$239/sqft |
Source: GAMLS #10238460 Report a problem | ||
| 2/10/2024 | Price change | $670,000-0.7%$239/sqft |
Source: FMLS GA #7319657 Report a problem | ||
| 1/5/2024 | Listed for sale | $675,000+81.9%$241/sqft |
Source: GAMLS #10238460 Report a problem | ||
| 8/14/2019 | Sold | $371,000$132/sqft |
Source:  FMLS GA #6580041 Report a problem FMLS GA #6580041 Report a problem | ||
Public tax history
| Year | Property taxes | Tax assessment |
|---|---|---|
| 2025 | $6,484 +501.5% | $264,404 +1.2% |
| 2024 | $1,078 +9.3% | $261,268 +4.5% |
| 2023 | $987 -4.1% | $249,984 +55.4% |
| 2022 | $1,029 +1.2% | $160,832 +9% |
| 2021 | $1,017 +0.4% | $147,612 +3.2% |
| 2020 | $1,012 +52.5% | $143,012 +495.9% |
| 2019 | $664 | $24,000 |
Find assessor info on the county website
Neighborhood: Waterford
Nearby homes
- $644,3004 bd3 ba2.8k sqft4880 Odum View Ln, Cumming, GA 30040Off Market
- $694,8005 bd4 ba3.4k sqft4885 Odum View Ln, Cumming, GA 30040Off Market
- $690,2005 bd4 ba3.3k sqft4885 Odum View Ln #32, Cumming, GA 30040Off Market
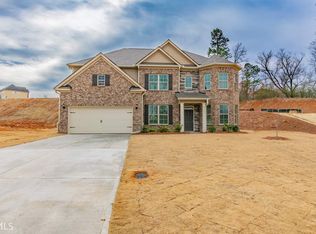
- $612,3003 bd3 ba2.5k sqft4875 Odum View Ln, Cumming, GA 30040Off Market

- $573,5003 bd3 ba2.5k sqft4875 Odum View Ln #33, Cumming, GA 30040Off Market
- $675,0005 bd5 ba2k sqft4557 Aaron Sosebee Rd, Cumming, GA 30040Off Market
- $667,5005 bd4 ba3.3k sqft4870 Odum View Ln, Cumming, GA 30040Off Market
- $691,3004 bd3 ba3.2k sqft4750 Watkins Pointe Ln, Cumming, GA 30040Off Market
Nearby schools
GreatSchools rating
- 9/10Sawnee Elementary SchoolGrades: PK-5Distance: 2.2 mi
- 8/10Hendricks Middle SchoolGrades: 6-8Distance: 1.7 mi
- 9/10West Forsyth High SchoolGrades: 9-12Distance: 1.3 mi
Schools provided by the listing agent
- Elementary: Sawnee
- Middle: Hendricks
- High: West Forsyth
Source: GAMLS. This data may not be complete. We recommend contacting the local school district to confirm school assignments for this home.
Get a cash offer in 3 minutes
Find out how much your home could sell for in as little as 3 minutes with a no-obligation cash offer.
Estimated market value
$687,500
Get a cash offer in 3 minutes
Find out how much your home could sell for in as little as 3 minutes with a no-obligation cash offer.
Estimated market value
$687,500
- Georgia
- Forsyth County
- Cumming
- 30040
- Waterford
- 4905 Odum View Ln
Nearby cities
Nearby neighborhoods
Nearby zip codes
Other Cumming Topics
