Welcome home to this beautifully upgraded 4-bedroom home featuring a private pool and spa, an oversized loft, and stylish luxury vinyl plank flooring. The spacious kitchen offers a breakfast bar, double wall ovens, and a high-end refrigerator. Enjoy added comfort with ceiling fans in every room, dual HVAC units, and a water conditioner. The tandem garage provides extra storage and convenient backyard access. Perfect space for relaxing or entertaining, all while being, conveniently located near shopping, dining, schools and beautiful public parks.
Active
Price cut: $10K (7/20)
$539,000
4905 Pounding Surf Ave, Las Vegas, NV 89131
4beds
2,156sqft
Single Family Residence
Built in 2001
4,791 Square Feet Lot
$534,800 Zestimate®
$250/sqft
$90/mo HOA
What's special
Private pool and spaWater conditionerDual hvac unitsSpacious kitchenBreakfast barDouble wall ovensHigh-end refrigerator
- 20 days |
- 658 |
- 50 |
Zillow last checked:
Listing updated:
Listed by:
Emily Harrison S.0198688 emily@harrisonhomesre.com,
Realty ONE Group, Inc
Source: LVR,MLS#: 2796304 Originating MLS: Greater Las Vegas Association of Realtors Inc
Originating MLS: Greater Las Vegas Association of Realtors IncFacts & features
Interior
Bedrooms & bathrooms
- Bedrooms: 4
- Bathrooms: 3
- Full bathrooms: 2
- 1/2 bathrooms: 1
Primary bedroom
- Description: Ceiling Fan,Pbr Separate From Other,Upstairs,Walk-In Closet(s)
- Dimensions: 16x18
Bedroom 2
- Description: Ceiling Fan
- Dimensions: 12X10
Bedroom 3
- Description: Ceiling Fan
- Dimensions: 12x10
Bedroom 4
- Description: Ceiling Fan
- Dimensions: 12x14
Primary bathroom
- Description: Double Sink,Make Up Table,Separate Shower,Separate Tub
Dining room
- Description: Dining Area
- Dimensions: 8x8
Kitchen
- Description: Breakfast Bar/Counter,Custom Cabinets,Granite Countertops
Loft
- Description: Other
- Dimensions: 15x10
Heating
- Central, Gas, Multiple Heating Units
Cooling
- Central Air, Electric, 2 Units
Appliances
- Included: Built-In Gas Oven, Double Oven, Dishwasher, Gas Cooktop, Disposal, Microwave, Refrigerator, Water Softener Owned
- Laundry: Gas Dryer Hookup, Laundry Room
Features
- Ceiling Fan(s), Window Treatments
- Flooring: Carpet, Luxury Vinyl Plank
- Windows: Blinds, Double Pane Windows
- Number of fireplaces: 1
- Fireplace features: Gas, Great Room
Interior area
- Total structure area: 2,156
- Total interior livable area: 2,156 sqft
Video & virtual tour
Property
Parking
- Total spaces: 3
- Parking features: Garage, Private, Tandem
- Garage spaces: 3
Features
- Stories: 2
- Exterior features: Private Yard
- Has private pool: Yes
- Pool features: In Ground, Private
- Has spa: Yes
- Fencing: Block,Back Yard
Lot
- Size: 4,791 Square Feet
- Features: Desert Landscaping, Landscaped, < 1/4 Acre
Details
- Parcel number: 12513716023
- Zoning description: Single Family
- Horse amenities: None
Construction
Type & style
- Home type: SingleFamily
- Architectural style: Two Story
- Property subtype: Single Family Residence
- Attached to another structure: Yes
Materials
- Roof: Tile
Condition
- Resale
- Year built: 2001
Utilities & green energy
- Sewer: Public Sewer
- Water: Public
- Utilities for property: Underground Utilities
Green energy
- Energy efficient items: Solar Panel(s), Windows
Community & HOA
Community
- Security: Security System Owned, Gated Community
- Subdivision: Lynbrook
HOA
- Has HOA: Yes
- Amenities included: Gated
- Services included: Association Management
- HOA fee: $90 monthly
- HOA name: Nicklin Community
- HOA phone: 702-851-7600
Location
- Region: Las Vegas
Financial & listing details
- Price per square foot: $250/sqft
- Tax assessed value: $377,900
- Annual tax amount: $2,448
- Date on market: 7/2/2026
- Listing agreement: Exclusive Right To Sell
- Listing terms: Cash,Conventional,FHA,VA Loan
- Ownership: Single Family Residential
Estimated market value
$534,800
$508,000 - $562,000
$2,844/mo
Price history
| Date | Event | Price |
|---|---|---|
| 7/20/2026 | Price change | $539,000-1.8%$250/sqft |
Source:  LVR #2796304 Report a problem LVR #2796304 Report a problem | ||
| 7/2/2026 | Listed for sale | $549,000+10.7%$255/sqft |
Source: LVR #2796304 Report a problem | ||
| 3/24/2026 | Listing removed | $3,500$2/sqft |
Source: LVR #2763965 Report a problem | ||
| 3/12/2026 | Listed for rent | $3,500-7.9%$2/sqft |
Source: LVR #2763965 Report a problem | ||
| 2/27/2026 | Listing removed | $3,800$2/sqft |
Source: LVR #2747531 Report a problem | ||
| 1/15/2026 | Listed for rent | $3,800+124.2%$2/sqft |
Source: LVR #2747531 Report a problem | ||
| 3/11/2022 | Sold | $496,000+2.3%$230/sqft |
Source: LVR #2366197 Report a problem | ||
| 2/8/2022 | Pending sale | $485,000$225/sqft |
Source: LVR #2366197 Report a problem | ||
| 1/30/2022 | Listed for sale | $485,000+36.2%$225/sqft |
Source: LVR #2366197 Report a problem | ||
| 10/7/2019 | Sold | $356,000-0.8%$165/sqft |
Source: LVR #2119719 Report a problem | ||
| 9/5/2019 | Price change | $359,000-0.3%$167/sqft |
Source: Empire Realty & Management #2119719 Report a problem | ||
| 8/31/2019 | Price change | $360,000-1.4%$167/sqft |
Source: Empire Realty & Management #2119719 Report a problem | ||
| 8/19/2019 | Price change | $365,000-2.7%$169/sqft |
Source: Empire Realty & Management #2119719 Report a problem | ||
| 7/26/2019 | Listed for sale | $375,000-6.2%$174/sqft |
Source: Empire Realty & Management #2119719 Report a problem | ||
| 6/6/2018 | Listing removed | $1,695$1/sqft |
Source: Empire Realty & Management #1998878 Report a problem | ||
| 6/1/2018 | Listed for rent | $1,695$1/sqft |
Source: Empire Realty & Management #1998878 Report a problem | ||
| 4/18/2017 | Listing removed | $1,695$1/sqft |
Source: Empire Realty & Management #1883076 Report a problem | ||
| 3/29/2017 | Listed for rent | $1,695$1/sqft |
Source: Empire Realty & Management #1883076 Report a problem | ||
| 12/8/2008 | Listing removed | $399,990$186/sqft |
Source: Homes & Land #878675 Report a problem | ||
| 11/27/2008 | Listed for sale | $399,990+0.5%$186/sqft |
Source: Homes & Land #878675 Report a problem | ||
| 12/2/2005 | Sold | $398,000+116.9%$185/sqft |
Source: Public Record Report a problem | ||
| 7/25/2001 | Sold | $183,464$85/sqft |
Source: Public Record Report a problem | ||
Public tax history
| Year | Property taxes | Tax assessment |
|---|---|---|
| 2026 | $2,869 +3.7% | $132,265 -2% |
| 2025 | $2,767 +4% | $135,015 +4% |
| 2024 | $2,660 +18.6% | $129,805 +11.2% |
| 2023 | $2,243 +3% | $116,704 +8.2% |
| 2022 | $2,178 +7.7% | $107,867 +0.9% |
| 2021 | $2,022 +6.7% | $106,908 +3.3% |
| 2020 | $1,894 +4.8% | $103,459 +9.6% |
| 2019 | $1,808 +6.9% | $94,384 0% |
| 2018 | $1,691 | $94,385 -0.1% |
| 2017 | $1,691 | $94,486 +18.7% |
| 2016 | $1,691 +0.2% | $79,606 +20.8% |
| 2015 | $1,687 +3% | $65,882 +21.1% |
| 2014 | $1,638 | $54,423 |
| 2013 | -- | $54,423 +15.7% |
| 2012 | -- | $47,057 -16.1% |
| 2011 | -- | $56,096 -13.4% |
| 2010 | -- | $64,793 -25% |
| 2009 | -- | $86,347 |
| 2008 | -- | $86,347 -31.3% |
| 2007 | -- | $125,755 +2.9% |
| 2006 | -- | $122,249 +20.6% |
| 2005 | -- | $101,343 +42.1% |
| 2004 | -- | $71,299 +20.5% |
| 2003 | -- | $59,192 +3.2% |
| 2002 | -- | $57,380 |
Find assessor info on the county website
Monthly payment
Est. payment
Payment breakdown
Explore the cost of this home by adjusting the details. Changes won't be saved.Climate risks
Neighborhood: Sheep Mountain
Nearby schools
GreatSchools rating
- 6/10Howard E Heckethorn Elementary SchoolGrades: PK-5Distance: 0.5 mi
- 6/10Anthony Saville Middle SchoolGrades: 6-8Distance: 1.6 mi
- 6/10Shadow Ridge High SchoolGrades: 9-12Distance: 1.5 mi
Schools provided by the listing agent
- Elementary: Heckethorn, Howard E.,Heckethorn, Howard E.
- Middle: Cashman James
- High: Shadow Ridge
Source: LVR. This data may not be complete. We recommend contacting the local school district to confirm school assignments for this home.
- $508,6005 bd3 ba2.7k sqft4901 Pounding Surf Ave, Las Vegas, NV 89131Off Market
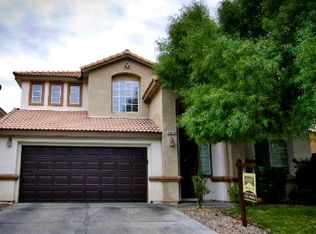
- $552,6005 bd3 ba2.7k sqft4909 Pounding Surf Ave, Las Vegas, NV 89131Off Market

- $506,5004 bd3 ba2.5k sqft4837 Pounding Surf Ave, Las Vegas, NV 89131Off Market
- $440,0003 bd2 ba1.8k sqft4913 Pounding Surf Ave, Las Vegas, NV 89131Sold
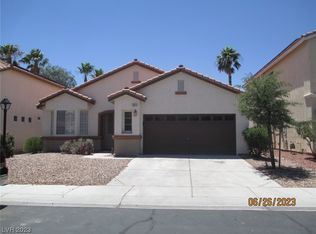
- $315,2003 bd2 ba1.8k sqft4913 Pounding Surf Ave #0, Las Vegas, NV 89131Off Market
- $405,0003 bd2 ba1.8k sqft4904 Soaring Springs Ave, Las Vegas, NV 89131Sold
- $475,1004 bd3 ba2.5k sqft4908 Soaring Springs Ave, Las Vegas, NV 89131Off Market
- $566,9005 bd3 ba2.9k sqft4900 Soaring Springs Ave, Las Vegas, NV 89131Off Market
A local agent can set up tours, give advice and negotiate with sellers.
Similar homes
- $429,9003 bd3 ba1.6k sqft7717 Sanction Ave, Las Vegas, NV 89131For Sale
 MLS ID #2799006, David Stratton, Key Realty. LVR
 - $509,0003 bd3 ba2.2k sqft2013 Alamo Heights Ave, North Las Vegas, NV 89031For Sale
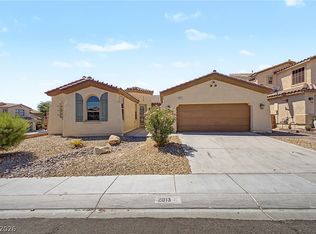 MLS ID #2798534, Alejandro Carrillo-Guillen, United Realty Group. LVR
 - $520,0004 bd3 ba2.5k sqft8633 Majestic Pine Ave, Las Vegas, NV 89143For Sale
 MLS ID #2769595, Maria C. Antikoll, Realty ONE Group, Inc. LVR
 - $499,9994 bd3 ba2.3k sqft8641 Vivid Violet Ave, Las Vegas, NV 89143For Sale
 MLS ID #2767827, Julie Connell, Keller Williams MarketPlace. LVR
 - $429,9003 bd3 ba1.9k sqft6544 Cape Petrel St, North Las Vegas, NV 89084For SaleMLS ID #2801441, Mercedes K Twigger, Red Canyon Realty. LVR
- $469,9004 bd3 ba2.1k sqft5212 Dancer Way, Las Vegas, NV 89107For SaleMLS ID #2794453, Tom Mullin, Coldwell Banker Premier. LVR
- $449,8884 bd3 ba2.4k sqft7564 Bright Eyed Ct, Las Vegas, NV 89149For SaleMLS ID #2799437, Deborah Fenimore, Executive Realty Services. LVR
- $529,0003 bd3 ba2.3k sqft10650 Sand Mountain Ave, Las Vegas, NV 89166For SaleMLS ID #2782538, David B. Longworth, Serhant. LVR
- $499,0003 bd2 ba2.1k sqft8920 Wind Warrior Ave, Las Vegas, NV 89143For SaleMLS ID #2796506, Erica M. Knox, Realty ONE Group, Inc. LVR
- $485,0004 bd4 ba2.1k sqft9445 Solitude Canyon Ave, Las Vegas, NV 89149For SaleMLS ID #2763618, Florianne M. Turla, Realty ONE Group, Inc. LVR
- $499,9905 bd3 ba2.1k sqft2341 Queen Bee Ct, Las Vegas, NV 89134For SaleMLS ID #2758277, Marcos Perez, Realty ONE Group, Inc. LVR
- $475,0003 bd3 ba2k sqft7900 Eastern Elk St, Las Vegas, NV 89149For SaleMLS ID #2797621, Kristin Prough, Huntington & Ellis, A Real Est. LVR
- $449,9904 bd3 ba1.8k sqft5232 Giallo Vista Ct, Sunrise Manor, NV 89031For SaleMLS ID #2789037, Patrick K. Hyde, Keller Williams VIP. LVR
- $515,0004 bd3 ba3k sqft5508 Talmo St, North Las Vegas, NV 89081For SaleMLS ID #2787823, Ana Montgomery, Sphere Real Estate. LVR
- $399,9002 bd2 ba1.5k sqft7765 Coast Jay St, North Las Vegas, NV 89084For SaleMLS ID #2801054, Nick Alexander Laymon, Keller Williams Realty Las Veg. LVR
- $469,0003 bd2 ba2.1k sqft2326 Bahama Point Ave, North Las Vegas, NV 89031For SaleMLS ID #2786856, George Toumaian, Keller Williams Realty Las Veg. LVR
- $399,9003 bd3 ba1.5k sqft8032 Dancing Springs St, Las Vegas, NV 89143For SaleMLS ID #2799264, Kora L. Shear, RealEstate Excellence LasVegas. LVR
- $439,9005 bd2 ba1.7k sqft3125 Bradford Hill Ave, North Las Vegas, NV 89031For SaleMLS ID #2793086, Robert E. Salmons Jr, Entera Realty LLC. LVR
- $589,0004 bd3 ba3.1k sqft10521 Sparks Summit Ln, Las Vegas, NV 89166For SaleMLS ID #2770308, Roselynn Daniel, Aadvantage Realty & Property. LVR
- $399,9994 bd3 ba1.7k sqft7856 Wildebeest Ct, Las Vegas, NV 89149For SaleMLS ID #2793938, Claudia Melissa Bozic, Galindo Group Real Estate. LVR
