Skip main navigation
Sold for $1,070,000
  • $1,070,000

    4905 Qualla Drive, Boulder, CO 80303

    4beds
    2,430sqft
    Single Family Residence
    Built in 1963
    10,601 Square Feet Lot
    $1,054,800 Zestimate®
    $440/sqft
    $4,546 Estimated rent

    Home value

    $1,054,800

    $1.00M - $1.12M

    $4,546/mo

    Zestimate® history
    Loading
    Loading...

    Owner options

    List your home for rent

    $4,546/mo

    Rent Zestimate®

    Find your next renter with Zillow Rental Manager. Plus, with online applications, you can quickly screen prospective tenants – for free.

    Learn more

    $4,546/mo

    Rent Zestimate®

    Refinance and save

    $6,156/mo

    Est. payment

    Refinancing to a lower rate could help reduce your monthly payments and save thousands over the life of the loan.

    See today's rates

    $6,156/mo

    Est. payment

    Explore your selling options

    Work with a Zillow partner agent

    Leverage their expertise and Zillow's premium Showcase listings to get your home seen by more buyers.

    Get started

    List with your own agent

    Get your home in front of millions of buyers by listing it on Zillow.

    Learn how to do it

    Sell it yourself

    Take full control of how buyers see your home on Zillow by listing For Sale by Owner (FSBO).

    List your home

    What's special

    Huge backyardChautauqua parkFreshly painted homeNewer windowsCustom egress windowNew drivewayNew sprinkler system
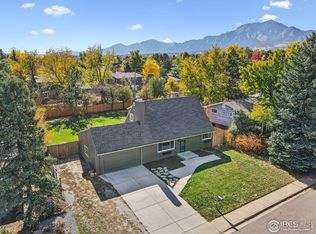
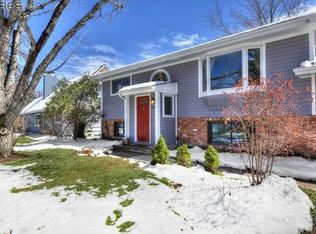
    In the heart of sought-after Frasier Meadows in south Boulder, this rare and spacious two-story home with 4 bedrooms and 2 bathrooms on a quarter acre lot is just minutes from central Boulder. Enjoy the vibrant Boulder lifestyle with outdoor adventures and urban sophistication in this freshly painted home with new James Hardie concrete siding, new Owens Corning Class IV impact-resistant roof, and new insulation. The newer windows provide generous natural light on gleaming oak hardwood and tile floors. The large eat-in kitchen features stainless steel appliances and ample cabinet space while each bedroom has lovely views of the beautiful mature trees and landscape. The huge backyard offers shade and plenty of room for relaxing or entertainment. The new sprinkler system in the front and back makes caring for the property easy. The new driveway and window wells in front, along with the custom egress window in the basement are some of the many nice touches found in this home. This coveted Boulder location boasts easy access to downtown and CU Boulder, and is just minutes from Thunderbird Lake, Chautauqua Park, South Boulder Creek, and Boulder Open Space Trails. Conveniently located near Highway 36 to Denver, and only blocks to the RTD station for worry free commute to Denver and DIA. With amenities like these, don’t let this incredible opportunity pass!

    Zillow last checked:

    Listing updated:

    Listed by:

    Robert Balentine 303-263-8171 Robert@BalentineRE.com,

    Resident Realty South Metro

    Bought with:

    Mike Harris, 100089826

    WK Real Estate

    Source: REcolorado as distributed by MLS GRID,MLS#: 6386928MLS Logo

    Facts & features

    Interior

    Bedrooms & bathrooms
    • Bedrooms: 4
    • Bathrooms: 2
    • Full bathrooms: 1
    • 3/4 bathrooms: 1
    • Main level bathrooms: 1
    Bedroom
    • Description: Primary
    • Level: Upper
    • Area: 201.25 Square Feet
    • Dimensions: 11.5 x 17.5
    Bedroom
    • Level: Upper
    • Area: 159.5 Square Feet
    • Dimensions: 11 x 14.5
    Bedroom
    • Level: Upper
    • Area: 121 Square Feet
    • Dimensions: 11 x 11
    Bedroom
    • Description: Double Egress Window
    • Level: Basement
    • Area: 250 Square Feet
    • Dimensions: 12.5 x 20
    Bathroom
    • Description: Updated
    • Level: Main
    • Area: 45.5 Square Feet
    • Dimensions: 6.5 x 7
    Bathroom
    • Level: Upper
    • Area: 59.5 Square Feet
    • Dimensions: 8.5 x 7
    Dining room
    • Description: Porch Access
    • Level: Main
    • Area: 108 Square Feet
    • Dimensions: 12 x 9
    Family room
    • Description: Extended
    • Level: Basement
    • Area: 318.75 Square Feet
    • Dimensions: 12.5 x 25.5
    Kitchen
    • Description: Spacious And Lots Of Storage
    • Level: Main
    • Area: 144 Square Feet
    • Dimensions: 12 x 12
    Laundry
    • Description: Washer And Dryer Included
    • Level: Basement
    • Area: 119 Square Feet
    • Dimensions: 8.5 x 14
    Living room
    • Description: Large And Roomy
    • Level: Main
    • Area: 247 Square Feet
    • Dimensions: 13 x 19
    Heating
    • Forced Air, Natural Gas
    Cooling
    • None
    Appliances
    • Included: Dishwasher, Disposal, Dryer, Gas Water Heater, Oven, Refrigerator, Washer
    Features
    • Entrance Foyer, Laminate Counters, Radon Mitigation System
    • Flooring: Tile, Wood
    • Windows: Double Pane Windows
    • Basement: Finished
    Interior area
    • Total structure area: 2,430
    • Total interior livable area: 2,430 sqft
    • Finished area above ground: 1,620
    • Finished area below ground: 410

    Property

    Parking
    • Total spaces: 2
    • Parking features: Concrete, Exterior Access Door, Lighted, Oversized
    • Attached garage spaces: 2
    Features
    • Levels: Two
    • Stories: 2
    • Patio & porch: Patio
    • Exterior features: Private Yard, Rain Gutters
    • Fencing: Partial
    Lot
    • Size: 10,601 Square Feet
    • Features: Many Trees, Sprinklers In Front, Sprinklers In Rear
    Details
    • Parcel number: R0015450
    • Special conditions: Standard

    Construction

    Type & style
    • Home type: SingleFamily
    • Architectural style: Traditional
    • Property subtype: Single Family Residence
    Materials
    • Brick, Cement Siding, Frame
    • Foundation: Slab
    • Roof: Composition
    Condition
    • Year built: 1963

    Utilities & green energy

    • Sewer: Public Sewer
    • Water: Public
    • Utilities for property: Cable Available, Electricity Connected, Natural Gas Available, Natural Gas Connected

    Community & HOA

    Community
    • Security: Carbon Monoxide Detector(s), Smoke Detector(s)
    • Subdivision: Frasier Meadows
    HOA
    • Has HOA: No
    Location
    • Region: Boulder

    Financial & listing details

    • Price per square foot: $440/sqft
    • Tax assessed value: $886,300
    • Annual tax amount: $4,572
    • Date on market: 8/24/2023
    • Listing terms: 1031 Exchange,Cash,Conventional,FHA,Owner Will Carry,VA Loan
    • Exclusions: None
    • Ownership: Individual
    • Electric utility on property: Yes
    • Road surface type: Paved

    Price history

    DateEventPrice
    10/4/2023Sold$1,070,000-10.8%$440/sqft
    Source: REcolorado as distributed by MLS GRID #6386928 Report a problem
    8/24/2023Listing removed--
    Source: Zillow Rentals Report a problem
    6/30/2023Price change$4,000-5.9%$2/sqft
    Source: Zillow Rentals Report a problem
    6/28/2023Listed for rent$4,250+18.1%$2/sqft
    Source: Zillow Rentals Report a problem
    5/16/2022Listing removed--
    Source: Zillow Rental Manager Report a problem
    5/4/2022Listed for rent$3,600+20%$1/sqft
    Source: Zillow Rental Manager Report a problem
    5/4/2022Listing removed--
    Source: Owner Report a problem
    3/4/2022Listed for sale$1,200,000+17.1%$494/sqft
    Source: Owner Report a problem
    10/25/2021Listing removed--
    Source: Owner Report a problem
    9/21/2021Listed for sale$1,025,000+47.5%$422/sqft
    Source: Owner Report a problem
    2/24/2021Listing removed--
    Source: Owner Report a problem
    5/12/2020Listing removed$3,000$1/sqft
    Source: Owner Report a problem
    4/11/2020Listed for rent$3,000$1/sqft
    Source: Owner Report a problem
    5/12/2017Sold$695,000$286/sqft
    Source: IRES as distributed by MLS GRID #815811 Report a problem
    4/5/2017Listed for sale$695,000-0.4%$286/sqft
    Source: Rocky Mountain RE Inc #815811 Report a problem
    10/10/2016Listing removed$698,000$287/sqft
    Source: Rocky Mountain RE Inc #794435 Report a problem
    8/22/2016Price change$698,000-2.4%$287/sqft
    Source: Rocky Mountain RE Inc #794435 Report a problem
    6/14/2016Listed for sale$715,000$294/sqft
    Source: Rocky Mountain RE Inc #794435 Report a problem

    Public tax history

    YearProperty taxesTax assessment
    2025$5,235 +1.8%$55,394 -12.4%
    2024$5,144 +12.5%$63,248 -1%
    2023$4,572 +4.8%$63,862 +31.9%
    2022$4,363 +9.7%$48,428 -2.8%
    2021$3,978 $49,821 +9%
    2020$3,978 +10.7%$45,703
    2019$3,595 $45,703 +10.2%
    2018$3,595 $41,465 -9.5%
    2017$3,595 +9.9%$45,841 +21.3%
    2016$3,272 +5.6%$37,802 +16.7%
    2015$3,099 +13.7%$32,405
    2014$2,725 +2.7%$32,405
    2013$2,654 +0.9%$32,405 +2.3%
    2012$2,631 +0.8%$31,681
    2011$2,609 +7.1%--
    2010$2,436 +2.4%$32,280
    2009$2,379 +3.5%$32,280 -13.2%
    2008$2,297 +10%$37,180
    2007$2,088 +3.9%$37,180 +13.8%
    2006$2,010 +1.4%$32,670
    2005$1,982 +0.7%$32,670 +0.7%
    2004$1,968 +3.5%$32,450
    2003$1,902 +10.3%$32,450 +19.1%
    2002$1,724 $27,250 -90.8%
    2001-- $297,800
    Find assessor info on the county website

    Neighborhood: Frasier Meadows

    Nearby schools

    GreatSchools rating
    Schools provided by the listing agent
    • Elementary: Eisenhower
    • Middle: Manhattan
    • High: Fairview
    • District: Boulder Valley RE 2

    Source: REcolorado as distributed by MLS GRID. This data may not be complete. We recommend contacting the local school district to confirm school assignments for this home.

    Get a cash offer in 3 minutes
    Find out how much your home could sell for in as little as 3 minutes with a no-obligation cash offer.
    Estimated market value
    $1,054,800
    Get a cash offer in 3 minutes
    Find out how much your home could sell for in as little as 3 minutes with a no-obligation cash offer.
    Estimated market value
    $1,054,800