Skip main navigation
Pending
  • Price cut: $28K (7/9)
    $339,000

    4905 Reigal Wood Rd, Durham, NC 27712

    3beds
    1,583sqft
    : 
    $2,030/mo
    Get pre-qualified
    Single Family Residence, Residential
    Built in 1973
    0.54 Acres Lot
    $327,800 Zestimate®
    $214/sqft
    $-- HOA

    What's special

    Covered front porchFresh interior paint throughoutNew carpet throughout
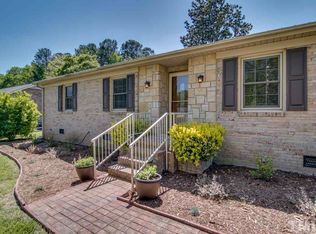
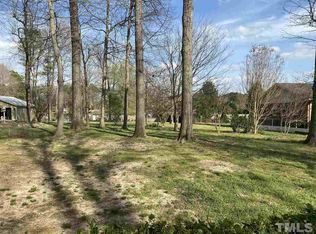
    CLASSIC COMFORT IN NORTH DURHAM-- . Welcome home to this charming 3 BEDROOM, 2 BATH tucked away in desirable North Durham!Blending timeless style. with thoughtful updates, this home offers easy one. level living with space to relax and entertain. Step inside to enjoy fresh interior paint throughout creating a bright clean canvas ready for you to personalize. New carpet throughout.Unwind on the brand new deck overlooking a fully fenced rear yard.Yard is. spacious and. ready. for. fun. and furry. friends Covered front porch is the perfect spot for visiting neighbors .. These are significant updates : *WATER HEATER 2024 *HVAC 2023 BY ALL WEATHER HEAT / AIR *WELL REPAIRS IN LAST 2 YEARS INCLUDING SEALING,PRESSURE TANK REPLACED AND PIPE REPAIRED. NEW CARPET! A very practical feature is the single carport plus extra adjacent parking for visitors or multiple vehicles.. Make this your own in convenient North Durham..very close to the new Latta Park shopping and Publix.
    120 days
    |
    687
    |
    25
    |

    Zillow last checked:

    Listing updated:

    Listed by:

    Janet M Breedlove 919-971-1311,

    West & Woodall Real Estate - D

    Source: Doorify MLS,MLS#: 10159411MLS Logo

      Facts & features

      Interior

      Bedrooms & bathrooms
      • Bedrooms: 3
      • Bathrooms: 2
      • Full bathrooms: 2
      Heating
      • Central, Electric, Fireplace(s), Forced Air
      Cooling
      • Central Air, Electric, Roof Turbine(s)
      Appliances
      • Included: Dishwasher, Electric Range, Free-Standing Range, Water Heater
      • Laundry: Inside, Laundry Closet, Main Level
      Features
      • Crown Molding, Eat-in Kitchen, Entrance Foyer
      • Flooring: Carpet, Vinyl
      • Number of fireplaces: 1
      • Fireplace features: Family Room, Masonry, Wood Burning
      Interior area
      • Total structure area: 1,583
      • Total interior livable area: 1,583 sqft
      • Finished area above ground: 1,583
      • Finished area below ground: 0

      Property

      Parking
      • Total spaces: 4
      • Parking features: Attached Carport, Concrete, Driveway, Parking Pad, Paved
      • Carport spaces: 1
      • Uncovered spaces: 3
      Accessibility
      • Accessibility features: Central Living Area
      Features
      • Levels: One
      • Stories: 1
      • Patio & porch: Awning(s), Deck, Front Porch
      • Exterior features: Awning(s), Fenced Yard
      • Fencing: Back Yard, Chain Link, Full
      • Has view: Yes
      Lot
      • Size: 0.54 Acres
      • Features: Back Yard, Level
      Details
      • Additional structures: Outbuilding
      • Parcel number: 182461
      • Zoning: R-20
      • Special conditions: Standard

      Construction

      Type & style
      • Home type: SingleFamily
      • Architectural style: Ranch
      • Property subtype: Single Family Residence, Residential
      Materials
      • Brick Veneer, Vinyl Siding
      • Roof: Asphalt, Shingle
      Condition
      • New construction: No
      • Year built: 1973

      Utilities & green energy

      • Sewer: Septic Tank
      • Water: Well
      • Utilities for property: Electricity Connected, Phone Available

      Community & HOA

      Community
      • Subdivision: Heritage Heights
      HOA
      • Has HOA: No
      Location
      • Region: Durham

      Financial & listing details

      • Price per square foot: $214/sqft
      • Tax assessed value: $290,215
      • Annual tax amount: $2,876
      • Date on market: 4/11/2026
      • Road surface type: Asphalt, Paved

        Estimated market value

        $327,800

        $311,000 - $344,000

        $2,102/mo

        Price history

        DateEventPrice
        7/20/2026Pending sale$339,000$214/sqft
        Source: Doorify MLS #10159411 Report a problem
        7/9/2026Price change$339,000-7.6%$214/sqft
        Source: Doorify MLS #10159411 Report a problem
        5/23/2026Price change$367,000-4.7%$232/sqft
        Source: Doorify MLS #10159411 Report a problem
        4/11/2026Listed for sale$385,000+133.3%$243/sqft
        Source: Doorify MLS #10159411 Report a problem
        7/5/2012Listing removed$165,000$104/sqft
        Source: Fonville Morisey Realty Report a problem
        6/1/2012Listed for sale$165,000$104/sqft
        Source: Fonville Morisey Realty Report a problem
        12/12/2011Listing removed$165,000$104/sqft
        Source: Fonville Morisey Realty Report a problem
        8/21/2010Listed for sale$165,000$104/sqft
        Source: Fonville Morisey Realty Report a problem

        Public tax history

        YearProperty taxesTax assessment
        2025$2,877 +9.4%$290,215 +54%
        2024$2,629 +6.5%$188,461
        2023$2,469 +2.3%$188,461
        2022$2,412 +0.5%$188,461
        2021$2,401 +2.4%$188,461
        2020$2,344 $188,461
        2019$2,344 $188,461 +11.2%
        2018$2,344 +2.7%$169,519
        2017$2,283 +3.5%$169,519
        2016$2,206 $169,519 +19.1%
        2015$2,206 +12%$142,283
        2014$1,970 $142,283
        2013-- $142,283
        2012-- $142,283
        2011$1,855 +0.4%$142,283
        2010$1,847 +4%$142,283
        2009$1,776 $142,283
        2008$1,776 +1.1%$142,283 +14.4%
        2007$1,756 +1.4%$124,367
        2006$1,731 $124,367
        2005$1,731 +1.4%$124,367
        2004$1,708 $124,367
        2003-- $124,367
        2002$1,571 +6.9%$124,367 +37.1%
        2000$1,470 $90,741
        Find assessor info on the county website

        Monthly payment

        Est. payment

        Payment breakdown

        Explore the cost of this home by adjusting the details. Changes won't be saved.
        All calculations are estimates and provided by Zillow, Inc. for informational purposes only. Actual amounts may vary.
        HOA fees may include property taxes on listings classified as Co-Ops. Contact the listing agent and/or owner for fee details.
        Mortgage interest rates are dependent on a number of factors, including credit score, down payment, and repayment length. Interest rate data provided by Zillow Group Marketplace, Inc. as of 1/1/1970 from various mortgage lenders with which we have lead or other similar arrangements; the Estimated Payment is an average of those rates.
        See how much you could borrow to make a competitive offer.

        Climate risks

        Neighborhood: 27712

        Getting around

        2 / 100
        Car-Dependent
        0 / 100
        No Nearby Transit
        21 / 100
        Somewhat Bikeable

        Nearby schools

        GreatSchools rating
        Schools provided by the listing agent
        • Elementary: Durham - Easley Elementary
        • Middle: Durham - George L Carrington Middle
        • High: Durham - Riverside High

        Source: Doorify MLS. This data may not be complete. We recommend contacting the local school district to confirm school assignments for this home.

        A local agent can set up tours, give advice and negotiate with sellers.

        Browse local experts

        Similar homes