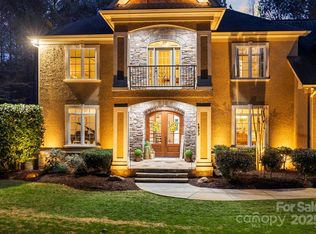
This stunning 6-bedroom, 4.5-bathroom custom home by Tom Palmer Homes, where luxury meets tranquility in a prestigious gated community. Nestled on a wooded 1.1-acre lot, this residence promises ultimate privacy and refined elegance. Open floor plan features a primary suite & 2 additional bedrooms on the first floor—ideal for an in-law suite. Revel in the expansive eat-in kitchen equipped with upgraded appliances, custom cabinets, granite countertops, a coffee bar with wine fridge, and a large island that seamlessly flows into the inviting family room, perfect for culinary adventures and social gatherings.The finished basement includes a bedroom, full bath, living space with kitchen amenities, and a bonus room perfect for a pool table.
Step outside to an expanded deck, covered porch, and landscaped gardens with brick flower beds, and a custom fire pit with outdoor lighting & direct propane line, crafting an exceptional outdoor living space with ample room for a heated potential pool.
Closed
$1,100,000
4905 River Hills Dr, Denver, NC 28037
6beds
4,946sqft
Single Family Residence
Built in 2012
1.11 Acres Lot
$1,116,100 Zestimate®
$222/sqft
$3,666 Estimated rent
Home value
$1,116,100
$993,000 - $1.25M
$3,666/mo
Zestimate® history
Owner options
List your home for rent
$3,666/mo
Rent Zestimate®
Find your next renter with Zillow Rental Manager. Plus, with online applications, you can quickly screen prospective tenants – for free.
$3,666/mo
Rent Zestimate®
Refinance and save
$7,990/mo
Est. payment
Refinancing to a lower rate could help reduce your monthly payments and save thousands over the life of the loan.
$7,990/mo
Est. payment
Explore your selling options
Work with a Zillow partner agent
Leverage their expertise and Zillow's premium Showcase listings to get your home seen by more buyers.
Get startedList with your own agent
Get your home in front of millions of buyers by listing it on Zillow.
Learn how to do itSell it yourself
Take full control of how buyers see your home on Zillow by listing For Sale by Owner (FSBO).
List your homeWhat's special
Finished basementExpanded deckExpansive eat-in kitchenUltimate privacyBrick flower bedsLandscaped gardensOpen floor plan
Zillow last checked:
Listing updated:
Listed by:
Terri Young terriyoung@z3carolinas.com,
Lifestyle International Realty
Bought with:
Melissa O'Brien
Keller Williams Ballantyne Area
Source: Canopy MLS as distributed by MLS GRID,MLS#: 4221660
Facts & features
Interior
Bedrooms & bathrooms
- Bedrooms: 6
- Bathrooms: 5
- Full bathrooms: 4
- 1/2 bathrooms: 1
- Main level bedrooms: 3
Primary bedroom
- Features: En Suite Bathroom, Vaulted Ceiling(s), Walk-In Closet(s)
- Level: Main
Bedroom s
- Features: Split BR Plan
- Level: Main
Bedroom s
- Level: Main
Bedroom s
- Features: Attic Other, Attic Walk In, Walk-In Closet(s)
- Level: Upper
Bedroom s
- Features: Walk-In Closet(s)
- Level: Upper
Bedroom s
- Features: Built-in Features
- Level: Basement
Other
- Features: Open Floorplan, Walk-In Pantry
- Level: Basement
Other
- Features: Built-in Features
- Level: Basement
Flex space
- Features: Vaulted Ceiling(s)
- Level: Upper
Laundry
- Features: Built-in Features
- Level: Main
Living room
- Features: Coffered Ceiling(s)
- Level: Main
Workshop
- Features: Built-in Features, Storage
- Level: Basement
Heating
- Heat Pump
Cooling
- Central Air
Appliances
- Included: Bar Fridge, Microwave, Dishwasher, Disposal, Filtration System, Gas Range, Refrigerator, Refrigerator with Ice Maker, Wine Refrigerator
- Laundry: Electric Dryer Hookup, Inside, Laundry Room, Main Level, Washer Hookup
Features
- Attic Other, Breakfast Bar, Built-in Features, Soaking Tub, Kitchen Island, Open Floorplan, Pantry, Storage, Walk-In Closet(s), Wet Bar
- Flooring: Wood
- Doors: Insulated Door(s), Pocket Doors, Sliding Doors
- Windows: Insulated Windows
- Basement: Basement Shop,Bath/Stubbed,Exterior Entry,Finished,Interior Entry,Storage Space,Walk-Out Access,Walk-Up Access
- Attic: Other,Walk-In
- Fireplace features: Living Room
Interior area
- Total structure area: 3,307
- Total interior livable area: 4,946 sqft
- Finished area above ground: 3,307
- Finished area below ground: 1,639
Property
Parking
- Total spaces: 9
- Parking features: Driveway, Attached Garage, Garage on Main Level
- Attached garage spaces: 3
- Uncovered spaces: 6
Features
- Levels: Two
- Stories: 2
- Patio & porch: Covered, Deck, Front Porch, Patio, Rear Porch
- Exterior features: Fire Pit
- Waterfront features: Boat Slip – Community, Pier - Community
- Body of water: Lake Norman
Lot
- Size: 1.11 Acres
- Features: Private, Wooded
Living quarters
- Secondary features: Main Level Garage
Details
- Parcel number: 3696048336940000
- Zoning: R-30
- Special conditions: Standard
- Other equipment: Fuel Tank(s)
Construction
Type & style
- Home type: SingleFamily
- Property subtype: Single Family Residence
Materials
- Brick Full
Condition
- New construction: No
- Year built: 2012
Details
- Builder name: Tom Palmer
Utilities & green energy
- Sewer: Septic Installed
- Water: Shared Well
- Utilities for property: Cable Available, Cable Connected, Electricity Connected, Phone Connected, Propane, Satellite Internet Available
Community & HOA
Community
- Features: Gated
- Security: Carbon Monoxide Detector(s), Radon Mitigation System
- Subdivision: Pebble Bay
HOA
- Has HOA: Yes
- HOA fee: $1,510 annually
- HOA name: Pebble Bay HOA
- HOA phone: 704-875-7299
Location
- Region: Denver
Financial & listing details
- Price per square foot: $222/sqft
- Tax assessed value: $915,300
- Annual tax amount: $4,554
- Date on market: 2/28/2025
- Cumulative days on market: 15 days
- Listing terms: Cash,Conventional
- Exclusions: washer, dryer, tools storage in garage
- Electric utility on property: Yes
- Road surface type: Concrete, Paved
Price history
| Date | Event | Price |
|---|---|---|
| 4/17/2025 | Sold | $1,100,000-6.4%$222/sqft |
Source:  Canopy MLS as distributed by MLS GRID #4221660 Report a problem Canopy MLS as distributed by MLS GRID #4221660 Report a problem | ||
| 2/28/2025 | Listed for sale | $1,175,000+160.6%$238/sqft |
Source: Canopy MLS as distributed by MLS GRID #4221660 Report a problem | ||
| 1/22/2013 | Sold | $450,823+0.2%$91/sqft |
Source: Canopy MLS as distributed by MLS GRID #2091682 Report a problem | ||
| 10/21/2012 | Pending sale | $450,000$91/sqft |
Source: Terra Vista Realty #2091682 Report a problem | ||
| 6/20/2012 | Listed for sale | $450,000+2073.9%$91/sqft |
Source: Terra Vista Realty #2091682 Report a problem | ||
| 10/25/2011 | Sold | $20,700-17.2%$4/sqft |
Source: Public Record Report a problem | ||
| 5/25/2011 | Price change | $25,000-16.7%$5/sqft |
Source: Keller Williams Realty Lake Norman #971355 Report a problem | ||
| 4/13/2011 | Price change | $30,000-33.3%$6/sqft |
Source: Keller Williams Realty Lake Norman #971355 Report a problem | ||
| 4/12/2011 | Price change | $45,000-10%$9/sqft |
Source: Keller Williams Realty Lake Norman #971355 Report a problem | ||
| 2/24/2011 | Listed for sale | $50,000-39.4%$10/sqft |
Source: Keller Williams Realty Lake Norman #971355 Report a problem | ||
| 4/27/2007 | Sold | $82,500$17/sqft |
Source: Public Record Report a problem | ||
| 10/16/2006 | Sold | $82,500$17/sqft |
Source: Public Record Report a problem | ||
Public tax history
| Year | Property taxes | Tax assessment |
|---|---|---|
| 2025 | $4,554 +1% | $915,300 |
| 2024 | $4,508 +2.1% | $915,300 |
| 2023 | $4,416 +13.4% | $915,300 +65.7% |
| 2022 | $3,894 | $552,300 |
| 2021 | $3,894 | $552,300 |
| 2020 | $3,894 +7.2% | $552,300 |
| 2019 | $3,632 +16.4% | $552,300 +21.2% |
| 2018 | $3,121 | $455,600 |
| 2017 | $3,121 +716.6% | -- |
| 2016 | $382 | -- |
| 2015 | $382 | $455,600 +3.8% |
| 2014 | $382 | $439,000 |
| 2013 | $382 | -- |
Find assessor info on the county website
Neighborhood: 28037
Nearby homes
- $1,168,1006 bd5 ba5.3k sqft4921 River Hills Dr, Denver, NC 28037Off Market

- $1,040,2006 bd5 ba5.3k sqft4921 River Hills Dr #185, Denver, NC 28037Off Market
- $1,130,0005 bd6 ba5.4k sqft4893 River Hills Dr, Denver, NC 28037Sold
- $1,061,0005 bd4 ba4.3k sqft4877 River Hills Dr, Denver, NC 28037Sold

- $919,5005 bd5 ba3.2k sqft6880 Sea Gull Way, Denver, NC 28037Off Market
- $1,028,0004 bd4 ba3.8k sqft4935 River Hills Dr, Denver, NC 28037Off Market
- $980,5004 bd5 ba3.6k sqft6898 Sea Gull Way, Denver, NC 28037Off Market
- $979,7004 bd4 ba3.4k sqft4898 River Hills Dr, Denver, NC 28037Off Market
Nearby schools
GreatSchools rating
- 7/10Sherrills Ford ElementaryGrades: K-6Distance: 4.9 mi
- 4/10Mill Creek MiddleGrades: 7-8Distance: 7.5 mi
- 8/10Bandys HighGrades: PK,9-12Distance: 6.8 mi
Get a cash offer in 3 minutes
Find out how much your home could sell for in as little as 3 minutes with a no-obligation cash offer.
Estimated market value
$1,116,100
Get a cash offer in 3 minutes
Find out how much your home could sell for in as little as 3 minutes with a no-obligation cash offer.
Estimated market value
$1,116,100
- North Carolina
- Catawba County
- Denver
- 28037
- 4905 River Hills Dr
Nearby cities
Nearby zip codes
Other Denver Topics
