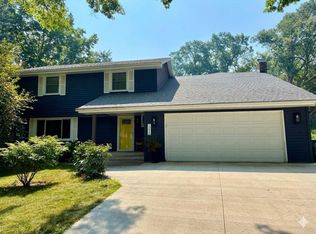
Don’t miss seeing this one of a kind, tastefully updated two story home located on a quiet cul-de- sac in a mature neighborhood in the heart of Eagan! This home has a large main floor footprint, a two story great room with fireplace and wet bar that has a great view of the private, wooded lot. All of the rooms in this home are oversized, perfect for all of your needs and the kitchen and the dining room are a perfect size for large gatherings. There is an office/loft with built-ins on the upper level along with the four bedrooms, the main bedroom is complete with fireplace, double sinks, jetted tub and separate shower. The main level is complete with a living room, great room and a sun/flex room. Your lower level is partially finished with a rec room and exercise room; this square footage is not included in the total square footage. The exercise equipment and TV in the exercise room are included for the buyer. So, when your day is done, enjoy your time on the large deck or enjoy a night by your fire pit nestled in the woods. This home is a must see.
Active
$585,000
4905 Safari Ct S, Eagan, MN 55122
4beds
3,454sqft
Single Family
Built in 1981
0.89 Acres Lot
$-- Zestimate®
$169/sqft
$-- HOA
What's special
Two story homeLarge main floor footprintFour bedroomsLarge deckQuiet cul-de-sacMature neighborhood
- 13 hours
- 517
- 60
Zillow last checked:
Listing updated:
Listed by:
Jasminka Chan, GRI, CRS, ABR 651-336-7303,
Edina Realty, Inc.
Source: NorthstarMLS as distributed by MLS GRID,MLS#: 7138175
Facts & features
Interior
Bedrooms & bathrooms
- Bedrooms: 4
- Bathrooms: 3
- Full bathrooms: 2
- 1/2 bathrooms: 1
Bedroom
- Level: Upper
- Area: 252 Square Feet
- Dimensions: 18x14
Bedroom 2
- Level: Upper
- Area: 165 Square Feet
- Dimensions: 15x11
Bedroom 3
- Level: Upper
- Area: 143 Square Feet
- Dimensions: 13x11
Bedroom 4
- Level: Upper
- Area: 143 Square Feet
- Dimensions: 13x11
Deck
- Level: Main
- Area: 252 Square Feet
- Dimensions: 21x12
Dining room
- Level: Main
- Area: 270 Square Feet
- Dimensions: 18x15
Great room
- Level: Main
- Area: 266 Square Feet
- Dimensions: 19x14
Kitchen
- Level: Main
- Area: 260 Square Feet
- Dimensions: 20x13
Living room
- Level: Main
- Area: 266 Square Feet
- Dimensions: 19x14
Office
- Level: Upper
- Area: 104 Square Feet
- Dimensions: 13x8
Sun room
- Level: Main
- Area: 154 Square Feet
- Dimensions: 14x11
Heating
- Forced Air
Cooling
- Central Air
Appliances
- Included: Dishwasher, Disposal, Dryer, Exhaust Fan, Microwave, Range, Refrigerator, Stainless Steel Appliance(s), Washer, Water Softener Owned
- Laundry: Main Level
Features
- Basement: Block,Drain Tiled,Partially Finished,Sump Basket,Sump Pump
- Number of fireplaces: 3
- Fireplace features: Double Sided, Family Room, Gas, Primary Bedroom, Wood Burning
Interior area
- Total structure area: 5,362
- Total interior livable area: 3,454 sqft
- Finished area above ground: 3,454
- Finished area below ground: 0
Property
Parking
- Total spaces: 3
- Parking features: Attached, Asphalt, Garage Door Opener
- Attached garage spaces: 3
- Has uncovered spaces: Yes
Accessibility
- Accessibility features: None
Features
- Levels: Two
- Stories: 2
- Patio & porch: Deck
- Pool features: None
- Fencing: Chain Link
Lot
- Size: 0.89 Acres
- Dimensions: 100 x 301 x x 148 x 370
- Features: Tree Coverage - Heavy
Details
- Foundation area: 1908
- Parcel number: 106585001100
- Zoning description: Residential-Single Family
Construction
Type & style
- Home type: SingleFamily
- Property subtype: Single Family
Materials
- Roof: Age Over 8 Years,Wood
Condition
- New construction: No
- Year built: 1981
Utilities & green energy
- Electric: Circuit Breakers, 200+ Amp Service
- Gas: Natural Gas
- Sewer: City Sewer/Connected
- Water: City Water/Connected
Community & HOA
Community
- Subdivision: Safari Estates
HOA
- Has HOA: No
Location
- Region: Eagan
Financial & listing details
- Price per square foot: $169/sqft
- Tax assessed value: $536,000
- Annual tax amount: $6,372
- Date on market: 9/4/2026
Estimated market value
Not available
Estimated sales range
Not available
Not available
Price history
| Date | Event | Price |
|---|---|---|
| 9/4/2026 | Listed for sale | $585,000+6.4%$169/sqft |
Source:  NorthstarMLS as distributed by MLS GRID #7138175 Report a problem NorthstarMLS as distributed by MLS GRID #7138175 Report a problem | ||
| 12/9/2024 | Sold | $550,000-4.3%$159/sqft |
Source: NorthstarMLS as distributed by MLS GRID #6619056 Report a problem | ||
| 11/15/2024 | Pending sale | $575,000$166/sqft |
Source: NorthstarMLS as distributed by MLS GRID #6619056 Report a problem | ||
| 10/16/2024 | Listed for sale | $575,000+30.7%$166/sqft |
Source: NorthstarMLS as distributed by MLS GRID #6619056 Report a problem | ||
| 6/14/2005 | Sold | $440,000$127/sqft |
Source: Public Record Report a problem | ||
Public tax history
| Year | Property taxes | Tax assessment |
|---|---|---|
| 2024 | $5,992 +5.6% | $536,000 +3.3% |
| 2023 | $5,676 +4.8% | $519,100 +2.4% |
| 2022 | $5,416 +4.2% | $506,700 +13.1% |
| 2021 | $5,196 -8.8% | $447,900 +8.2% |
| 2020 | $5,700 +22.5% | $414,100 +5% |
| 2019 | $4,652 | $394,200 -1.1% |
| 2018 | $4,652 -9.4% | $398,500 -0.1% |
| 2017 | $5,133 +10.9% | $399,000 +5.2% |
| 2016 | $4,627 -3.1% | $379,300 +1.9% |
| 2015 | $4,774 +3.9% | $372,273 -2.5% |
| 2014 | $4,592 -6.4% | $381,756 +0.3% |
| 2013 | $4,909 -1.8% | $380,775 |
| 2012 | $4,997 -3.7% | -- |
| 2011 | $5,191 +1.8% | -- |
| 2010 | $5,098 +2.7% | -- |
| 2009 | $4,966 +3.8% | -- |
| 2008 | $4,786 -0.8% | -- |
| 2007 | $4,823 -2.8% | -- |
| 2006 | $4,962 +22.4% | -- |
| 2004 | $4,054 +0.6% | -- |
| 2003 | $4,030 +1.3% | -- |
| 2002 | $3,977 -19.1% | -- |
| 2001 | $4,916 | -- |
Find assessor info on the county website
Monthly payment
Est. payment
Payment breakdown
Explore the cost of this home by adjusting the details. Changes won't be saved.Climate risks
Neighborhood: 55122
Similar homes
- $549,0004 bd4 ba4k sqft1212 Balsam Trl E, Eagan, MN 55123For Sale
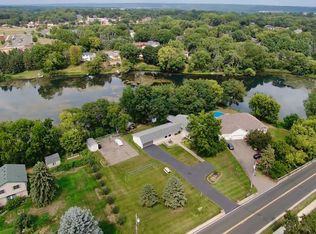
 MLS ID #7113975, Michael J Lynch, Lakes Sotheby's International Realty. NorthstarMLS as distributed by MLS GRID
 - $574,9004 bd3 ba2.5k sqft1000 Mound Spring Ter, Minneapolis, MN 55420For Sale
 MLS ID #7122083, Steve Casalenda, RE/MAX Results. NorthstarMLS as distributed by MLS GRID
 - $725,0005 bd4 ba4.6k sqft1316 Summit Oaks Dr, Burnsville, MN 55337For Sale
 MLS ID #7137342, John D Schuster, Coldwell Banker Realty - Southwest Regional. NorthstarMLS as distributed by MLS GRID
 - $595,0005 bd3 ba3.1k sqft8275 College Trl, Inver Grove Heights, MN 55076For Sale
 MLS ID #7125872, Lynn M. Dussik, Edina Realty, Inc.. NorthstarMLS as distributed by MLS GRID
 - $599,9005 bd4 ba3.3k sqft16715 Blind Lake Trl SE, Prior Lake, MN 55372For SaleMLS ID #7133535, Paul W Busselman, RE/MAX Preferred. NorthstarMLS as distributed by MLS GRID
- $575,0003 bd4 ba3.3k sqft18425 Jamaica Path, Lakeville, MN 55044For SaleMLS ID #7110977, Laurie King, Edina Realty, Inc.. NorthstarMLS as distributed by MLS GRID
- $769,9005 bd4 ba3.7k sqft4798 Red Pine Ct, Eagan, MN 55123For SaleMLS ID #7130423, Anthony M Lorence, Jason Mitchell Group. NorthstarMLS as distributed by MLS GRID
- $549,9004 bd2 ba2.3k sqft4541 Heritage Hills Cir, Bloomington, MN 55437For SaleMLS ID #7124318, Rose Chladil, Coldwell Banker Realty - Southwest Regional. NorthstarMLS as distributed by MLS GRID
- $569,9003 bd3 ba2.5k sqft4717 Glenwood Ave, Golden Valley, MN 55422For SaleMLS ID #7133261, Jacqueline Day & Partners Sara Kranz 612-968-8808, Edina Realty, Inc.. NorthstarMLS as distributed by MLS GRID
- $500,0004 bd3 ba2.7k sqft5908 W 104th St, Bloomington, MN 55438For SaleMLS ID #7131358, Ellen Westin, Edina Realty, Inc.. NorthstarMLS as distributed by MLS GRID
- $550,0005 bd3 ba3k sqft9400 Toledo Ave S, Bloomington, MN 55437For SaleMLS ID #7077459, Daniel C Winters, Coldwell Banker Realty - Lakes. NorthstarMLS as distributed by MLS GRID
- $599,9004 bd5 ba3k sqft13719 Ashcroft Rd, Savage, MN 55378For SaleMLS ID #7116551, Paul Bothof, RE/MAX Advantage Plus. NorthstarMLS as distributed by MLS GRID
- $595,0004 bd3 ba2.9k sqft12020 Mayflower Cir, Minnetonka, MN 55305For SaleMLS ID #7129229, John M Powers, Coldwell Banker Realty - Lakes. NorthstarMLS as distributed by MLS GRID
- $475,0004 bd3 ba2.3k sqft4601 W 111th St, Bloomington, MN 55437For SaleMLS ID #7120683, Mary E Gaulke, eXp Realty. NorthstarMLS as distributed by MLS GRID
- $499,9004 bd4 ba2.6k sqft613 Chicago Dr, Burnsville, MN 55306For SaleMLS ID #7064189, Chad Huebener, Edina Realty, Inc.. NorthstarMLS as distributed by MLS GRID
- $440,0004 bd2 ba2.1k sqft13529 1st Ave S, Burnsville, MN 55337For SaleMLS ID #7126160, Chris North, Prandium Group Real Estate. NorthstarMLS as distributed by MLS GRID
- $575,0005 bd4 ba3.4k sqft10225 208th St W, Lakeville, MN 55044For SaleMLS ID #7111841, Jonathan Harold Peterson, RE/MAX Results. NorthstarMLS as distributed by MLS GRID
- $559,9004 bd3 ba2.4k sqft14886 Tealwood Ct, Eden Prairie, MN 55347For SaleMLS ID #7108946, Christopher Buesgens, Compass. NorthstarMLS as distributed by MLS GRID
- $639,9004 bd3 ba2.9k sqft8100 Rhode Island Cir, Bloomington, MN 55438For SaleMLS ID #7118258, Kimberly S. Ryan, Keller Williams Select Realty. NorthstarMLS as distributed by MLS GRID
- $650,0004 bd3 ba3k sqft13547 Essex Ct, Eden Prairie, MN 55347For SaleMLS ID #7125173, Shelby McQueeney, Compass. NorthstarMLS as distributed by MLS GRID
