Skip main navigation
Sold for $450,000
  • $450,000

    4905 Saint Andrews Arc, Leesburg, FL 34748

    3beds
    2,303sqft
    Single Family Residence
    Built in 2002
    0.26 Acres Lot
    $416,400 Zestimate®
    $195/sqft
    $2,222 Estimated rent

    Home value

    $416,400

    $396,000 - $437,000

    $2,222/mo

    Zestimate® history
    Loading
    Loading...

    Owner options

    List your home for rent

    $2,222/mo

    Rent Zestimate®

    Find your next renter with Zillow Rental Manager. Plus, with online applications, you can quickly screen prospective tenants – for free.

    Learn more

    $2,222/mo

    Rent Zestimate®

    Refinance and save

    $3,211/mo

    Est. payment

    Refinancing to a lower rate could help reduce your monthly payments and save thousands over the life of the loan.

    See today's rates

    $3,211/mo

    Est. payment

    Explore your selling options

    Work with a Zillow partner agent

    Leverage their expertise and Zillow's premium Showcase listings to get your home seen by more buyers.

    Get started

    List with your own agent

    Get your home in front of millions of buyers by listing it on Zillow.

    Learn how to do it

    Sell it yourself

    Take full control of how buyers see your home on Zillow by listing For Sale by Owner (FSBO).

    List your home

    What's special

    High quality faucetOpen floor planBrazilian cherry floorsRecreation centerHigh ceilingsGolf cart garageCrown molding
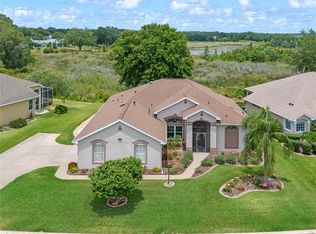
    Would you like to own one of the prettiest homes in the 55+ golf community of Royal Highlands? Don’t delay! This 2300sf. CBS constructed home overlooks the gorgeous conservation where you can enjoy the Florida wildlife from your large, private, screened lanai. You’ll enjoy morning coffee, evening sunsets, gas line equipped BBQ’s with friends and family-all in the privacy of your own executive home. Featuring three bedrooms in a split set-up with walk-in closets, ample room for large furniture, and high ceilings. There are no worries with this Monarch Model! 2015 Roof, 2014 Trane HVAC, 2013 Hurricane Impact Windows with lifetime warranty, 2018 Tankless Hot Water Heater, Brazilian Cherry floors, Water Softener, and more! The moment you pull into the paver driveway, you’ll be falling in love with the exceptional curb appeal this home offers. Freshly painted and power-washed, meticulously maintained exterior and interior. Spotlighting the ideal golf cart garage with workspace, utility sink, pull-down attic stairs and wrapped pegboard for storing tools-you’ll be excited to learn the 48V, 4-seater golf cart can convey with this sale! Your attention will be drawn to the entrance, both grand and inviting. Upon entry, you’ll be captivated by the conservation views, high ceilings, natural light and open floor plan. Boasting both formal and casual living and dining areas, you and your guests will be entertained in every space this home offers. Need another room for crafts, music, storage, or pets? This home has it! Mindfully designed in every way, this property has been completely updated, allowing you to just move in! Not a single thing is left for the new owner to do. The kitchen is the heart of this home. 42” wood cabinetry with pull-outs, stainless appliance package, pantry, solid surface counters, large single bowl sink with high quality faucet and fixtures, high profile base moldings, and a five-burner gas range! If you are looking for all the details to be covered, you’ll be delighted by the crown molding, updated ceiling fans, tray ceilings, whole house surge protection, added insulation, interior architectural designs, Roman Shower, double-entry glass doors, Quartz bathroom counters, and Plantation Shutters. All appliances convey with the purchase. Updated switches are on dimmers and the thermostat is programmable. Knockdown ceiling texture, inside laundry room, coat closet, fully irrigated and a must-see for the most particular buyers. The custom finishes are endless, and they are calling your name! Call today to schedule your private showing. Royal Highlands is an age-restricted, gated golf community with a restaurant, pro shop, recreation center with fitness and two pools, RV/Boat storage is available, as well as softball, pickle ball, tennis and more! The Great Hall offers monthly dances, outside entertainment, stage productions, and food events. You’ll have tons of clubs and activities to choose from. Pet friendly, low HOA fee includes cable and internet, and lots of beautiful conservation areas to enjoy! Bring your offer and make this one yours!

    Zillow last checked:

    Listing updated:

    Listed by:

    Tonya Tibbetts 207-595-1414,

    FLORIDA PLUS REALTY, LLC 352-901-9100

    Bought with:

    Robyn Wagner, 3534878

    FLORIDA PLUS REALTY, LLC

    Source: Stellar MLS,MLS#: G5072099MLS LogoOriginating MLS: Lake and Sumter

    Facts & features

    Interior

    Bedrooms & bathrooms
    • Bedrooms: 3
    • Bathrooms: 2
    • Full bathrooms: 2
    Rooms
    • Room types: Attic, Bonus Room, Family Room, Utility Room
    Primary bedroom
    • Level: First
    • Dimensions: 17.4x13.7
    Bedroom 2
    • Level: First
    • Dimensions: 12x13
    Bedroom 3
    • Level: First
    • Dimensions: 11x12
    Balcony porch lanai
    • Level: First
    • Dimensions: 26x26
    Bonus room
    • Level: First
    • Dimensions: 12.5x8
    Dinette
    • Level: First
    • Dimensions: 12x9
    Dining room
    • Level: First
    • Dimensions: 14x12
    Family room
    • Level: First
    • Dimensions: 19x12
    Kitchen
    • Level: First
    • Dimensions: 11x18
    Laundry
    • Level: First
    • Dimensions: 8.5x6
    Living room
    • Level: First
    • Dimensions: 18.5x15
    Heating
    • Central
    Cooling
    • Central Air
    Appliances
    • Included: Convection Oven, Dishwasher, Disposal, Dryer, Exhaust Fan, Gas Water Heater, Ice Maker, Microwave, Range, Refrigerator, Tankless Water Heater, Washer, Water Softener
    • Laundry: Inside, Laundry Room
    Features
    • Built-in Features, Ceiling Fan(s), Crown Molding, Eating Space In Kitchen, High Ceilings, Primary Bedroom Main Floor, Open Floorplan, Solid Surface Counters, Solid Wood Cabinets, Split Bedroom, Stone Counters, Thermostat, Tray Ceiling(s), Vaulted Ceiling(s), Walk-In Closet(s)
    • Flooring: Concrete, Engineered Hardwood, Laminate, Porcelain Tile, Hardwood
    • Doors: Outdoor Grill, Sliding Doors
    • Windows: Blinds, Double Pane Windows, Drapes, ENERGY STAR Qualified Windows, Storm Window(s), Insulated Windows, Low Emissivity Windows, Rods, Shutters, Thermal Windows, Window Treatments
    • Basement: Other
    • Has fireplace: No
    Interior area
    • Total structure area: 3,701
    • Total interior livable area: 2,303 sqft

    Property

    Parking
    • Total spaces: 3
    • Parking features: Driveway, Garage Door Opener, Golf Cart Garage, Golf Cart Parking, Ground Level, Oversized, Workshop in Garage
    • Attached garage spaces: 3
    • Has uncovered spaces: Yes
    • Details: Garage Dimensions: 30X24
    Features
    • Levels: One
    • Stories: 1
    • Patio & porch: Covered, Screened
    • Exterior features: Garden, Irrigation System, Lighting, Outdoor Grill, Rain Gutters
    • Pool features: In Ground
    • Has view: Yes
    • View description: Garden, Trees/Woods, Water, Pond
    • Has water view: Yes
    • Water view: Water,Pond
    Lot
    • Size: 0.26 Acres
    • Features: Conservation Area, Landscaped, Level, Near Golf Course, Oversized Lot
    • Residential vegetation: Mature Landscaping, Trees/Landscaped
    Details
    • Parcel number: 132124183000097500
    • Zoning: PUD
    • Special conditions: None

    Construction

    Type & style
    • Home type: SingleFamily
    • Architectural style: Ranch
    • Property subtype: Single Family Residence
    Materials
    • Block, Stucco
    • Foundation: Slab
    • Roof: Shingle
    Condition
    • Completed
    • New construction: No
    • Year built: 2002
    Details
    • Builder model: MODIFIED MONARCH
    • Builder name: PRINGLE

    Utilities & green energy

    • Sewer: Public Sewer
    • Water: Public
    • Utilities for property: BB/HS Internet Available, Cable Available, Electricity Connected, Fiber Optics, Natural Gas Connected, Phone Available, Public, Sewer Connected, Underground Utilities, Water Connected

    Community & HOA

    Community
    • Features: Dock, Fishing, Buyer Approval Required, Clubhouse, Community Mailbox, Deed Restrictions, Fitness Center, Gated Community - Guard, Golf Carts OK, Golf, Pool, Restaurant, Sidewalks
    • Security: Gated Community, Security Lights, Smoke Detector(s)
    • Pet fee: $0 monthly
    • Senior community: Yes
    • Subdivision: ROYAL HIGHLANDS PH 01F
    HOA
    • Has HOA: Yes
    • Amenities included: Cable TV, Clubhouse, Fence Restrictions, Fitness Center, Gated, Golf Course, Pickleball Court(s), Pool, Recreation Facilities, Shuffleboard Court, Storage, Tennis Court(s), Trail(s)
    • Services included: 24-Hour Guard, Cable TV, Community Pool, Reserve Fund, Internet, Manager, Private Road, Recreational Facilities, Trash
    • HOA fee: $192 monthly
    • HOA name: KENESHA SHEPHERD
    • HOA phone: 352-326-8007
    Location
    • Region: Leesburg

    Financial & listing details

    • Price per square foot: $195/sqft
    • Tax assessed value: $341,448
    • Annual tax amount: $3,144
    • Date on market: 8/12/2023
    • Cumulative days on market: 3 days
    • Listing terms: Cash,Conventional,FHA,VA Loan
    • Ownership: Fee Simple
    • Total actual rent: 0
    • Electric utility on property: Yes
    • Road surface type: Paved

    Price history

    DateEventPrice
    9/28/2023Sold$450,000$195/sqft
    Source: Stellar MLS #G5072099 Report a problem
    8/15/2023Pending sale$450,000$195/sqft
    Source: Stellar MLS #G5072099 Report a problem
    8/12/2023Listed for sale$450,000+76.5%$195/sqft
    Source: Stellar MLS #G5072099 Report a problem
    8/14/2019Sold$255,000-8.6%$111/sqft
    Source: Public Record Report a problem
    8/10/2019Pending sale$279,000$121/sqft
    Source: RE/MAX Titanium Group #G5016996 Report a problem
    7/18/2019Price change$279,000-6.7%$121/sqft
    Source: RE/MAX TITANIUM GROUP #G5016996 Report a problem
    6/27/2019Price change$299,000-3.2%$130/sqft
    Source: RE/MAX TITANIUM GROUP #G5016996 Report a problem
    6/14/2019Listed for sale$309,000+312%$134/sqft
    Source: RE/MAX TITANIUM GROUP #G5016996 Report a problem
    4/15/2019Sold$75,000+79%$33/sqft
    Source: Public Record Report a problem
    9/11/2000Sold$41,900$18/sqft
    Source: Public Record Report a problem

    Public tax history

    YearProperty taxesTax assessment
    2025$4,737 +0.8%$341,448 +1.1%
    2024$4,698 +39%$337,581 +35.1%
    2023$3,380 +7.5%$249,910 +3%
    2022$3,145 +0.6%$242,640 +3%
    2021$3,127 +0.5%$235,580 +1.4%
    2020$3,112 +44.9%$232,328 +48.6%
    2019$2,148 -15.9%$156,300 -16.9%
    2018$2,552 $188,066 +2.1%
    2017$2,552 +3.1%$184,198 +2.1%
    2016$2,476 +0.1%$180,410 +0.7%
    2015$2,473 -2.6%$179,156 +0.8%
    2014$2,538 +26%$177,735 +1.5%
    2013$2,015 -2%$175,109 -0.7%
    2012$2,057 -0.9%$176,309 -0.7%
    2011$2,076 -13.5%$177,638 -9.6%
    2010$2,400 -6.6%$196,564 -5.5%
    2009$2,569 -4.9%$207,900 -4.2%
    2008$2,702 -3.6%$216,964 +3%
    2007$2,803 -5.5%$210,645 +2.5%
    2006$2,967 +2.4%$205,508 +3%
    2005$2,898 -0.5%$199,523
    2004$2,911 -3.3%--
    2003$3,012 +425.8%$199,523 +461.2%
    2002$573 $35,550
    2001$573 $35,550 +125%
    2000-- $15,800
    Find assessor info on the county website

    Neighborhood: 34748

    Nearby schools

    GreatSchools rating
    Get a cash offer in 3 minutes
    Find out how much your home could sell for in as little as 3 minutes with a no-obligation cash offer.
    Estimated market value
    $416,400
    Get a cash offer in 3 minutes
    Find out how much your home could sell for in as little as 3 minutes with a no-obligation cash offer.
    Estimated market value
    $416,400