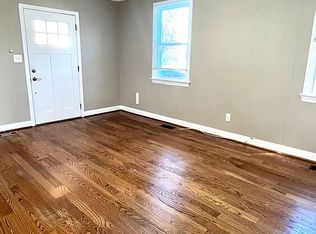
This inviting home features 4 bedrooms and 3 renovated full baths across three levels. New roof in 2021 and numerous upgrades made by owner-occupants over eight years. The main level offers a welcoming living room, a light-filled dining area, and two bedrooms with original hardwood floors. The kitchen provides plenty of cabinet space, quartz countertops, and modern appliances. On the upper level, you’ll find a comfortable and private space with two bedrooms filled with natural light and a full bathroom. The lower level adds even more versatility with a large finished living area with a walk-in closet, full bath, and separate entrance. Included is a laundry area with new washer and dryer. Step outside to enjoy a large private backyard complete with a deck and fire pit area, surrounded by mature trees. Located in the heart of Riverdale Park, this home is close to the Riverdale MARC station (less than 1/2 mile), College Park Metro (just over 1 mile), and the future Purple Line station. The house is a short walk to a weekly Farmers Market, the Riverdale Park Station (Whole Foods, Golds Gyms, local restaurants), and multiple trail systems and parks.
Sold for $505,000
$505,000
4905 Sheridan St, Riverdale, MD 20737
4beds
1,488sqft
Single Family Residence
Built in 1938
9,000 Square Feet Lot
$503,900 Zestimate®
$339/sqft
$3,190 Estimated rent
Home value
$503,900
$448,000 - $564,000
$3,190/mo
Zestimate® history
Owner options
List your home for rent
$3,190/mo
Rent Zestimate®
Find your next renter with Zillow Rental Manager. Plus, with online applications, you can quickly screen prospective tenants – for free.
$3,190/mo
Rent Zestimate®
Refinance and save
$3,236/mo
Est. payment
Refinancing to a lower rate could help reduce your monthly payments and save thousands over the life of the loan.
$3,236/mo
Est. payment
Explore your selling options
Work with a Zillow partner agent
Leverage their expertise and Zillow's premium Showcase listings to get your home seen by more buyers.
Get startedList with your own agent
Get your home in front of millions of buyers by listing it on Zillow.
Learn how to do itSell it yourself
Take full control of how buyers see your home on Zillow by listing For Sale by Owner (FSBO).
List your homeWhat's special
Walk-in closetModern appliancesSurrounded by mature treesQuartz countertopsLight-filled dining areaFire pit area
Zillow last checked:
Listing updated:
Listed by:
Noah Fields 240-595-3420,
Serhant,
Listing Team: The Sky Group, Co-Listing Team: The Sky Group,Co-Listing Agent: Barak Sky 301-742-5759,
Serhant
Bought with:
Devin Moore, RB-0031396
Innovation Properties, LLC
Source: Bright MLS,MLS#: MDPG2188432
Facts & features
Interior
Bedrooms & bathrooms
- Bedrooms: 4
- Bathrooms: 3
- Full bathrooms: 3
- Main level bathrooms: 1
- Main level bedrooms: 2
Basement
- Area: 875
Heating
- Hot Water, Radiator, Natural Gas
Cooling
- Window Unit(s), Electric
Appliances
- Included: Tankless Water Heater
Features
- Dining Area, Bathroom - Walk-In Shower, Floor Plan - Traditional, Upgraded Countertops
- Flooring: Wood
- Basement: Side Entrance,Full,Exterior Entry,Partially Finished
- Has fireplace: No
Interior area
- Total structure area: 2,363
- Total interior livable area: 1,488 sqft
- Finished area above ground: 1,488
- Finished area below ground: 0
Property
Parking
- Parking features: On Street, Off Street
- Has uncovered spaces: Yes
Accessibility
- Accessibility features: None
Features
- Levels: Three
- Stories: 3
- Pool features: None
Lot
- Size: 9,000 Square Feet
Details
- Additional structures: Above Grade, Below Grade
- Parcel number: 17192157378
- Zoning: RSF65
- Special conditions: Standard
Construction
Type & style
- Home type: SingleFamily
- Architectural style: Cape Cod
- Property subtype: Single Family Residence
Materials
- Combination, Brick
- Foundation: Other
Condition
- New construction: No
- Year built: 1938
Utilities & green energy
- Sewer: Public Sewer
- Water: Public
Community & HOA
Community
- Subdivision: Riverdale Park
HOA
- Has HOA: No
Location
- Region: Riverdale
- Municipality: Riverdale
Financial & listing details
- Price per square foot: $339/sqft
- Tax assessed value: $430,867
- Annual tax amount: $8,349
- Date on market: 1/14/2026
- Listing agreement: Exclusive Agency
- Ownership: Fee Simple
Price history
| Date | Event | Price |
|---|---|---|
| 2/2/2026 | Sold | $505,000-1.9%$339/sqft |
Source:  Bright MLS #MDPG2188432 Report a problem Bright MLS #MDPG2188432 Report a problem | ||
| 1/19/2026 | Contingent | $515,000$346/sqft |
Source: Bright MLS #MDPG2188432 Report a problem | ||
| 1/14/2026 | Listed for sale | $515,000$346/sqft |
Source: Bright MLS #MDPG2188432 Report a problem | ||
| 12/27/2025 | Listing removed | $515,000$346/sqft |
Source: Bright MLS #MDPG2179844 Report a problem | ||
| 10/22/2025 | Listed for sale | $515,000+58.5%$346/sqft |
Source: Bright MLS #MDPG2179844 Report a problem | ||
| 7/7/2017 | Sold | $325,000-1.5%$218/sqft |
Source: Public Record Report a problem | ||
| 4/30/2017 | Pending sale | $330,000$222/sqft |
Source: RE/MAX Professionals #PG9892559 Report a problem | ||
| 4/24/2017 | Price change | $330,000-5.7%$222/sqft |
Source: RE/MAX Professionals #PG9892559 Report a problem | ||
| 4/7/2017 | Price change | $349,900-4.1%$235/sqft |
Source: RE/MAX Professionals #PG9892559 Report a problem | ||
| 3/21/2017 | Listed for sale | $365,000+73.8%$245/sqft |
Source: RE/MAX Professionals #PG9892559 Report a problem | ||
| 7/17/2012 | Sold | $210,000+91.1%$141/sqft |
Source: Public Record Report a problem | ||
| 3/25/2010 | Listing removed | $109,890$74/sqft |
Source: Urban Brokers, LLC #PG7265783 Report a problem | ||
| 3/1/2010 | Listed for sale | $109,890-47.7%$74/sqft |
Source: Urban Brokers, LLC #PG7265783 Report a problem | ||
| 7/16/2008 | Sold | $210,000$141/sqft |
Source: Agent Provided Report a problem | ||
Public tax history
| Year | Property taxes | Tax assessment |
|---|---|---|
| 2025 | $8,602 +25.9% | $430,867 +6.3% |
| 2024 | $6,833 +6.6% | $405,500 +4.6% |
| 2023 | $6,410 -4.2% | $387,567 -4.4% |
| 2022 | $6,695 +16.4% | $405,500 +15.3% |
| 2021 | $5,754 +4.6% | $351,700 +3.9% |
| 2020 | $5,501 +18.6% | $338,533 +8.4% |
| 2019 | $4,639 | $312,200 |
| 2018 | -- | $312,200 +13.3% |
| 2017 | $5,540 +12.2% | $275,633 +15.3% |
| 2016 | $4,940 | $239,067 +18.1% |
| 2015 | $4,940 | $202,500 |
| 2014 | $4,940 | $202,500 |
| 2013 | -- | $202,500 -20.2% |
| 2012 | -- | $253,900 |
| 2011 | -- | $253,900 |
| 2010 | -- | $253,900 -23.1% |
| 2009 | -- | $330,230 +20.3% |
| 2008 | -- | $274,582 +25.4% |
| 2007 | -- | $218,936 +34.1% |
| 2006 | -- | $163,290 +9.3% |
| 2005 | -- | $149,430 +10.2% |
| 2004 | -- | $135,570 +11.4% |
| 2003 | -- | $121,710 |
| 2002 | -- | $121,710 +6.8% |
| 2001 | -- | $113,956 |
Find assessor info on the county website
Neighborhood: 20737
Nearby homes
- $439,1004 bd3 ba1.6k sqft4907 Sheridan St, Riverdale, MD 20737Off Market
- $455,700-- bd2 ba1.5k sqft4908 Ravenswood Rd, Riverdale, MD 20737Off Market
- $460,300-- bd2 ba1.2k sqft4906 Ravenswood Rd, Riverdale, MD 20737Off Market
- $376,300-- bd1 ba1k sqft4911 Sheridan St, Riverdale, MD 20737Off Market
- $393,700-- bd2 ba1.1k sqft4910 Ravenswood Rd, Riverdale, MD 20737Off Market
- $490,3005 bd3 ba1.4k sqft4904 Ravenswood Rd, Riverdale, MD 20737Off Market
- $391,400-- bd1 ba1k sqft4903 Sheridan St, Riverdale, MD 20737Off Market
- $449,900-- bd1 ba1.6k sqft4913 Sheridan St, Riverdale, MD 20737Off Market
Nearby schools
GreatSchools rating
- 3/10Riverdale Elementary SchoolGrades: PK-5Distance: 0.2 mi
- 3/10William Wirt Middle SchoolGrades: 6-8Distance: 1.1 mi
- 2/10Parkdale High SchoolGrades: 9-12Distance: 1.4 mi
Schools provided by the listing agent
- District: Prince George's County Public Schools
Source: Bright MLS. This data may not be complete. We recommend contacting the local school district to confirm school assignments for this home.
Get a cash offer in 3 minutes
Find out how much your home could sell for in as little as 3 minutes with a no-obligation cash offer.
Estimated market value
$503,900
Get a cash offer in 3 minutes
Find out how much your home could sell for in as little as 3 minutes with a no-obligation cash offer.
Estimated market value
$503,900
- Maryland
- Prince Georges County
- Riverdale
- 20737
- 4905 Sheridan St
Nearby cities
Nearby zip codes
Other Riverdale Topics
