Under contract-accepting backup offers. Welcome to your slice of Florida paradise, ideally located in the highly sought-after Wellington Chase community in Palmer Ranch. This beautifully maintained three-bedroom, two-bath pool home was the model home when the community was originally developed and has been meticulously cared for by its original owner, showcasing pride of ownership from the moment you arrive. The home offers exceptional curb appeal with lush, mature landscaping, a spacious driveway, and a pristine walkway that sets the tone for what awaits inside. Step into a light-filled, open floor plan featuring a formal dining room, and a warm inviting living room with custom built-ins; all overlooking the sparkling private pool. Designed for both everyday living and entertaining, the kitchen provides ample space along with a casual dining area, while the seamless flow of the home makes hosting effortless. The spacious primary suite serves as a private retreat, complete with an en-suite bathroom, while two additional generously sized bedrooms offers flexibility, with one currently being used as an office. The outdoor oasis is truly a highlight, featuring a screened-in lanai and private swimming pool, perfect for relaxing or entertaining guests year-round in true Florida style. What sets this home apart even further is the incredible garage space. In addition to room for two vehicles, there is a separate area ideal for a home gym, office, playroom, or hobby space, along with additional storage for bikes, beach gear, or seasonal items. The garage also features a dedicated workbench area, perfect for a hobbyist, woodworker, crafter, or anyone who enjoys having a functional workspace at home. Recent updates provide peace of mind, including a 2018 roof, 2021 AC, 2025 water heater, full replumbing, and newly replaced kitchen appliances in May 2025, as well as a washer and dryer replaced in January 2025. Offered turnkey furnished, this home is truly move-in ready; just bring your suitcase and toothbrush. Located just minutes from The Legacy Trail, I-75, top-rated Sarasota County schools, shopping, dining, and the world-renowned Siesta Key Beach, this home offers the perfect balance of privacy, convenience, and lifestyle. Whether you are searching for a primary residence, seasonal retreat, or investment opportunity, this exceptional home is not to be missed.
Under contract
Price cut: $25K (7/8)
$524,900
4905 Thames Ln, Sarasota, FL 34238
3beds
1,658sqft
Single Family Residence
Built in 1996
7,562 Square Feet Lot
$501,100 Zestimate®
$317/sqft
$71/mo HOA
What's special
Private swimming poolScreened-in lanaiKitchen provides ample spaceEn-suite bathroomCustom built-insLight-filled open floor planSpacious primary suite
- 105 days |
- 2,229 |
- 122 |
Likely to sell faster than
Zillow last checked:
Listing updated:
Listed by:
Rachelle Golden 941-538-8998,
MICHAEL SAUNDERS & COMPANY 941-388-4447
Source: Stellar MLS,MLS#: A4689297 Originating MLS: Sarasota - Manatee
Originating MLS: Sarasota - Manatee
Facts & features
Interior
Bedrooms & bathrooms
- Bedrooms: 3
- Bathrooms: 2
- Full bathrooms: 2
Rooms
- Room types: Utility Room, Storage Rooms
Primary bedroom
- Features: Walk-In Closet(s)
- Level: First
- Area: 208 Square Feet
- Dimensions: 16x13
Bedroom 2
- Features: Built-in Closet
- Level: First
- Area: 100 Square Feet
- Dimensions: 10x10
Bedroom 3
- Features: Built-in Closet
- Level: First
- Area: 110 Square Feet
- Dimensions: 10x11
Primary bathroom
- Level: First
- Area: 80 Square Feet
- Dimensions: 8x10
Bathroom 2
- Level: First
- Area: 42 Square Feet
- Dimensions: 7x6
Dinette
- Level: First
- Area: 80 Square Feet
- Dimensions: 8x10
Dining room
- Level: First
- Area: 91 Square Feet
- Dimensions: 13x7
Kitchen
- Level: First
- Area: 100 Square Feet
- Dimensions: 10x10
Living room
- Level: First
- Area: 195 Square Feet
- Dimensions: 13x15
Utility room
- Level: First
- Area: 72 Square Feet
- Dimensions: 8x9
Workshop
- Level: First
- Area: 60 Square Feet
- Dimensions: 6x10
Heating
- Central
Cooling
- Central Air
Appliances
- Included: Dishwasher, Disposal, Dryer, Microwave, Range, Refrigerator, Washer
- Laundry: Other
Features
- Built-in Features, Ceiling Fan(s), Open Floorplan, Split Bedroom, Walk-In Closet(s)
- Flooring: Carpet, Tile
- Doors: Sliding Doors
- Windows: Window Treatments
- Has fireplace: No
Interior area
- Total structure area: 2,712
- Total interior livable area: 1,658 sqft
Video & virtual tour
Property
Parking
- Total spaces: 2
- Parking features: Driveway, Garage Door Opener
- Attached garage spaces: 2
- Has uncovered spaces: Yes
Features
- Levels: One
- Stories: 1
- Patio & porch: Covered, Screened
- Exterior features: Irrigation System
- Has private pool: Yes
- Pool features: In Ground, Screen Enclosure
- Has spa: Yes
- Spa features: In Ground
Lot
- Size: 7,562 Square Feet
- Features: In County, Landscaped, Sidewalk
- Residential vegetation: Mature Landscaping, Trees/Landscaped
Details
- Parcel number: 0097150002
- Zoning: RSF3
- Special conditions: None
Construction
Type & style
- Home type: SingleFamily
- Property subtype: Single Family Residence
Materials
- Block, Stucco
- Foundation: Slab
- Roof: Shingle
Condition
- New construction: No
- Year built: 1996
Utilities & green energy
- Sewer: Public Sewer
- Water: Public
- Utilities for property: Cable Connected, Electricity Connected, Public, Sewer Connected, Water Connected
Community & HOA
Community
- Features: Sidewalks
- Pet fee: $0 monthly
- Subdivision: WELLINGTON CHASE
HOA
- Has HOA: Yes
- HOA fee: $71 monthly
- HOA name: Wellington Chase HOA / Kayla Charles
- HOA phone: 941-691-2339
Location
- Region: Sarasota
Financial & listing details
- Price per square foot: $317/sqft
- Tax assessed value: $393,800
- Annual tax amount: $3,073
- Date on market: 4/8/2026
- Cumulative days on market: 104 days
- Listing terms: Cash,Conventional,FHA,VA Loan
- Ownership: Fee Simple
- Total actual rent: 0
- Electric utility on property: Yes
- Road surface type: Asphalt
Estimated market value
$501,100
$476,000 - $526,000
$3,176/mo
Price history
| Date | Event | Price |
|---|---|---|
| 7/22/2026 | Contingent | $524,900$317/sqft |
Source:  Stellar MLS #A4689297 Report a problem Stellar MLS #A4689297 Report a problem | ||
| 7/8/2026 | Price change | $524,900-4.5%$317/sqft |
Source: Stellar MLS #A4689297 Report a problem | ||
| 4/8/2026 | Listed for sale | $549,900+212.6%$332/sqft |
Source: Stellar MLS #A4689297 Report a problem | ||
| 12/20/1999 | Sold | $175,900$106/sqft |
Source: Public Record Report a problem | ||
Public tax history
| Year | Property taxes | Tax assessment |
|---|---|---|
| 2025 | $3,074 +4.7% | $242,067 +2.9% |
| 2024 | $2,936 +4.8% | $235,245 +3% |
| 2023 | $2,801 +4% | $228,393 +3% |
| 2022 | $2,693 +2% | $221,741 +3% |
| 2021 | $2,641 +0.1% | $215,283 +1.4% |
| 2020 | $2,638 +4% | $212,311 +2.3% |
| 2019 | $2,535 | $207,538 +7.7% |
| 2018 | $2,535 +8.9% | $192,679 +2.1% |
| 2017 | $2,328 -0.9% | $188,716 -23.8% |
| 2016 | $2,349 | $247,700 +5.9% |
| 2015 | $2,349 -1% | $233,900 +30.4% |
| 2014 | $2,372 +0.2% | $179,401 |
| 2013 | $2,368 +2.7% | $179,401 +1.7% |
| 2012 | $2,306 +4.6% | $176,402 +3% |
| 2011 | $2,204 -0.9% | $171,264 +1.5% |
| 2010 | $2,225 +9.7% | $168,733 +2.7% |
| 2009 | $2,028 | $164,297 +0.1% |
| 2008 | $2,028 -4.2% | $164,133 +3% |
| 2007 | $2,116 | $159,352 +2.5% |
| 2006 | -- | $155,465 +3% |
| 2005 | -- | $150,937 +3% |
| 2004 | $2,151 -0.8% | $146,541 +1.9% |
| 2003 | $2,169 +0.2% | $143,809 +2.4% |
| 2002 | $2,164 +7.9% | $140,438 +1.6% |
| 2001 | $2,006 +2.4% | $138,226 +3% |
| 2000 | $1,960 | $134,200 |
Find assessor info on the county website
Monthly payment
Est. payment
Payment breakdown
Explore the cost of this home by adjusting the details. Changes won't be saved.Climate risks
Neighborhood: Palmer Ranch
Nearby schools
GreatSchools rating
- 10/10Ashton Elementary SchoolGrades: PK-5Distance: 1.1 mi
- 9/10Sarasota Middle SchoolGrades: 6-8Distance: 0.9 mi
- 7/10Riverview High SchoolGrades: PK,9-12Distance: 3.3 mi
Schools provided by the listing agent
- Elementary: Ashton Elementary
- Middle: Sarasota Middle
- High: Riverview High
Source: Stellar MLS. This data may not be complete. We recommend contacting the local school district to confirm school assignments for this home.
- $516,4003 bd2 ba2.1k sqft4909 Thames Ln, Sarasota, FL 34238Off Market
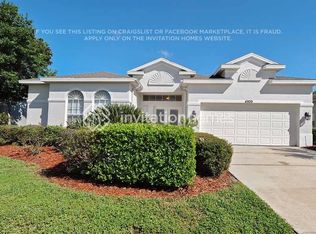
- $443,5004 bd2 ba1.8k sqft4901 Thames Ln, Sarasota, FL 34238Off Market
- $538,7004 bd2 ba2.1k sqft4913 Thames Ln, Sarasota, FL 34238Off Market

- $532,1004 bd3 ba1.9k sqft4904 Thames Ln, Sarasota, FL 34238Off Market

- $545,5003 bd2 ba2k sqft4900 Thames Ln, Sarasota, FL 34238Off Market
- $642,7003 bd3 ba2.3k sqft4908 Thames Ln, Sarasota, FL 34238Off Market
- $513,6003 bd2 ba1.6k sqft4917 Thames Ln, Sarasota, FL 34238Off Market
- $519,2003 bd2 ba1.6k sqft4912 Thames Ln, Sarasota, FL 34238Off Market
A local agent can set up tours, give advice and negotiate with sellers.
Similar homes
- $579,0003 bd2 ba1.8k sqft8928 Whitemarsh Ave, Sarasota, FL 34238For Sale
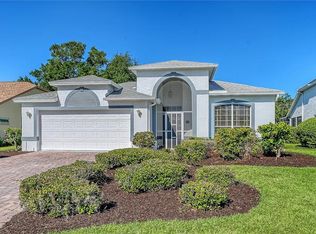
 MLS ID #A4691885, Kenneth Ipox, DOUGLAS ELLIMAN. Stellar MLS
 - $410,0003 bd2 ba1.6k sqft5211 Parisienne Pl #101B27, Sarasota, FL 34238For Sale
 MLS ID #A4698331, Cynthia Bowers, COLDWELL BANKER SARASOTA CENT.. Stellar MLS
 - $479,0002 bd2 ba1.8k sqft4476 Deer Trail Blvd, Sarasota, FL 34238For Sale
 MLS ID #A4682511, Carolyn Francis, EXP REALTY LLC. Stellar MLS
 - $457,5002 bd2 ba1.9k sqft3799 Mira Lago Dr, Sarasota, FL 34238For Sale
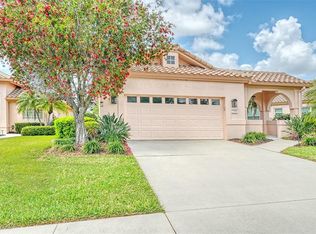 MLS ID #A4687600, Cindy Taliaferro, PREMIER SOTHEBY'S INTERNATIONAL REALTY. Stellar MLS
 - $429,0002 bd2 ba1.6k sqft5546 Modena Pl, Sarasota, FL 34238For SaleMLS ID #A4677319, Dan Lussier, KELLER WILLIAMS ON THE WATER S. Stellar MLS
- $450,0003 bd2 ba1.6k sqft5235 Parisienne Pl #101B28, Sarasota, FL 34238For SaleMLS ID #A4684148, John Odorzynski, PREMIER SOTHEBY'S INTERNATIONAL REALTY. Stellar MLS
- $379,9003 bd3 ba1.8k sqft1585 Dorgali Dr, Sarasota, FL 34238For SaleMLS ID #A4699969, Lori Madden, MANGROVE REALTY ASSOCIATES. Stellar MLS
- $285,0002 bd2 ba1.3k sqft6467 Carrington Cir #43, Sarasota, FL 34238For SaleMLS ID #A4688055, Beth Harris, COMPASS FLORIDA LLC. Stellar MLS
- $389,0002 bd2 ba1.5k sqft5867 Helicon Pl, Sarasota, FL 34238For SaleMLS ID #A4689669, Kim Klee, COLDWELL BANKER REALTY. Stellar MLS
- $445,0003 bd2 ba1.6k sqft8901 Veranda Way APT 111, Sarasota, FL 34238For SaleMLS ID #A4691605, Kenneth Ipox, DOUGLAS ELLIMAN. Stellar MLS
- $399,9002 bd2 ba1.5k sqft11641 Garessio Ln, Sarasota, FL 34238For SaleMLS ID #A4668267, Courtney Locklear, PREFERRED SHORE LLC. Stellar MLS
- $415,0002 bd2 ba2k sqft6048 Wilshire Blvd #2, Sarasota, FL 34238For SaleMLS ID #A4690827, Susan Katanic, MICHAEL SAUNDERS & COMPANY. Stellar MLS
- $277,0002 bd2 ba1.2k sqft9630 Club South Cir Unit 6309, Sarasota, FL 34238For SaleMLS ID #A4688379, Vicki Reilly, BERKSHIRE HATHAWAY HOMESERVICES FLORIDA REALTY. Stellar MLS
- $425,0002 bd2 ba1.6k sqft9641 Castle Point Dr Unit 1226, Sarasota, FL 34238For SaleMLS ID #A4696517, Kenneth Ipox, DOUGLAS ELLIMAN. Stellar MLS
- $469,0003 bd2 ba2.1k sqft7521 Ridgelake Cir, Bradenton, FL 34203For SaleMLS ID #O6427103, Jeff Jones, MARK SPAIN REAL ESTATE. Stellar MLS
- $500,0002 bd2 ba1.3k sqft8773 Midnight Pass Rd APT 302G, Sarasota, FL 34242For SaleMLS ID #A4691760, Marlene Marshall, MICHAEL SAUNDERS & COMPANY. Stellar MLS
- $275,0002 bd2 ba1.1k sqft9330 Clubside Cir Unit 3202, Sarasota, FL 34238For SaleMLS ID #A4692256, Kenneth Ipox, DOUGLAS ELLIMAN. Stellar MLS
- $489,0003 bd2 ba1.9k sqft1051 Bradberry Dr, Nokomis, FL 34275For SaleMLS ID #A4698897, Keith Curcio, COLDWELL BANKER REALTY. Stellar MLS
- $598,0003 bd2 ba2.1k sqft5420 Eagles Point Cir APT 206, Sarasota, FL 34231For SaleMLS ID #A4695981, Daniel Treiman, MICHAEL SAUNDERS & COMPANY. Stellar MLS
- $679,0003 bd2 ba1.9k sqft3537 S School Ave, Sarasota, FL 34239For SaleMLS ID #A4691686, Kimberly McMahon, COLDWELL BANKER REALTY. Stellar MLS
