**VA ASSUMABLE LOAN** This beautiful 3 level Colonial tucked in a quiet corner of Woodbridge is ready for you to call home! You'll love sipping your morning coffee from the front porch surrounded by mature trees & landscaping. As you enter the home, glass french doors lead to the formal living room and dining room. Spacious gourmet kitchen features granite counters, stainless steel appliances, tray ceiling, and breakfast area with large bay windows and french doors leading to deck. Adjacent family room centers around a cozy woodburning fireplace. Upstairs hosts 4 well appointed bedrooms, including the primary suite with ensuite bathroom, large custom closet, and laundry! Open concept finished basement has endless possibilities with large recreation room, and bonus room, perfect for guests, a home office, or an exercise room. Enjoy crisp fall evenings from your oversized deck with fully fenced backyard backing to trees for added privacy. 2 car garage with room for extra storage. AC unit is only 4 years old! Located right off Minnieville & Cardinal Dr, close to Food Lion, Prince William Ice Center, Waterworks Water Park, Potomac Mills and Stonebridge Shopping Center, and numerous Prince William County parks!
Sold for $599,999
$599,999
4905 Tobacco Way, Woodbridge, VA 22193
4beds
3,140sqft
Single Family Residence
Built in 1986
0.46 Acres Lot
$683,100 Zestimate®
$191/sqft
$3,656 Estimated rent
Home value
$683,100
$649,000 - $717,000
$3,656/mo
Zestimate® history
Owner options
List your home for rent
$3,656/mo
Rent Zestimate®
Find your next renter with Zillow Rental Manager. Plus, with online applications, you can quickly screen prospective tenants – for free.
$3,656/mo
Rent Zestimate®
Refinance and save
$3,640/mo
Est. payment
Refinancing to a lower rate could help reduce your monthly payments and save thousands over the life of the loan.
$3,640/mo
Est. payment
Explore your selling options
Work with a Zillow partner agent
Leverage their expertise and Zillow's premium Showcase listings to get your home seen by more buyers.
Get startedList with your own agent
Get your home in front of millions of buyers by listing it on Zillow.
Learn how to do itSell it yourself
Take full control of how buyers see your home on Zillow by listing For Sale by Owner (FSBO).
List your homeWhat's special
Home officeCardinal drMature treesOpen concept finished basementFully fenced backyardBonus roomTray ceiling
Zillow last checked:
Listing updated:
Listed by:
Noah Fields 240-595-3420,
KW Metro Center,
Listing Team: One Residential
Bought with:
Cari Collins, 0225239615
KW Metro Center
Source: Bright MLS,MLS#: VAPW2059148
Facts & features
Interior
Bedrooms & bathrooms
- Bedrooms: 4
- Bathrooms: 3
- Full bathrooms: 2
- 1/2 bathrooms: 1
- Main level bathrooms: 1
Basement
- Area: 1060
Heating
- Heat Pump, Electric
Cooling
- Ceiling Fan(s), Electric
Appliances
- Included: Microwave, Dishwasher, Disposal, Dryer, Oven/Range - Electric, Refrigerator, Washer, Stainless Steel Appliance(s), Electric Water Heater
- Laundry: Upper Level
Features
- Ceiling Fan(s), Chair Railings, Combination Kitchen/Living, Family Room Off Kitchen, Formal/Separate Dining Room, Pantry, Walk-In Closet(s), Dry Wall
- Flooring: Carpet, Laminate
- Doors: French Doors, Sliding Glass
- Windows: Bay/Bow
- Basement: Finished
- Number of fireplaces: 1
- Fireplace features: Mantel(s)
Interior area
- Total structure area: 3,240
- Total interior livable area: 3,140 sqft
- Finished area above ground: 2,180
- Finished area below ground: 960
Property
Parking
- Total spaces: 6
- Parking features: Garage Door Opener, Attached, Driveway
- Attached garage spaces: 2
- Uncovered spaces: 4
Accessibility
- Accessibility features: None
Features
- Levels: Three
- Stories: 3
- Patio & porch: Deck, Porch
- Exterior features: Satellite Dish
- Pool features: None
- Fencing: Full
Lot
- Size: 0.46 Acres
- Features: Backs to Trees, Cul-De-Sac, Landscaped, No Thru Street, Open Lot, Private, Rear Yard, SideYard(s)
Details
- Additional structures: Above Grade, Below Grade
- Parcel number: 8191085365
- Zoning: A1
- Special conditions: Standard
Construction
Type & style
- Home type: SingleFamily
- Architectural style: Colonial
- Property subtype: Single Family Residence
Materials
- Vinyl Siding
- Foundation: Slab
- Roof: Shingle,Asphalt
Condition
- New construction: No
- Year built: 1986
Utilities & green energy
- Sewer: Public Sewer
- Water: Public
Community & HOA
Community
- Subdivision: Colony Woods
HOA
- Has HOA: No
- Amenities included: None
- Services included: None
Location
- Region: Woodbridge
Financial & listing details
- Price per square foot: $191/sqft
- Tax assessed value: $522,200
- Annual tax amount: $5,892
- Date on market: 10/5/2023
- Listing agreement: Exclusive Right To Sell
- Listing terms: Cash,Conventional,VA Loan,FHA,Assumable
- Inclusions: Playground Equipment, Pool Table
- Ownership: Fee Simple
- Road surface type: Black Top
Price history
| Date | Event | Price |
|---|---|---|
| 11/13/2023 | Sold | $599,999$191/sqft |
Source:  Bright MLS #VAPW2059148 Report a problem Bright MLS #VAPW2059148 Report a problem | ||
| 10/11/2023 | Contingent | $599,999$191/sqft |
Source: Bright MLS #VAPW2059148 Report a problem | ||
| 10/5/2023 | Listed for sale | $599,999+16.5%$191/sqft |
Source: Bright MLS #VAPW2059148 Report a problem | ||
| 9/13/2021 | Sold | $515,000+1%$164/sqft |
Source: Bright MLS #VAPW2004486 Report a problem | ||
| 8/8/2021 | Pending sale | $509,900$162/sqft |
Source: Bright MLS #VAPW2004486 Report a problem | ||
| 7/29/2021 | Listed for sale | $509,900+104%$162/sqft |
Source: Bright MLS #VAPW2004486 Report a problem | ||
| 7/31/2001 | Sold | $250,000$80/sqft |
Source: Public Record Report a problem | ||
Public tax history
| Year | Property taxes | Tax assessment |
|---|---|---|
| 2025 | $5,832 +3.5% | $594,800 +5% |
| 2024 | $5,633 | $566,400 +8.5% |
| 2023 | -- | $522,200 +2.2% |
| 2022 | $44 -99.2% | $510,900 +11.8% |
| 2021 | $5,581 +9% | $456,900 +10.1% |
| 2020 | $5,120 +117.7% | $415,000 +6.5% |
| 2019 | $2,352 -49.3% | $389,600 +1.5% |
| 2018 | $4,636 -0.5% | $383,900 -0.6% |
| 2017 | $4,660 +1% | $386,200 +2.4% |
| 2016 | $4,615 +7.5% | $377,000 +8.5% |
| 2015 | $4,292 | $347,600 +1.5% |
| 2014 | $4,292 | $342,600 +2.1% |
| 2013 | -- | $335,400 +0.3% |
| 2012 | -- | $334,500 +5.6% |
| 2010 | -- | $316,700 -1.3% |
| 2009 | -- | $320,800 -20.9% |
| 2008 | -- | $405,400 -17.3% |
| 2007 | -- | $490,500 -5.1% |
| 2006 | -- | $517,100 +31.7% |
| 2005 | -- | $392,500 +21% |
| 2004 | -- | $324,300 +14.1% |
| 2003 | -- | $284,100 +19.1% |
| 2002 | -- | $238,600 +18.1% |
| 2001 | -- | $202,000 |
Find assessor info on the county website
Neighborhood: Colony Woods
Nearby homes
- $8000.301 Acres4907 Tobacco Way, Woodbridge, VA 22193Off Market
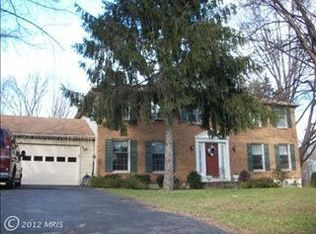
- $684,2005 bd3 ba3.2k sqft4903 Tobacco Way, Woodbridge, VA 22193Off Market
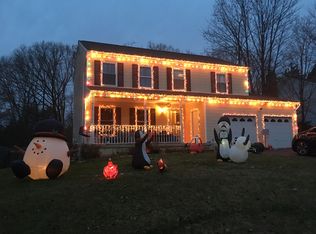
- $652,7004 bd4 ba1.8k sqft4909 Tobacco Way, Woodbridge, VA 22193Off Market
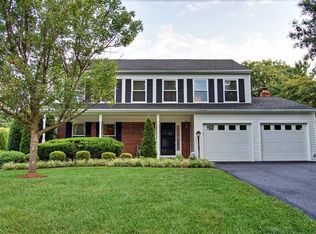
- $703,5004 bd3 ba2.1k sqft4901 Tobacco Way, Woodbridge, VA 22193Off Market
- $659,1005 bd2 ba2.1k sqft4896 Tobacco Way, Woodbridge, VA 22193Off Market
- $649,2004 bd2 ba2.1k sqft4894 Tobacco Way, Woodbridge, VA 22193Off Market
- $648,4004 bd2 ba2.1k sqft4947 Brightleaf Ct, Woodbridge, VA 22193Off Market
- $643,7004 bd3 ba2.1k sqft4898 Tobacco Way, Woodbridge, VA 22193Off Market
Nearby schools
GreatSchools rating
- 7/10Kyle R. Wilson Elementary SchoolGrades: PK-5Distance: 1.5 mi
- 4/10Stuart M. Beville Middle SchoolGrades: 6-8Distance: 1.2 mi
- 5/10C.D. Hylton High SchoolGrades: PK,9-12Distance: 1.8 mi
Schools provided by the listing agent
- District: Prince William County Public Schools
Source: Bright MLS. This data may not be complete. We recommend contacting the local school district to confirm school assignments for this home.
Get a cash offer in 3 minutes
Find out how much your home could sell for in as little as 3 minutes with a no-obligation cash offer.
Estimated market value
$683,100
Get a cash offer in 3 minutes
Find out how much your home could sell for in as little as 3 minutes with a no-obligation cash offer.
Estimated market value
$683,100
- Virginia
- Prince William County
- Woodbridge
- 22193
- Colony Woods
- 4905 Tobacco Way
Nearby cities
Nearby neighborhoods
Nearby zip codes
Other Woodbridge Topics
