Welcome to this warm and inviting 3-bedroom, 2-bath home, ideally situated on a spacious, tree-shaded lot that backs to a tranquil greenbelt. From the moment you arrive, you’ll feel the charm and character this property has to offer. Inside, the open-concept living area is filled with natural light and enhanced by classic plantation shutters throughout. The updated kitchen features granite countertops and modern appliances, and it flows effortlessly into the living and dining areas, ideal for hosting or relaxing in style. A striking Chicago brick fireplace wall adds warmth and architectural character, while a spacious walk-in pantry ensures ample storage. The oversized primary suite offers a peaceful retreat, complete with a cedar-lined walk-in closet and a large ensuite bathroom with dual sinks. Step outside onto the expansive deck, surrounded by mature trees that create a private and serene outdoor escape. Two storage sheds provide additional space for tools, hobbies, or seasonal items. Located within the highly regarded Birdville ISD and offering convenient access to major highways, shopping, dining, and more, this home blends thoughtful updates, a 2-car garage, and a beautiful natural setting to deliver a lifestyle of comfort and convenience.
Sold
Price Unknown
4905 Tracy Dr, Fort Worth, TX 76117
3beds
1,924sqft
Single Family Residence
Built in 1964
0.37 Acres Lot
$233,200 Zestimate®
$--/sqft
$2,078 Estimated rent
Home value
$233,200
$215,000 - $252,000
$2,078/mo
Zestimate® history
Owner options
List your home for rent
$2,078/mo
Rent Zestimate®
Find your next renter with Zillow Rental Manager. Plus, with online applications, you can quickly screen prospective tenants – for free.
$2,078/mo
Rent Zestimate®
Refinance and save
Refinancing to a lower rate could help reduce your monthly payments and save thousands over the life of the loan.
Explore your selling options
Work with a Zillow partner agent
Leverage their expertise and Zillow's premium Showcase listings to get your home seen by more buyers.
Get startedList with your own agent
Get your home in front of millions of buyers by listing it on Zillow.
Learn how to do itSell it yourself
Take full control of how buyers see your home on Zillow by listing For Sale by Owner (FSBO).
List your homeWhat's special
Zillow last checked:
Listing updated:
Listed by:
Chris Mcdonald 0620249 817-703-6050,
Keller Williams Realty 817-329-8850
Bought with:
Chris Mcdonald
Keller Williams Realty
Source: NTREIS,MLS#: 20987128
Facts & features
Interior
Bedrooms & bathrooms
- Bedrooms: 3
- Bathrooms: 2
- Full bathrooms: 2
Primary bedroom
- Features: Ceiling Fan(s), En Suite Bathroom
- Level: First
- Dimensions: 18 x 14
Bedroom
- Features: Ceiling Fan(s)
- Level: First
- Dimensions: 10 x 9
Bedroom
- Features: Ceiling Fan(s)
- Level: First
- Dimensions: 9 x 9
Primary bathroom
- Features: En Suite Bathroom, Separate Shower
- Level: First
- Dimensions: 9 x 7
Dining room
- Level: First
- Dimensions: 13 x 12
Family room
- Level: First
- Dimensions: 20 x 13
Other
- Level: First
- Dimensions: 8 x 6
Kitchen
- Features: Breakfast Bar, Granite Counters, Pantry
- Level: First
- Dimensions: 11 x 9
Living room
- Level: First
- Dimensions: 18 x 16
Heating
- Natural Gas
Cooling
- Electric
Appliances
- Included: Dishwasher, Gas Cooktop, Disposal, Gas Oven, Gas Water Heater
Features
- Granite Counters, Open Floorplan, Pantry
- Windows: Shutters
- Has basement: No
- Number of fireplaces: 1
- Fireplace features: Family Room, Gas Log, Masonry, Raised Hearth
Interior area
- Total interior livable area: 1,924 sqft
Property
Parking
- Total spaces: 2
- Parking features: Door-Multi, Garage Faces Front, Garage, Garage Door Opener
- Attached garage spaces: 2
Features
- Levels: One
- Stories: 1
- Patio & porch: Deck
- Exterior features: Gas Grill, Outdoor Grill
- Pool features: None
- Fencing: Chain Link,Privacy,Vinyl
Lot
- Size: 0.37 Acres
- Dimensions: 15,937
- Features: Sprinkler System, Few Trees
Details
- Additional structures: Shed(s)
- Parcel number: 03394182
- Other equipment: Satellite Dish
Construction
Type & style
- Home type: SingleFamily
- Architectural style: Traditional,Detached
- Property subtype: Single Family Residence
Materials
- Brick
Condition
- Year built: 1964
Utilities & green energy
- Sewer: Public Sewer
- Water: Public
- Utilities for property: Sewer Available, Water Available
Community & HOA
Community
- Subdivision: West Browning Add
HOA
- Has HOA: No
Location
- Region: Fort Worth
Financial & listing details
- Tax assessed value: $193,601
- Annual tax amount: $4,884
- Date on market: 7/2/2025
- Cumulative days on market: 24 days
- Listing terms: Cash,Conventional
Price history
| Date | Event | Price |
|---|---|---|
| 8/7/2025 | Sold | -- |
Source: NTREIS #20987128 Report a problem | ||
| 7/25/2025 | Pending sale | $269,900$140/sqft |
Source: NTREIS #20987128 Report a problem | ||
| 7/12/2025 | Price change | $269,900-5%$140/sqft |
Source: NTREIS #20987128 Report a problem | ||
| 7/2/2025 | Listed for sale | $284,000$148/sqft |
Source: NTREIS #20987128 Report a problem | ||
Public tax history
| Year | Property taxes | Tax assessment |
|---|---|---|
| 2025 | $609 -7.7% | $193,601 -18% |
| 2024 | $660 -87.9% | $236,099 -1.6% |
| 2023 | $5,452 +232.8% | $239,993 +25.8% |
| 2022 | $1,638 +2.3% | $190,766 +4.7% |
| 2021 | $1,602 +2.1% | $182,245 +16.2% |
| 2020 | $1,569 +2% | $156,876 +2.6% |
| 2019 | $1,539 +1.8% | $152,831 +25.4% |
| 2018 | $1,511 +1.7% | $121,920 -3.8% |
| 2017 | $1,486 +2% | $126,703 +21% |
| 2016 | $1,458 +0.5% | $104,676 +14.3% |
| 2015 | $1,450 | $91,600 |
| 2014 | $1,450 | $91,600 |
| 2013 | -- | $91,600 +0.1% |
| 2012 | -- | $91,500 +3.6% |
| 2011 | -- | $88,300 -3.5% |
| 2010 | -- | $91,500 -14.2% |
| 2009 | -- | $106,600 |
| 2008 | -- | $106,600 +6.2% |
| 2007 | -- | $100,400 |
| 2006 | -- | $100,400 |
| 2005 | -- | $100,400 |
| 2004 | -- | $100,400 +5.2% |
| 2003 | -- | $95,400 +11.2% |
| 2002 | -- | $85,800 +7.7% |
| 2001 | -- | $79,700 |
Find assessor info on the county website
Neighborhood: Browning Heights
Nearby homes
- $235,4003 bd2 ba1.6k sqft4909 Tracy Dr, Haltom City, TX 76117Off Market
- $222,5003 bd2 ba1.1k sqft4813 Stanley Keller Rd, Haltom City, TX 76117Off Market
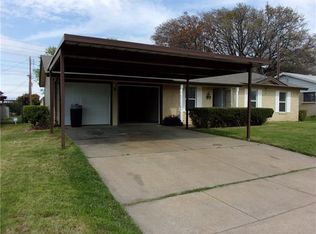
- $225,4003 bd2 ba1.4k sqft4817 Stanley Keller Rd, Haltom City, TX 76117Off Market
- $292,7004 bd2 ba1.9k sqft4809 Stanley Keller Rd, Haltom City, TX 76117Off Market
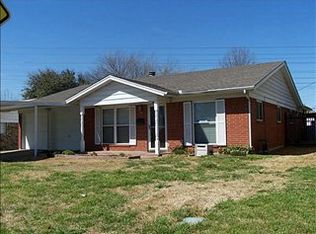
- $296,9003 bd2 ba1.4k sqft4913 Tracy Dr, Fort Worth, TX 76117Off Market
- $---- bd-- ba-- sqft4913 Tracy Dr, Haltom City, TX 76117Off Market
- $235,3003 bd2 ba1.6k sqft4901 Stanley Keller Rd, Fort Worth, TX 76117Off Market
- $273,4003 bd2 ba1.1k sqft4805 Stanley Keller Rd, Fort Worth, TX 76117Off Market
Nearby schools
GreatSchools rating
- 5/10O.H. Stowe Elementary SchoolGrades: PK-5Distance: 0.5 mi
- 4/10North Oaks Middle SchoolGrades: 6-8Distance: 0.6 mi
- 4/10Haltom High SchoolGrades: 9-12Distance: 1.6 mi
Schools provided by the listing agent
- Elementary: Stowe
- Middle: Northoaks
- High: Haltom
- District: Birdville ISD
Source: NTREIS. This data may not be complete. We recommend contacting the local school district to confirm school assignments for this home.
Get a cash offer in 3 minutes
Find out how much your home could sell for in as little as 3 minutes with a no-obligation cash offer.
Estimated market value
$233,200
Get a cash offer in 3 minutes
Find out how much your home could sell for in as little as 3 minutes with a no-obligation cash offer.
Estimated market value
$233,200
- Texas
- Tarrant County
- Haltom City
- 76117
- Browning Heights
- 4905 Tracy Dr
