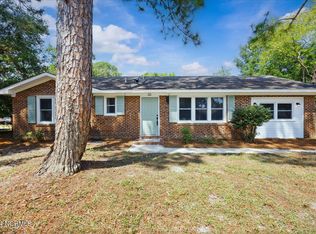
Welcome to 4905 Tupelo Drive, a well maintained home located in a desirable, established Wilmington neighborhood. This spacious 4-bedroom, 2.5-bath residence offers a functional layout with plenty of room to spread out. The open living areas flow into the kitchen, where an eat-in bar provides a convenient space for casual meals, morning coffee, or homework time.
The primary suite features a walk-in closet and private access to the outdoor patio. One of the additional bedrooms includes its own half bath, ideal for guests or extended family. The remaining rooms offer flexible space for an office, playroom, or visitors.
Outside, you'll find a fully fenced backyard with a large 600 sq ft workshop/garage, perfect for storage, hobbies, or tools. Just blocks away, enjoy a neighborhood park with picnic shelters, trails, playground, courts, and a baseball field. And with no HOA, you'll have the freedom to make the space your own.
Offered at $349,000 with $20,000 in seller-paid closing costs and a 2-10 Supreme Home Warranty, this home has been professionally cleaned, power washed, and now includes a transferable termite bond. A pre-listing home inspection has already been done, making this an easy choice for the right buyer. Some rooms will need cosmetic TLC, paint and flooring, but it's priced accordingly and ready for someone who wants to personalize over time.
Just 10 minutes to Mayfaire and ILM Airport, and 15 minutes to Wrightsville Beach or downtown Wilmington.
Sold for $350,000
$350,000
4905 Tupelo Drive, Wilmington, NC 28411
4beds
2,008sqft
Single Family Residence
Built in 1980
0.34 Acres Lot
$346,900 Zestimate®
$174/sqft
$2,632 Estimated rent
Home value
$346,900
$323,000 - $375,000
$2,632/mo
Zestimate® history
Owner options
List your home for rent
$2,632/mo
Rent Zestimate®
Find your next renter with Zillow Rental Manager. Plus, with online applications, you can quickly screen prospective tenants – for free.
$2,632/mo
Rent Zestimate®
Refinance and save
$2,047/mo
Est. payment
Refinancing to a lower rate could help reduce your monthly payments and save thousands over the life of the loan.
$2,047/mo
Est. payment
Explore your selling options
Work with a Zillow partner agent
Leverage their expertise and Zillow's premium Showcase listings to get your home seen by more buyers.
Get startedList with your own agent
Get your home in front of millions of buyers by listing it on Zillow.
Learn how to do itSell it yourself
Take full control of how buyers see your home on Zillow by listing For Sale by Owner (FSBO).
List your homeWhat's special
Zillow last checked:
Listing updated:
Listed by:
Jill M Sabourin 910-538-5398,
Coldwell Banker Sea Coast Advantage,
Sabourin Homes Team 910-408-7433,
Coldwell Banker Sea Coast Advantage
Bought with:
John Bundy, 317653
Coldwell Banker Sea Coast Advantage-Midtown
Source: Hive MLS,MLS#: 100546028 Originating MLS: Cape Fear Realtors MLS, Inc.
Originating MLS: Cape Fear Realtors MLS, Inc.Facts & features
Interior
Bedrooms & bathrooms
- Bedrooms: 4
- Bathrooms: 3
- Full bathrooms: 2
- 1/2 bathrooms: 1
Rooms
- Room types: Master Bedroom, Bedroom 1, Bedroom 2, Bedroom 3, Dining Room, Bathroom 1, Family Room
Primary bedroom
- Level: Main
- Dimensions: 26.4 x 12
Bedroom 1
- Level: Main
- Dimensions: 11 x 10
Bedroom 2
- Level: Main
- Dimensions: 10.7 x 10
Bedroom 3
- Level: Main
- Dimensions: 12 x 11
Bathroom 1
- Dimensions: 10.8 x 7
Dining room
- Level: Main
- Dimensions: 15 x 10.3
Family room
- Dimensions: 20 x 10.7
Kitchen
- Level: Main
- Dimensions: 15.5 x 10.5
Heating
- Electric, Heat Pump
Cooling
- Central Air
Appliances
- Included: Electric Oven, Built-In Microwave, Washer, Refrigerator, Dryer, Dishwasher
- Laundry: Laundry Closet
Features
- Master Downstairs, Walk-in Closet(s), Ceiling Fan(s), Pantry, Walk-in Shower, Walk-In Closet(s)
- Flooring: Carpet, Laminate, Vinyl
- Basement: None
- Attic: Partially Floored,Pull Down Stairs
Interior area
- Total structure area: 2,008
- Total interior livable area: 2,008 sqft
Property
Parking
- Parking features: On Site, Paved, Unpaved
Accessibility
- Accessibility features: None
Features
- Levels: One
- Patio & porch: Patio
- Exterior features: None
- Pool features: None
- Fencing: Chain Link,Back Yard
- Has view: Yes
- View description: See Remarks
- Waterfront features: None
- Frontage type: See Remarks
Lot
- Size: 0.34 Acres
Details
- Additional structures: Shed(s), Storage, Workshop
- Parcel number: R03518003027000
- Zoning: R 10
- Special conditions: Standard
Construction
Type & style
- Home type: SingleFamily
- Property subtype: Single Family Residence
Materials
- Brick, Wood Siding
- Foundation: Slab
- Roof: Shingle
Condition
- New construction: No
- Year built: 1980
Details
- Warranty included: Yes
Utilities & green energy
- Sewer: Septic Tank
- Water: Public
- Utilities for property: Water Connected, See Remarks
Community & HOA
Community
- Subdivision: Parkwood Estates
HOA
- Has HOA: No
Location
- Region: Wilmington
Financial & listing details
- Price per square foot: $174/sqft
- Tax assessed value: $386,900
- Annual tax amount: $1,538
- Date on market: 12/18/2025
- Cumulative days on market: 15 days
- Listing agreement: Exclusive Right To Sell
- Listing terms: Cash,Conventional,FHA,VA Loan
- Road surface type: Paved
Price history
| Date | Event | Price |
|---|---|---|
| 1/28/2026 | Sold | $350,000+0.3%$174/sqft |
Source:  Hive MLS #100546028 Report a problem Hive MLS #100546028 Report a problem | ||
| 1/1/2026 | Contingent | $349,000$174/sqft |
Source: Hive MLS #100546028 Report a problem | ||
| 12/18/2025 | Listed for sale | $349,000+26.4%$174/sqft |
Source: Hive MLS #100546028 Report a problem | ||
| 7/1/2021 | Sold | $276,000+10.4%$137/sqft |
Source: Hive MLS #100273215 Report a problem | ||
| 5/29/2021 | Pending sale | $250,000$125/sqft |
Source: Hive MLS #100273215 Report a problem | ||
| 5/25/2021 | Listed for sale | $250,000+59.2%$125/sqft |
Source: Hive MLS #100273215 Report a problem | ||
| 7/20/2009 | Sold | $157,000-7.6%$78/sqft |
Source: Public Record Report a problem | ||
| 4/29/2009 | Price change | $169,900-5.6%$85/sqft |
Source: Listhub #432198 Report a problem | ||
| 4/21/2009 | Listed for sale | $179,900+86.4%$90/sqft |
Source: Listhub #432198 Report a problem | ||
| 1/28/2009 | Sold | $96,500$48/sqft |
Source: Public Record Report a problem | ||
Public tax history
| Year | Property taxes | Tax assessment |
|---|---|---|
| 2025 | $1,538 +14.1% | $386,900 +58.7% |
| 2024 | $1,348 +0.4% | $243,800 |
| 2023 | $1,342 -0.9% | $243,800 |
| 2022 | $1,354 +0.5% | $243,800 |
| 2021 | $1,347 +36% | $243,800 +55.7% |
| 2020 | $991 | $156,600 |
| 2019 | $991 | $156,600 |
| 2018 | $991 | $156,600 |
| 2017 | $991 -6.4% | $156,600 +2.6% |
| 2016 | $1,058 +7.6% | $152,700 |
| 2015 | $983 +1.7% | $152,700 |
| 2014 | $967 | $152,700 |
| 2013 | -- | $152,700 |
| 2012 | -- | $152,700 -9.8% |
| 2011 | -- | $169,202 |
| 2010 | -- | $169,202 |
| 2009 | -- | -- |
| 2008 | -- | -- |
| 2007 | -- | -- |
| 2005 | -- | $98,124 |
| 2004 | -- | $98,124 |
| 2003 | -- | $98,124 |
| 2002 | -- | $98,124 |
| 2001 | -- | $98,124 |
| 2000 | -- | $98,124 |
Find assessor info on the county website
Neighborhood: Murraysville
Nearby homes
- $577,2004 bd4 ba3.5k sqft479 Tupelo, Wilmington, NC 28411Off Market
- $290,4003 bd1 ba1.5k sqft4901 Tupelo Dr, Wilmington, NC 28411Off Market
- $335,0003 bd2 ba1.3k sqft525 Governors Rd, Wilmington, NC 28411Sold
- $318,4003 bd1 ba2.6k sqft4909 Tupelo Dr, Wilmington, NC 28411Off Market
- $247,3003 bd1 ba1.3k sqft522 Sheppard Rd, Wilmington, NC 28411Off Market
- $297,5003 bd1 ba2k sqft4904 Tupelo Dr, Wilmington, NC 28411Off Market
- $319,2003 bd2 ba1.3k sqft521 Governors Rd, Wilmington, NC 28411Off Market
- $308,7004 bd2 ba1.3k sqft4906 Tupelo Dr, Wilmington, NC 28411Off Market
Nearby schools
GreatSchools rating
- 5/10John J Blair ElementaryGrades: PK-5Distance: 2 mi
- 9/10Emma B Trask MiddleGrades: 6-8Distance: 1.8 mi
- 4/10Emsley A Laney HighGrades: 9-12Distance: 1.7 mi
Schools provided by the listing agent
- Elementary: Blair
- Middle: Trask
- High: Laney
Source: Hive MLS. This data may not be complete. We recommend contacting the local school district to confirm school assignments for this home.
Get a cash offer in 3 minutes
Find out how much your home could sell for in as little as 3 minutes with a no-obligation cash offer.
Estimated market value
$346,900
Get a cash offer in 3 minutes
Find out how much your home could sell for in as little as 3 minutes with a no-obligation cash offer.
Estimated market value
$346,900
- North Carolina
- New Hanover County
- Wilmington
- 28411
- Murraysville
- 4905 Tupelo Drive
Nearby cities
Nearby neighborhoods
Nearby zip codes
Other Wilmington Topics
