Skip main navigation
Sold for $3,810,000
  • $3,810,000

    4905 Van Ness St NW, Washington, DC 20016

    5beds
    5,135sqft
    Single Family Residence
    Built in 2025
    3,728 Square Feet Lot
    $3,795,700 Zestimate®
    $742/sqft
    $-- Estimated rent

    Home value

    $3,795,700

    $3.61M - $3.99M

    Not available

    Zestimate® history
    Loading
    Loading...

    Owner options

    List your home for rent

    Find your next renter with Zillow Rental Manager. Plus, with online applications, you can quickly screen prospective tenants – for free.

    Learn more
    Refinance and save

    $18,171/mo

    Est. payment

    Refinancing to a lower rate could help reduce your monthly payments and save thousands over the life of the loan.

    See today's rates

    $18,171/mo

    Est. payment

    Explore your selling options

    Work with a Zillow partner agent

    Leverage their expertise and Zillow's premium Showcase listings to get your home seen by more buyers.

    Get started

    List with your own agent

    Get your home in front of millions of buyers by listing it on Zillow.

    Learn how to do it

    Sell it yourself

    Take full control of how buyers see your home on Zillow by listing For Sale by Owner (FSBO).

    List your home

    What's special

    Private elevatorAttached garageConvenient laundry roomDedicated exercise roomThree well-proportioned bedroom suitesFour thoughtfully designed levelsSeparate game room
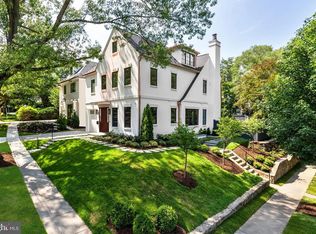
    Welcome to 4905 Van Ness Street NW—a refined and newly constructed home that blends timeless architecture with modern luxury in the heart of Spring Valley. Designed by the renowned Danube Group in partnership with KAVA Holdings, GTM Architects, CMX Construction, and acclaimed designer Studio Sophiste, this residence spans approximately 5,352 square feet of exquisitely finished living space across four thoughtfully designed levels, all seamlessly connected by a private elevator. The main level showcases 10-foot ceilings and an open, airy layout ideal for contemporary living - all of which walks out to the rear patio and garden. A spacious living and dining area anchored by a gas fireplace flows into a chef’s kitchen outfitted with high-end appliances, a generous center island, and custom cabinetry. A private study, stylish powder room, mudroom, and access to an attached garage complete this level. The second floor features three well-proportioned bedroom suites, including a tranquil primary retreat with dual walk-in closets and a spa-inspired bathroom. A convenient laundry room and abundant closet space enhance everyday functionality. The third level offers a sunlit family room with vaulted ceilings and charming built-in window seating—perfect for relaxation or gathering—as well as a fourth bedroom suite with its own walk-in closet and bath. The lower level is designed for entertainment and flexible living, offering a fifth bedroom and full bath, a large recreation room with wet bar and wine storage, a separate game room, and a dedicated exercise room. Additional highlights include driveway parking, a rear patio for outdoor enjoyment, and proximity to Spring Valley favorites like Millie’s, Compass Coffee, and Crate & Barrel. Located in the Mann ES / Hardy MS / MacArthur HS boundaries.

    Zillow last checked:

    Listing updated:

    Listed by:

    Robert Hryniewicki 202-893-8881,

    TTR Sotheby's International Realty,

    Listing Team: Hrls Partners, Co-Listing Team: Hrls Partners,Co-Listing Agent: Christopher R Leary 202-893-8881,

    TTR Sotheby's International Realty

    Bought with:

    Pam Milan, 0225064763

    CENTURY 21 New Millennium

    Source: Bright MLS,MLS#: DCDC2232838MLS Logo

    Facts & features

    Interior

    Bedrooms & bathrooms
    • Bedrooms: 5
    • Bathrooms: 6
    • Full bathrooms: 5
    • 1/2 bathrooms: 1
    • Main level bathrooms: 1
    Basement
    • Area: 1756
    Heating
    • Forced Air, Natural Gas
    Cooling
    • Central Air, Electric
    Appliances
    • Included: Gas Water Heater
    Features
    • Basement: Finished,Heated,Improved,Interior Entry
    • Number of fireplaces: 1
    Interior area
    • Total structure area: 5,352
    • Total interior livable area: 5,135 sqft
    • Finished area above ground: 3,596
    • Finished area below ground: 1,539

    Property

    Parking
    • Total spaces: 2
    • Parking features: Garage Faces Front, Attached, Driveway
    • Attached garage spaces: 1
    • Uncovered spaces: 1
    Accessibility
    • Accessibility features: Accessible Elevator Installed
    Features
    • Levels: Four
    • Stories: 4
    • Pool features: None
    Lot
    • Size: 3,728 sqft
    • Features: Unknown Soil Type
    Details
    • Additional structures: Above Grade, Below Grade
    • Parcel number: 1480//0007
    • Zoning: RES
    • Special conditions: Standard

    Construction

    Type & style
    • Home type: SingleFamily
    • Architectural style: Transitional
    • Property subtype: Single Family Residence
    Materials
    • Stucco
    • Foundation: Other
    Condition
    • Excellent
    • New construction: Yes
    • Year built: 2025
    Details
    • Builder name: CMX Construction

    Utilities & green energy

    • Sewer: Public Sewer
    • Water: Public

    Community & neighborhood

    Location
    • Region: Washington
    • Subdivision: Spring Valley

    Other

    Other facts
    • Listing agreement: Exclusive Right To Sell
    • Ownership: Fee Simple

    Price history

    DateEventPrice
    2/10/2026Sold$3,810,000-4.8%$742/sqft
    Source: Bright MLS #DCDC2232838 Report a problem
    1/19/2026Pending sale$4,000,000$779/sqft
    Source: Bright MLS #DCDC2232838 Report a problem
    1/5/2026Contingent$4,000,000$779/sqft
    Source: Bright MLS #DCDC2232838 Report a problem
    11/24/2025Listed for sale$4,000,000-5.9%$779/sqft
    Source: Bright MLS #DCDC2232838 Report a problem
    8/8/2025Listing removed$4,250,000$828/sqft
    Source: Bright MLS #DCDC2201834 Report a problem
    7/9/2025Listed for sale$4,250,000$828/sqft
    Source: Bright MLS #DCDC2201834 Report a problem

    Public tax history

    Tax history is unavailable.

    Neighborhood: Spring Valley

    Nearby schools

    GreatSchools rating
    Schools provided by the listing agent
    • Elementary: Horace Mann
    • Middle: Deal
    • High: Wilson Senior
    • District: District Of Columbia Public Schools

    Source: Bright MLS. This data may not be complete. We recommend contacting the local school district to confirm school assignments for this home.

    Get a cash offer in 3 minutes
    Find out how much your home could sell for in as little as 3 minutes with a no-obligation cash offer.
    Estimated market value
    $3,795,700
    Get a cash offer in 3 minutes
    Find out how much your home could sell for in as little as 3 minutes with a no-obligation cash offer.
    Estimated market value
    $3,795,700