Skip main navigation
Sold for $399,900
  • $399,900

    4905 W 9th Ave, Kennewick, WA 99336

    5beds
    1,860sqft
    Single Family Residence
    Built in 1993
    0.27 Acres Lot
    $430,000 Zestimate®
    $215/sqft
    $2,540 Estimated rent

    Home value

    $430,000

    $409,000 - $452,000

    $2,540/mo

    Zestimate® history
    Loading
    Loading...

    Owner options

    List your home for rent

    $2,540/mo

    Rent Zestimate®

    Find your next renter with Zillow Rental Manager. Plus, with online applications, you can quickly screen prospective tenants – for free.

    Learn more

    $2,540/mo

    Rent Zestimate®

    Refinance and save

    $2,430/mo

    Est. payment

    Refinancing to a lower rate could help reduce your monthly payments and save thousands over the life of the loan.

    See today's rates

    $2,430/mo

    Est. payment

    Explore your selling options

    Work with a Zillow partner agent

    Leverage their expertise and Zillow's premium Showcase listings to get your home seen by more buyers.

    Get started

    List with your own agent

    Get your home in front of millions of buyers by listing it on Zillow.

    Learn how to do it

    Sell it yourself

    Take full control of how buyers see your home on Zillow by listing For Sale by Owner (FSBO).

    List your home

    What's special

    Stylish full tile backsplashLarge backyardAl fresco diningExpansive family roomGranite countertops
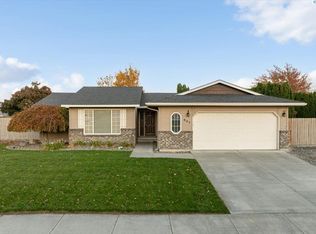
    MLS# 271926 This spacious 5-bedroom, 2-bathroom gem is a perfect blend of comfort, style, and convenience. With a large backyard and a storage shed, this property offers a truly versatile living experience. As you step inside, you'll be immediately captivated by the height of ceiling in entryway and the expansive family room featuring a charming corner masonry fireplace. This cozy yet spacious area is perfect for family gatherings, movie nights, and creating lasting memories. The adjacent formal living room provides space for entertaining guests. The heart of this home is undoubtedly the kitchen, where culinary enthusiasts will find granite countertops, stainless steel appliances, and a stylish full tile backsplash. Prepare delicious meals and entertain effortlessly in this well-appointed culinary space. With five bedrooms, this home offers ample space for a growing family, overnight guests, or even a dedicated home office. The large backyard beckons you to enjoy the great outdoors. Whether you're a gardening enthusiast or simply love the idea of al fresco dining, this backyard offers endless possibilities. The included storage shed provides extra space for your tools and equipment, keeping your outdoor space tidy and organized. Located in a quiet and family-friendly neighborhood within easy reach of local amenities, schools, and parks. Schedule a viewing today and discover the perfect blend of comfort and functionality that awaits you in this property!

    Zillow last checked:

    Listing updated:

    Listed by:

    Kimberly Rose 509-212-5570,

    Kenmore Team

    Bought with:

    April Connors, 21037746

    Windermere Group One/Tri-Cities

    Source: PACMLS,MLS#: 271926MLS Logo

    Facts & features

    Interior

    Bedrooms & bathrooms
    • Bedrooms: 5
    • Bathrooms: 2
    • Full bathrooms: 1
    • 3/4 bathrooms: 1
    Bedroom
    • Level: Main
    • Area: 208
    • Dimensions: 16 x 13
    Bedroom 1
    • Level: Main
    • Area: 100
    • Dimensions: 10 x 10
    Bedroom 2
    • Level: Main
    • Area: 90
    • Dimensions: 10 x 9
    Bedroom 3
    • Level: Main
    • Area: 110
    • Dimensions: 11 x 10
    Bedroom 4
    • Level: Main
    • Area: 100
    • Dimensions: 10 x 10
    Family room
    • Level: Main
    • Area: 350
    • Dimensions: 25 x 14
    Kitchen
    • Level: Main
    • Area: 110
    • Dimensions: 11 x 10
    Living room
    • Level: Main
    • Area: 228
    • Dimensions: 19 x 12
    Cooling
    • Central Air
    Appliances
    • Included: Dishwasher, Disposal, Range/Oven, Water Heater
    • Laundry: Sink
    Features
    • Raised Ceiling(s), Storage, Ceiling Fan(s)
    • Flooring: Carpet, Laminate, Tile, Vinyl
    • Doors: French Doors
    • Windows: Bay Window(s), Double Pane Windows, Windows - Vinyl, Drapes/Curtains/Blinds
    • Basement: None
    • Number of fireplaces: 1
    • Fireplace features: 1, Masonry, Family Room
    Interior area
    • Total structure area: 1,860
    • Total interior livable area: 1,860 sqft

    Property

    Parking
    • Total spaces: 2
    • Parking features: Attached, 2 car
    • Attached garage spaces: 2
    Features
    • Levels: 1 Story
    • Stories: 1
    • Patio & porch: Patio/Covered
    • Exterior features: Irrigation
    • Fencing: Fenced
    Lot
    • Size: 0.27 Acres
    • Features: Plat Map - Recorded, Cul-De-Sac
    Details
    • Additional structures: Shed, Storage
    • Parcel number: 104894120001008
    • Zoning description: Single Family R

    Construction

    Type & style
    • Home type: SingleFamily
    • Property subtype: Single Family Residence
    Materials
    • Composition
    • Foundation: Crawl Space
    • Roof: Comp Shingle
    Condition
    • Existing Construction (Not New)
    • New construction: No
    • Year built: 1993

    Utilities & green energy

    • Water: Public
    • Utilities for property: Sewer Connected

    Community & neighborhood

    Location
    • Region: Kennewick
    • Subdivision: Sun Ridge,Kennewick West

    Other

    Other facts
    • Listing terms: Cash,Conventional,FHA,VA Loan
    • Road surface type: Paved

    Price history

    DateEventPrice
    11/15/2023Sold$399,900$215/sqft
    Source: PACMLS #271926 Report a problem
    10/23/2023Pending sale$399,900$215/sqft
    Source: PACMLS #271926 Report a problem
    10/18/2023Listed for sale$399,900+2.5%$215/sqft
    Source: PACMLS #271926 Report a problem
    12/21/2022Sold$390,000-2.5%$210/sqft
    Source: PACMLS #264268 Report a problem
    11/14/2022Pending sale$399,900$215/sqft
    Source: PACMLS #264268 Report a problem
    10/28/2022Price change$399,900-2.4%$215/sqft
    Source: PACMLS #264268 Report a problem
    9/26/2022Price change$409,900-1.2%$220/sqft
    Source: PACMLS #264268 Report a problem
    9/14/2022Listed for sale$414,900+133.1%$223/sqft
    Source: PACMLS #264268 Report a problem
    6/11/2015Sold$178,000-2.5%$96/sqft
    Source: PACMLS #205537 Report a problem
    4/30/2015Listed for sale$182,500+3.1%$98/sqft
    Source: Smart - Realtors #205537 Report a problem
    10/24/2014Sold$177,000+24.7%$95/sqft
    Source: PACMLS #200426 Report a problem
    8/13/2010Sold$141,912$76/sqft
    Source: Public Record Report a problem

    Public tax history

    YearProperty taxesTax assessment
    2024$3,127 +5.4%$388,780 +4.9%
    2023$2,968 +39.8%$370,560 +24.5%
    2022$2,122 -17.1%$297,700 +13.9%
    2021$2,561 +4.2%$261,270 +7.5%
    2020$2,457 -14.4%$243,120 +8.2%
    2019$2,869 +18.1%$224,650 +19.7%
    2018$2,429 -4.2%$187,720 +15.1%
    2017$2,535 +7.6%$163,100
    2016$2,356 $163,100
    2015$2,356 +1.5%$163,100 +2%
    2014$2,322 $159,880
    2013$2,322 $159,880
    2012-- $159,880
    2011-- $159,880
    2010-- $159,880
    2009-- $159,880
    2008-- --
    2007-- --
    2006-- --

    Find assessor info on the county website

    Neighborhood: 99336

    Nearby schools

    GreatSchools rating
    Get pre-qualified for a loan
    At Zillow Home Loans, we can pre-qualify you in as little as 5 minutes with no impact to your credit score.

    An equal housing lender. NMLS #10287.

    Sell for more on Zillow
    Get a Zillow Showcase℠ listing at no additional cost and you could sell for .
    $430,000
    2% more
    +$8,600
    With Zillow Showcase(estimated)
    $438,600