Skip main navigation
Off market
  • $1,654,000

    4905 Westcott Landing Place Gln, Allen, VA 23059

    6beds
    6,817sqft
    Single Family Residence
    Built in 2008
    0.61 Acres Lot
    $1,654,000 Zestimate®
    $243/sqft
    $4,154 Estimated rent

    Home value

    $1,654,000

    $1.44M - $1.90M

    $4,154/mo

    Zestimate® history
    Loading
    Loading...

    Owner options

    List your home for rent

    $4,154/mo

    Rent Zestimate®

    Find your next renter with Zillow Rental Manager. Plus, with online applications, you can quickly screen prospective tenants – for free.

    Learn more

    $4,154/mo

    Rent Zestimate®

    Refinance and save

    $8,505/mo

    Est. payment

    Refinancing to a lower rate could help reduce your monthly payments and save thousands over the life of the loan.

    See today's rates

    $8,505/mo

    Est. payment

    Explore your selling options

    Work with a Zillow partner agent

    Leverage their expertise and Zillow's premium Showcase listings to get your home seen by more buyers.

    Get started

    List with your own agent

    Get your home in front of millions of buyers by listing it on Zillow.

    Learn how to do it

    Sell it yourself

    Take full control of how buyers see your home on Zillow by listing For Sale by Owner (FSBO).

    List your home

    What's special

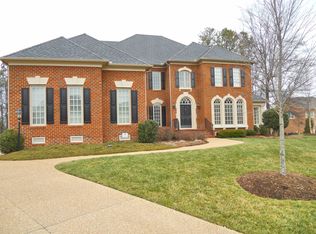
    This exquisite custom transitional brick home on a desirable cul-de-sac in Westcott of Grey Oaks is conveniently located off Pouncey Tract Rd near schools, shopping & entertainment. The private fenced-in lot w/lush landscaping provides a calming refuge & exceptional privacy for the raised terrace. W/soaring 10' ceilings on the 1st flr & 9' ceilings on the 2nd, this home is an entertainer's dream offering privacy & comforts w/luxury. Moving from the lg marbled foyer thru the lovely formal living & dining rms, the bright family rm invites you in. The chef's kitchen boasts everything a gourmet desires, w/an 8-burner commercial grade range w/2 ovens, Subzero frig/freezer, 2 dishwashers, & abundant built-ins. It is anchored by a lg granite center isl & wraparound 15' granite breakfast bar opening to the informal dining area & family rm. Next to the kitchen is a spacious sun-drenched Fla Rm. The stunning 1st flr oversized master suite has 2 baths & 2 walk-in closets w/custom designed organizers. The 2nd floor loft offers another lg living space & opens to 4 lg ensuite bedrms & an office. The finished 3rd flr has built-ins, full bath & a walk-in closet. Unparalleled luxury and appeal!

    This property is not currently displayed as for sale or rent on Zillow. This may be different from what's on other websites or public sources.

    Zillow last checked:

    Listing updated:

    Listed by:

    Richard Bower 804-869-6000,

    Joyner Fine Properties

    Bought with:

    Katie Stiles, 0225186811

    Joyner Fine Properties

    Source: CVRMLS,MLS#: 2021897MLS LogoOriginating MLS: Central Virginia Regional MLS

    Facts & features

    Interior

    Bedrooms & bathrooms
    • Bedrooms: 6
    • Bathrooms: 8
    • Full bathrooms: 7
    • 1/2 bathrooms: 1
    Primary bedroom
    • Description: crpt;4 win,CM,2 wic,2 baths
    • Level: First
    • Dimensions: 29.6 x 17.4
    Bedroom 2
    • Description: mid front;crpt,2 win,wic,priv bath
    • Level: Second
    • Dimensions: 16.2 x 14.0
    Bedroom 3
    • Description: right;crpt,3 win,wic,priv bath,to music/play rm
    • Level: Second
    • Dimensions: 18.10 x 18.0
    Bedroom 4
    • Description: back left;crpt,3 win,wic,private bath
    • Level: Second
    • Dimensions: 17.2 x 14.0
    Bedroom 5
    • Description: front left;crpt,wic,2 win,priv bath
    • Level: Second
    • Dimensions: 15.0 x 14.0
    Additional room
    • Description: butlers pantry;hw,blt-in storage,granite server
    • Level: First
    • Dimensions: 0 x 0
    Additional room
    • Description: Carpet;CM,blt-ins,5 win,rec lts,strs to 1st & 3rd
    • Level: Second
    • Dimensions: 25.0 x 19.0
    Additional room
    • Description: Music Rm off BR3;crpt,win w/win seat;rec lts
    • Level: Second
    • Dimensions: 16.11 x 14.0
    Dining room
    • Description: hw,CM,3 arched top windows,to butlers pantry & foy
    • Level: First
    • Dimensions: 15.0 x 14.0
    Dining room
    • Description: Informal dining;op to kit & fam rm,FrDrs to terrac
    • Level: First
    • Dimensions: 16.4 x 13.0
    Family room
    • Description: open to foy & hall;hw,CM,5 win,blt-ins,fp,strs
    • Level: First
    • Dimensions: 25.0 x 23.10
    Florida room
    • Description: Tile flr,CM,rec lts,5 dbl win;dbl drs to hall
    • Level: First
    • Dimensions: 15.8 x 14.10
    Foyer
    • Description: 2-stry,dbl front doors,marble tile flr,CM,to LR,DR
    • Level: First
    • Dimensions: 17.4 x 9.4
    Other
    • Description: Tub & Shower
    • Level: First
    Other
    • Description: Tub & Shower
    • Level: Second
    Other
    • Description: Tub & Shower
    • Level: Third
    Other
    • Description: Tub & Shower
    • Level: First
    Other
    • Description: Tub & Shower
    • Level: Second
    Other
    • Description: Tub & Shower
    • Level: Second
    Other
    • Description: Tub & Shower
    • Level: Second
    Half bath
    • Level: First
    Kitchen
    • Description: hw,gran,2 isl w-breakf bars,overl fam rm & inf din
    • Level: First
    • Dimensions: 21.9 x 20.11
    Living room
    • Description: hw,CM,2 win,columns to foyer
    • Level: First
    • Dimensions: 14.0 x 12.10
    Office
    • Description: or playrm/BR6;3 win,lin clo,wic,fu bath
    • Level: Third
    • Dimensions: 18.0 x 13.0
    Heating
    • Electric, Forced Air, Heat Pump, Natural Gas, Zoned
    Cooling
    • Central Air, Heat Pump, Zoned
    Appliances
    • Included: Built-In Oven, Double Oven, Dishwasher, Gas Cooking, Disposal, Gas Water Heater, Microwave, Refrigerator, Range Hood, Stove, Trash Compactor, Wine Cooler
    Features
    • Bookcases, Built-in Features, Butler's Pantry, Breakfast Area, Tray Ceiling(s), Cathedral Ceiling(s), Dining Area, Separate/Formal Dining Room, Double Vanity, French Door(s)/Atrium Door(s), Granite Counters, Jetted Tub, Kitchen Island, Bath in Primary Bedroom, Main Level Primary, Pantry, Recessed Lighting, Walk-In Closet(s)
    • Flooring: Carpet, Ceramic Tile, Wood
    • Doors: French Doors
    • Basement: Crawl Space
    • Attic: Walk-In
    • Number of fireplaces: 1
    • Fireplace features: Gas
    Interior area
    • Total interior livable area: 6,817 sqft

    Property

    Parking
    • Total spaces: 3
    • Parking features: Attached, Direct Access, Driveway, Finished Garage, Garage, Garage Door Opener, Off Street, Paved, On Street
    • Attached garage spaces: 3
    • Has uncovered spaces: Yes
    Features
    • Levels: Two and One Half
    • Stories: 2.5
    • Patio & porch: Rear Porch, Patio, Porch
    • Exterior features: Sprinkler/Irrigation, Lighting, Porch, Paved Driveway
    • Pool features: None, Community
    • Has spa: Yes
    • Fencing: Back Yard,Fenced
    Lot
    • Size: 0.61 Acres
    • Features: Cul-De-Sac, Landscaped
    Details
    • Parcel number: 7397710118
    • Zoning description: R2AC
    • Other equipment: Intercom

    Construction

    Type & style
    • Home type: SingleFamily
    • Architectural style: Transitional
    • Property subtype: Single Family Residence
    Materials
    • Brick, Block, Drywall, Frame
    • Roof: Composition,Shingle
    Condition
    • Resale
    • New construction: No
    • Year built: 2008

    Utilities & green energy

    • Sewer: Public Sewer
    • Water: Public

    Community & HOA

    Community
    • Features: Common Grounds/Area, Pool, Tennis Court(s)
    • Security: Security System
    • Subdivision: Westcott At Grey Oaks
    HOA
    • Has HOA: Yes
    • Services included: Clubhouse, Common Areas, Pool(s), Recreation Facilities
    • HOA fee: $520 annually
    Location
    • Region: Allen

    Financial & listing details

    • Price per square foot: $243/sqft
    • Tax assessed value: $1,209,100
    • Annual tax amount: $10,519
    • Date on market: 11/21/2025
    • Ownership: Individuals
    • Ownership type: Sole Proprietor

    Price history

    DateEventPrice
    12/21/2020Sold$1,095,000$161/sqft
    Source: CVRMLS #2021897 Report a problem

    Public tax history

    Tax history is unavailable.

    Neighborhood: Wyndham

    Nearby schools

    GreatSchools rating
    Schools provided by the listing agent
    • Elementary: Kaechele Elementary
    • Middle: Short Pump
    • High: Deep Run

    Source: CVRMLS. This data may not be complete. We recommend contacting the local school district to confirm school assignments for this home.

    Get a cash offer in 3 minutes
    Find out how much your home could sell for in as little as 3 minutes with a no-obligation cash offer.
    Estimated market value
    $1,654,000
    Get a cash offer in 3 minutes
    Find out how much your home could sell for in as little as 3 minutes with a no-obligation cash offer.
    Estimated market value
    $1,654,000