Skip main navigation
Off market
Street View
  • $1,528,800

    4905 Williamsburg Blvd, Arlington, VA 22207

    4beds
    2,375sqft
    SingleFamily
    Built in 1981
    0.37 Acres Lot
    $1,528,800 Zestimate®
    $644/sqft
    $5,384 Estimated rent

    Home value

    $1,528,800

    $1.42M - $1.65M

    $5,384/mo

    Zestimate® history
    Loading
    Loading...

    Owner options

    List your home for rent

    $5,384/mo

    Rent Zestimate®

    Find your next renter with Zillow Rental Manager. Plus, with online applications, you can quickly screen prospective tenants – for free.

    Learn more

    $5,384/mo

    Rent Zestimate®

    Refinance and save

    $9,415/mo

    Est. payment

    Refinancing to a lower rate could help reduce your monthly payments and save thousands over the life of the loan.

    See today's rates

    $9,415/mo

    Est. payment

    Explore your selling options

    Work with a Zillow partner agent

    Leverage their expertise and Zillow's premium Showcase listings to get your home seen by more buyers.

    Get started

    List with your own agent

    Get your home in front of millions of buyers by listing it on Zillow.

    Learn how to do it

    Sell it yourself

    Take full control of how buyers see your home on Zillow by listing For Sale by Owner (FSBO).

    List your home

    What's special

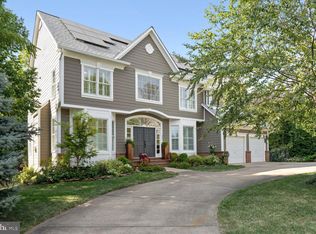
    Under contract! 4BR, 3.5 BA hidden gem with oversized 2-car garage in N Arlington! Located in the Discovery ES/Williamsburg MS/Yorktown HS districts and situated on a tremendous 16,265 SF lot (.37 acres) zoned R-10, this spacious and unique 1-owner home boast 2,375 SF on the main and upper levels and an additional 1,497 SF of partially finished walk-out basement/rec room space with high ceilings, a 2nd fireplace and two sliding glass doors to patio and level yard. Open, light, and bright post and beam design with skylights and soaring 20' ceilings! Featuring 2 HUGE Master Suites (one on main and one on upper), Family Room with fireplace and wet bar, large eat-in Kitchen with island, new flooring, double wall oven and walk-in pantry. Oak hardwoods in Living Room & Dining Room, built-ins, recessed lights, brand new carpet and fresh paint inside and out! You will LOVE the massive 741 SF deck which spans the entire rear of the home and overlooks the large, level yard backing to trees. 2-zone HVAC, 2 wood-burning fireplaces, upstairs Library/Den & bonus room with built-ins, basement workshop & MORE! Visit this incredibly unique home at an unbeatable price in the heart of North Arlington today!

    This property is off market, which means it's not currently listed for sale or rent on Zillow. This may be different from what's available on other websites or public sources.
    Facts & features

    Interior

    Bedrooms & bathrooms
    • Bedrooms: 4
    • Bathrooms: 4
    • Full bathrooms: 3
    • 1/2 bathrooms: 1
    Heating
    • Forced air, Gas
    Cooling
    • Central
    Appliances
    • Included: Dishwasher, Dryer, Garbage disposal, Microwave, Range / Oven, Refrigerator, Washer
    Features
    • Floor Plan - Open, Master Bath(s), Entry Level Bedroom, Recessed Lighting, Built-Ins, Wet/Dry Bar, Exposed Beams, Dining Area, Kitchen - Table Space, Kitchen - Eat-In, Family Room Off Kitchen, Breakfast Area, Kitchen - Island, Studio, Carpet, Pantry
    • Flooring: Tile, Carpet, Hardwood, Laminate
    • Basement: Partially finished
    • Has fireplace: Yes
    Interior area
    • Total interior livable area: 2,375 sqft

    Property

    Parking
    • Total spaces: 2
    • Parking features: Garage - Attached
    Accessibility
    • Accessibility features: 36"+ wide Halls, 32"+ wide Doors, Low Pile Carpeting, 2+ Access Exits
    Features
    • Exterior features: Wood
    Lot
    • Size: 0.37 Acres
    Details
    • Parcel number: 02019008

    Construction

    Type & style
    • Home type: SingleFamily
    Materials
    • Roof: Shake / Shingle
    Condition
    • Year built: 1981

    Community & HOA

    Location
    • Region: Arlington

    Financial & listing details

    • Price per square foot: $644/sqft
    • Tax assessed value: $1,350,400
    • Annual tax amount: $13,950

    Price history

    DateEventPrice
    5/1/2019Sold$995,000$419/sqft
    Source: Public Record Report a problem

    Public tax history

    YearProperty taxesTax assessment
    2025$13,950 +0.8%$1,350,400 +0.8%
    2024$13,834 +6.5%$1,339,200 +6.2%
    2023$12,990 +9.3%$1,261,200 +9.3%
    2022$11,882 +7.6%$1,153,600 +7.6%
    2021$11,039 +5.7%$1,071,700 +5.3%
    2020$10,447 +1.3%$1,018,200 +1.3%
    2019$10,314 +3.5%$1,005,300 +1.4%
    2018$9,969 +2.4%$991,000 +2.4%
    2017$9,740 +1.5%$968,200
    2016$9,595 +5.2%$968,200 +5.7%
    2015$9,120 +6.2%$915,700 +6.2%
    2014$8,588 +3.9%$862,200 +5%
    2013$8,262 +3.6%$821,300
    2012$7,975 +1.4%--
    2011$7,868 --
    2009-- --
    2008-- --
    2007-- --
    2006-- --
    2005-- --
    2004-- --
    2003-- --
    2002-- --
    2001-- $479,400
    Find assessor info on the county website

    Neighborhood: Rock Spring

    Nearby schools

    GreatSchools rating
    Schools provided by the listing agent
    • Elementary: Discovery
    • Middle: Williamsburg
    • High: Yorktown
    • District: Arlington County Public Schools

    Source: The MLS. This data may not be complete. We recommend contacting the local school district to confirm school assignments for this home.

    Get a cash offer in 3 minutes
    Find out how much your home could sell for in as little as 3 minutes with a no-obligation cash offer.
    Estimated market value
    $1,528,800
    Get a cash offer in 3 minutes
    Find out how much your home could sell for in as little as 3 minutes with a no-obligation cash offer.
    Estimated market value
    $1,528,800