Skip main navigation
Closed
  • $540,000

    4905 Windwood Dr, Dunwoody, GA 30360

    4beds
    1,844sqft
    Single Family Residence
    Built in 1974
    0.51 Acres Lot
    $538,800 Zestimate®
    $293/sqft
    $3,150 Estimated rent

    Home value

    $538,800

    $501,000 - $582,000

    $3,150/mo

    Zestimate® history
    Loading
    Loading...

    Owner options

    List your home for rent

    $3,150/mo

    Rent Zestimate®

    Find your next renter with Zillow Rental Manager. Plus, with online applications, you can quickly screen prospective tenants – for free.

    Learn more

    $3,150/mo

    Rent Zestimate®

    Refinance and save

    $3,367/mo

    Est. payment

    Refinancing to a lower rate could help reduce your monthly payments and save thousands over the life of the loan.

    See today's rates

    $3,367/mo

    Est. payment

    Explore your selling options

    Work with a Zillow partner agent

    Leverage their expertise and Zillow's premium Showcase listings to get your home seen by more buyers.

    Get started

    List with your own agent

    Get your home in front of millions of buyers by listing it on Zillow.

    Learn how to do it

    Sell it yourself

    Take full control of how buyers see your home on Zillow by listing For Sale by Owner (FSBO).

    List your home

    What's special

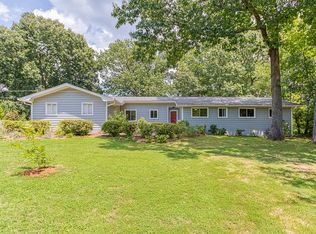
    This is the kind of Dunwoody home that just makes sense, a quiet cul-de-sac setting, a spacious, level lot and thoughtful updates already in place. Welcome to 4905 Windwood Drive, offering a rare blend of space, modern upgrades and easy everyday living that's hard to find at this price point. With 4 bedrooms, 2 baths and a two-car garage, the layout is both functional and flexible, ideal for a variety of lifestyles. A large, level front yard and an expansive, fully fenced backyard set this home apart. A side-entry garage with direct access to the kitchen and recently replaced front deck add to the home's convenience and welcoming curb appeal. Inside, fresh neutral paint and double-pane windows create a light, airy feel throughout. A renovated kitchen features marble countertops and stainless steel appliances, and opens to an oversized fireside room currently used as a dining space, but easily adaptable as a second living area. A separate, dedicated dining room on the other side of the kitchen offers even more flexibility. Just off the kitchen, a large back deck is perfect for grilling, relaxing or entertaining, and overlooks the expansive, fenced backyard. An oversized family room provides even more room to gather and unwind. Down the hall, a moody office creates the perfect work-from-home setup. Generously sized secondary bedrooms share a hall bath, while the spacious primary suite features a walk-in closet and renovated bathroom. Recent updates provide true peace of mind, including a newer furnace (2022), water heater (2023), updated electrical panel, crawlspace encapsulation and added attic insulation. Interior improvements like updated primary suite finishes, new flooring and a Bosch dishwasher add to the home's overall comfort. Just minutes from shopping, dining, major highways and Brook Run Park, where you'll enjoy over 100 acres of green space with a two-mile trail loop, playground, dog park, skate park, sports fields, amphitheater, the Dunwoody Farmers Market and seasonal community events. This is the one that checks every box, thoughtful updates, flexible space, a prime Dunwoody location and an inviting feel that instantly feels like home.

    Zillow last checked:

    Listing updated:

    Listed by:

    Kyle MacDonald 678-232-7655,

    Keller Knapp, Inc,

    Stephanie MacDonald 678-381-7500,

    Keller Knapp, Inc

    Bought with:

    Scott Einfeldt, 364403

    Compass

    Source: GAMLS,MLS#: 10735063MLS Logo

    Facts & features

    Interior

    Bedrooms & bathrooms
    • Bedrooms: 4
    • Bathrooms: 2
    • Full bathrooms: 2
    • Main level bathrooms: 2
    • Main level bedrooms: 4
    Rooms
    • Room types: Bonus Room, Family Room, Foyer, Office, Other
    Dining room
    • Features: Separate Room
    Kitchen
    • Features: Breakfast Area, Pantry, Solid Surface Counters
    Heating
    • Central, Electric, Forced Air
    Cooling
    • Ceiling Fan(s), Central Air, Electric
    Appliances
    • Included: Dishwasher, Disposal, Microwave, Other, Oven/Range (Combo), Refrigerator, Stainless Steel Appliance(s)
    • Laundry: Laundry Closet, Other
    Features
    • Master On Main Level, Other, Separate Shower, Tile Bath, Walk-In Closet(s)
    • Flooring: Hardwood, Laminate, Other, Tile
    • Windows: Double Pane Windows, Window Treatments
    • Basement: Crawl Space
    • Attic: Pull Down Stairs
    • Number of fireplaces: 1
    • Fireplace features: Gas Starter, Other
    • Common walls with other units/homes: No Common Walls
    Interior area
    • Total structure area: 1,844
    • Total interior livable area: 1,844 sqft
    • Finished area above ground: 1,844
    • Finished area below ground: 0

    Property

    Parking
    • Total spaces: 2
    • Parking features: Attached, Garage
    • Has attached garage: Yes
    Features
    • Levels: One
    • Stories: 1
    • Patio & porch: Deck, Patio
    • Exterior features: Other
    • Fencing: Back Yard,Fenced,Privacy,Wood
    • Has view: Yes
    • View description: Seasonal View
    • Body of water: None
    Lot
    • Size: 0.51 Acres
    • Features: Cul-De-Sac, Level, Other, Private
    Details
    • Parcel number: 06 308 06 030

    Construction

    Type & style
    • Home type: SingleFamily
    • Architectural style: Other,Ranch,Traditional
    • Property subtype: Single Family Residence
    Materials
    • Other, Vinyl Siding
    • Foundation: Block
    • Roof: Other
    Condition
    • Resale
    • New construction: No
    • Year built: 1974

    Utilities & green energy

    • Sewer: Public Sewer
    • Water: Public
    • Utilities for property: Cable Available, Electricity Available, Natural Gas Available, Sewer Connected, Water Available
    Green energy
    • Water conservation: Low-Flow Fixtures

    Community & HOA

    Community
    • Features: Park, Sidewalks, Street Lights, Near Public Transport, Walk To Schools, Near Shopping
    • Security: Carbon Monoxide Detector(s), Smoke Detector(s)
    • Subdivision: Happy Hollow Estate
    HOA
    • Has HOA: No
    • Services included: None
    Location
    • Region: Dunwoody

    Financial & listing details

    • Price per square foot: $293/sqft
    • Tax assessed value: $506,700
    • Annual tax amount: $5,272
    • Date on market: 4/16/2026
    • Cumulative days on market: 4 days
    • Listing agreement: Exclusive Right To Sell
    • Electric utility on property: Yes

    Price history

    DateEventPrice
    5/12/2026Sold$540,000+2.9%$293/sqft
    Source: GAMLS #10735063 Report a problem
    4/24/2026Pending sale$525,000$285/sqft
    Source: FMLS GA #7752865 Report a problem
    4/16/2026Listed for sale$525,000+42.3%$285/sqft
    Source: FMLS GA #7752865 Report a problem
    1/7/2019Sold$369,000-4.2%$200/sqft
    Source: FMLS GA #6095895 Report a problem
    11/15/2018Pending sale$385,000$209/sqft
    Source: Atlanta Communities #8479738 Report a problem
    11/2/2018Listed for sale$385,000+66.3%$209/sqft
    Source: Atlanta Communities #8479738 Report a problem
    7/16/2013Sold$231,500-2.7%$126/sqft
    Source: FMLS GA #5136550 Report a problem
    5/28/2013Pending sale$237,900$129/sqft
    Source: Keller Williams Realty Chattahoochee North #5136550 Report a problem
    4/19/2013Listed for sale$237,900+6.6%$129/sqft
    Source: Keller Williams Realty Chattahoochee North #5136550 Report a problem
    9/1/2009Sold$223,200$121/sqft
    Source: Public Record Report a problem

    Public tax history

    YearProperty taxesTax assessment
    2025$5,272 +0.1%$202,680 +1.9%
    2024$5,268 +11.4%$198,880 +0.3%
    2023$4,729 -1.3%$198,360 +11.5%
    2022$4,793 +12.8%$177,880 +13.4%
    2021$4,250 +3.1%$156,800 +6.2%
    2020$4,122 +28.2%$147,600 +26.4%
    2019$3,216 +4.7%$116,760 +9%
    2018$3,071 -2.9%$107,120 +8.1%
    2017$3,162 +4%$99,080 +3%
    2016$3,041 $96,200 +3.9%
    2014$3,041 $92,568 +0.4%
    2013-- $92,240
    2012-- $92,240 -5%
    2011-- $97,120
    2010$3,058 $97,120
    2009$3,058 +7.9%$97,120
    2008$2,834 +7.1%$97,120
    2007$2,646 +2.4%$97,120 +9.7%
    2006$2,584 -26.1%$88,560 +6.6%
    2005$3,499 $83,040
    2004$3,499 +10%$83,040 +9.4%
    2003$3,182 +2.4%$75,880
    2002$3,106 +9.4%$75,880
    2001$2,839 $75,880
    Find assessor info on the county website

    Neighborhood: 30360

    Nearby schools

    GreatSchools rating
    Schools provided by the listing agent
    • Elementary: Kingsley
    • Middle: Peachtree
    • High: Dunwoody

    Source: GAMLS. This data may not be complete. We recommend contacting the local school district to confirm school assignments for this home.

    Get a cash offer in 3 minutes
    Find out how much your home could sell for in as little as 3 minutes with a no-obligation cash offer.
    Estimated market value
    $538,800
    Get a cash offer in 3 minutes
    Find out how much your home could sell for in as little as 3 minutes with a no-obligation cash offer.
    Estimated market value
    $538,800