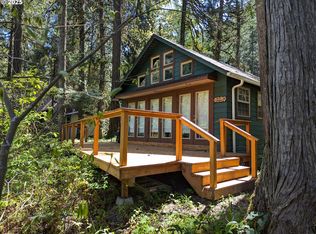
This turn-key mountain cabin offers a rare blend of recreational access and functional simplicity. Situated on U.S. Forest Service leased land, this cabin features a bedroom and a versatile loft, coming fully furnished for immediate move-in. A private sitting porch creates an ideal space to enjoy the sounds of the nearby water and the surrounding forest. Direct access to Salt Creek for fishing and close proximity to over 500 miles of trails, it serves as a premier base camp for hikers, mountain bikers, and anglers. It sits 30 minutes from Willamette Pass for skiing and 45 minutes from Eugene for essential urban services, airports, and medical care. Making this a perfect year-round getaway. Down to the studs remodel done in the 90's this home has just what you are looking for; Updated electrical panel, new plumbing, metal roof, hardiplank siding, insulation, and sleeps 6. Used as a get family get a way for 30 years and is ready for a new owner!!
Pending
$189,000
49053 Salt Creek Rd, Oakridge, OR 97463
2beds
1,250sqft
Residential, Single Family Residence
Built in 1954
-- sqft lot
$-- Zestimate®
$151/sqft
$-- HOA
What's special
Updated electrical panelPrivate sitting porchNew plumbingMetal roofHardiplank siding
- 17 days
- 2,549
- 314
Zillow last checked:
Listing updated:
Listed by:
Benjamin Roth 971-235-7568,
MORE Realty
Source: RMLS (OR),MLS#: 390770687
Facts & features
Interior
Bedrooms & bathrooms
- Bedrooms: 2
- Bathrooms: 1
- Full bathrooms: 1
- Main level bathrooms: 1
Rooms
- Room types: Sun Porch, Loft, Bedroom 2, Dining Room, Family Room, Kitchen, Living Room, Primary Bedroom
Primary bedroom
- Features: Builtin Features, Laminate Flooring
- Level: Main
- Area: 144
- Dimensions: 12 x 12
Kitchen
- Features: Eating Area, Free Standing Range, Free Standing Refrigerator, Laminate Flooring
- Level: Main
- Area: 120
- Width: 12
Living room
- Features: Hardwood Floors, Vaulted Ceiling, Wood Stove
- Level: Main
- Area: 300
- Dimensions: 15 x 20
Heating
- Forced Air, Wood Stove
Cooling
- None
Appliances
- Included: Free-Standing Range, Free-Standing Refrigerator, Washer/Dryer, Electric Water Heater
Features
- High Ceilings, Eat-in Kitchen, Vaulted Ceiling(s), Built-in Features
- Flooring: Vinyl, Wall to Wall Carpet, Wood, Hardwood, Laminate
- Windows: Double Pane Windows
- Basement: Crawl Space
- Number of fireplaces: 1
- Fireplace features: Stove, Wood Burning, Wood Burning Stove
Interior area
- Total structure area: 1,250
- Total interior livable area: 1,250 sqft
Property
Parking
- Parking features: Driveway
- Has uncovered spaces: Yes
Features
- Stories: 2
- Patio & porch: Porch
- Exterior features: Exterior Entry
- Has view: Yes
- View description: Creek/Stream, Trees/Woods
- Has water view: Yes
- Water view: Creek/Stream
- Waterfront features: Creek
- Body of water: Salt Creek
Lot
- Features: Gentle Sloping, SqFt 15000 to 19999
Details
- Parcel number: 1008018
- On leased land: Yes
- Lease amount: $2,727
- Land lease expiration date: 1861833600000
Construction
Type & style
- Home type: SingleFamily
- Architectural style: Cabin
- Property subtype: Residential, Single Family Residence
Materials
- Cement Siding
- Foundation: Concrete Perimeter
- Roof: Metal
Condition
- Restored
- New construction: No
- Year built: 1954
Utilities & green energy
- Sewer: Septic Tank
- Water: Shared Well, Well
Community & HOA
Community
- Security: Security System Owned, Security Lights
HOA
- Has HOA: No
Location
- Region: Oakridge
Financial & listing details
- Price per square foot: $151/sqft
- Tax assessed value: $61,792
- Annual tax amount: $743
- Date on market: 9/16/2026
- Cumulative days on market: 18 days
- Listing terms: Cash,Conventional
- Road surface type: Gravel
Estimated market value
Not available
Estimated sales range
Not available
Not available
Price history
| Date | Event | Price |
|---|---|---|
| 9/30/2026 | Pending sale | $189,000$151/sqft |
Source:  RMLS (OR) #390770687 Report a problem RMLS (OR) #390770687 Report a problem | ||
| 9/16/2026 | Listed for sale | $189,000$151/sqft |
Source: RMLS (OR) #390770687 Report a problem | ||
Public tax history
| Year | Property taxes | Tax assessment |
|---|---|---|
| 2018 | $579 | $49,009 |
| 2017 | $579 +5% | $49,009 +3% |
| 2016 | $552 +4.8% | $47,582 +3% |
| 2015 | $526 +4% | $46,196 +6.8% |
| 2014 | $506 +17.3% | $43,267 +12.5% |
| 2013 | $432 +1.1% | $38,443 -3.4% |
| 2012 | $427 | $39,810 -9.9% |
| 2011 | -- | $44,200 -3.3% |
| 2010 | -- | $45,726 +3% |
| 2009 | -- | $44,394 +3% |
| 2008 | -- | $43,101 +3% |
| 2007 | -- | $41,846 +3% |
| 2006 | -- | $40,627 +3% |
| 2005 | -- | $39,444 +3% |
| 2004 | -- | $38,295 +3% |
| 2003 | -- | $37,180 +2.5% |
| 2002 | -- | $36,272 +3% |
| 2001 | -- | $35,216 +3% |
| 2000 | -- | $34,190 |
Find assessor info on the county website
Monthly payment
Est. payment
Payment breakdown
Explore the cost of this home by adjusting the details. Changes won't be saved.Climate risks
Neighborhood: 97463
Nearby schools
Schools provided by the listing agent
- Elementary: Oakridge
- Middle: Oakridge
- High: Oakridge
Source: RMLS (OR). This data may not be complete. We recommend contacting the local school district to confirm school assignments for this home.
Similar homes
- $199,9002 bd1 ba975 sqft49091 Salt Creek Rd, Oakridge, OR 97463Active

 MLS ID #465167552, Tara Nagelhout, Emerald Valley Real Estate. RMLS (OR)
 - $200,6003 bd1 ba951 sqft76336 Willamette Way, Oakridge, OR 97463Active
 MLS ID #360172271, Tara Nagelhout, Emerald Valley Real Estate. RMLS (OR)
 - $150,0003 bd2 ba1.1k sqft48158 Westoak Rd, Oakridge, OR 97463Active
 MLS ID #213445052, Bethany Klier, eXp Realty LLC. RMLS (OR)
 - $255,0002 bd1 ba783 sqft76342 Jasper Dr, Oakridge, OR 97463Active
 MLS ID #750039711, Kira Weeks, John L. Scott Eugene. RMLS (OR)
 - $230,0003 bd2 ba1.5k sqft76582 Davis Rd, Oakridge, OR 97463ActiveMLS ID #225846710, Roulette Milhaupt, Realty First. RMLS (OR)
- $230,0003 bd2 ba1.5k sqft76582 Davis Rd, Oakridge, OR 97463For Sale
 MLS ID #842485, ROULETTE MILHAUPT, Realty First Dallas. WVMLS
 - $249,9002 bd1 ba1k sqft47885 W 1st St, Oakridge, OR 97463ActiveMLS ID #125862613, Adrian Gonsalez, Keller Williams Realty Eugene and Springfield. RMLS (OR)
- $240,0003 bd1 ba1.3k sqft47705 Bain St, Oakridge, OR 97463ActiveMLS ID #747134359, Carolyn Dodge, United Real Estate Properties. RMLS (OR)
- $259,0002 bd1 ba1k sqft47947 W Commercial St, Oakridge, OR 97463For Sale
 MLS ID #220224486, Theresa Montoya, Vantage Point Brokers, LLC. Oregon Datashare
 - $150,0002 bd2 ba1k sqft47501 Westoak Rd, Westfir, OR 97492ActiveMLS ID #482212960, Starlight Turner, Starlight Realty. RMLS (OR)
- $240,0003 bd2 ba1.1k sqft47507 School St, Oakridge, OR 97463For SaleMLS ID #841962, RHEOLA COY, Premiere Property Group, Llc Albany. WVMLS
- $239,0002 bd2 ba1k sqft450 Midway Rd Unit 34, Medford, OR 97501For SaleMLS ID #220222115, Steve Thomas Group, eXp Realty, LLC. Oregon Datashare
