Come appreciate this brand new construction 2024 home that sits on one of the nicest view lots out there. Overlooking beautiful Lake Riverside, this 1,950 sqft, 4 bedroom, 2 bath turn-key home sits on 2.59 acres of pristinely usable land in the private Lake Riverside Estates community. Perfect for the large family, aspiring horse owner, or for anyone who appreciates phenomenal views, look out any window in this well appointed home and see vistas of the 55-acre Lake Riverside, Palomar Mountain and Observatory, Anza Valley, Cahuilla Mountain, and Thomas Mountain. Tall coffered ceilings make the interior airy and roomy, while the open concept kitchen makes it a chef’s dream. Soft close cabinets, extra large windows, plenty of storage, and of course the quality feeling of having this home never before lived in makes this property so desirable. Step out onto the back patio and look directly down to the community’s beautiful lake and the valley below, realizing you’ll always have this view when looking out over the bedroom, kitchen, dining room, of family room. With dual living and family rooms, a large master bedroom suite with his and her sinks, and an equally large fourth bedroom, this property is perfect for someone with a larger family looking to get away from the hectic city and lay claim to their own acreage. Appliances, home systems, and well equipment are all under warranty for peace of mind. An extra tall garage with additional rear entry door provides plenty of storage and leads out to a wrap around gravel drive for convenience. Irrigation is in place along the entire perimeter of the property and enjoy already planted cypress trees lining the lot lines. Freshly installed lawn covering is the perfect canvas to landscape further and make it your own. All of this while only being 30 minutes from the restaurants, shopping centers, and wineries of Temecula or 45 minutes from the resorts and golf of Palm Desert. This parcel offers elevation from the street and loads of completely usable land just perfect for horse facilities, additional storage buildings, or vineyards. Don’t forget to enjoy all the amenities that Lake Riverside Estates has to offer including the 55-acre fishing lake, 3,500’ paved airstrip, equestrian center, pool, picnic cabanas, playgrounds, sports courts, trailheads, maintained roads, private security, and gated entry. This property is truly one of the kind on the market right now, so plan a trip up and see just how special it really is.
Sold for $570,000
Listed by: DCH Real Estate • William Kohl • Contact: 951-767-2400
Bought with: NextHome Select
$570,000
49054 Trotter Ln, Aguanga, CA 92536
4beds
1,950sqft
Manufactured Home
Built in 2024
2.59 Acres Lot
$653,000 Zestimate®
$292/sqft
$3,622 Estimated rent
Home value
$653,000
$620,000 - $692,000
$3,622/mo
Zestimate® history
Owner options
List your home for rent
$3,622/mo
Rent Zestimate®
Find your next renter with Zillow Rental Manager. Plus, with online applications, you can quickly screen prospective tenants – for free.
$3,622/mo
Rent Zestimate®
Refinance and save
$3,810/mo
Est. payment
Refinancing to a lower rate could help reduce your monthly payments and save thousands over the life of the loan.
$3,810/mo
Est. payment
Explore your selling options
Work with a Zillow partner agent
Leverage their expertise and Zillow's premium Showcase listings to get your home seen by more buyers.
Get startedList with your own agent
Get your home in front of millions of buyers by listing it on Zillow.
Learn how to do itSell it yourself
Take full control of how buyers see your home on Zillow by listing For Sale by Owner (FSBO).
List your homeWhat's special
Zillow last checked:
Listing updated:
Listed by:
William Kohl DRE #01967328 760-315-5134,
DCH Real Estate
Bought with:
Irene Almeria, DRE #02145460
NextHome Select
Source: CRMLS,MLS#: SW24138587 Originating MLS: California Regional MLS
Originating MLS: California Regional MLSFacts & features
Interior
Bedrooms & bathrooms
- Bedrooms: 4
- Bathrooms: 2
- 3/4 bathrooms: 2
- Main level bathrooms: 2
- Main level bedrooms: 4
Rooms
- Room types: Family Room, Kitchen, Laundry, Living Room, Primary Bedroom, Other, Utility Room, Dining Room
Primary bedroom
- Features: Primary Suite
Bathroom
- Features: Bathroom Exhaust Fan, Dual Sinks, Separate Shower, Walk-In Shower
Kitchen
- Features: Kitchen/Family Room Combo, Pots & Pan Drawers, Quartz Counters, Self-closing Cabinet Doors, Self-closing Drawers
Other
- Features: Walk-In Closet(s)
Heating
- Forced Air
Cooling
- Central Air
Appliances
- Included: Convection Oven, Electric Oven, Electric Water Heater, Disposal, Microwave, Refrigerator
- Laundry: Electric Dryer Hookup, Laundry Room
Features
- Breakfast Bar, Crown Molding, Coffered Ceiling(s), Separate/Formal Dining Room, High Ceilings, Open Floorplan, Quartz Counters, Recessed Lighting, Storage, Primary Suite, Utility Room, Walk-In Closet(s)
- Flooring: Carpet, Laminate
- Windows: Blinds, Low-Emissivity Windows, Screens
- Has fireplace: No
- Fireplace features: None
- Common walls with other units/homes: No Common Walls
Interior area
- Total interior livable area: 1,950 sqft
Property
Parking
- Total spaces: 2
- Parking features: Garage Faces Front, Garage
- Attached garage spaces: 2
Features
- Levels: One
- Stories: 1
- Entry location: 1
- Patio & porch: Concrete
- Pool features: Community, Association
- Spa features: None
- Fencing: Chain Link
- Has view: Yes
- View description: Hills, Lake, Mountain(s), Panoramic, Valley
- Has water view: Yes
- Water view: Lake
- Waterfront features: Lake Privileges
Lot
- Size: 2.59 Acres
- Features: Drip Irrigation/Bubblers, Gentle Sloping, Horse Property, Landscaped, Ranch, Sloped Up, Value In Land
Details
- Parcel number: 584180024
- Zoning: R-1-2 1/2
- Special conditions: Standard
- Horses can be raised: Yes
- Horse amenities: Riding Trail
Construction
Type & style
- Home type: MobileManufactured
- Property subtype: Manufactured Home
Materials
- Cement Siding
- Foundation: Pier Jacks
- Roof: Asphalt,Shingle
Condition
- New construction: Yes
- Year built: 2024
Details
- Builder name: Golden West
Utilities & green energy
- Sewer: Septic Tank
- Water: Well
Community & HOA
Community
- Features: Biking, Foothills, Hiking, Horse Trails, Lake, Near National Forest, Rural, Fishing, Gated, Pool
- Security: Security Gate, Gated Community
HOA
- Has HOA: Yes
- Amenities included: Sport Court, Dock, Fire Pit, Horse Trail(s), Meeting Room, Management, Outdoor Cooking Area, Barbecue, Picnic Area, Playground, Pool, Security, Trail(s)
- HOA fee: $160 monthly
- HOA name: Lake Riverside Estates
- HOA phone: 951-763-4192
Location
- Region: Aguanga
- Elevation: 3500 Feet
Financial & listing details
- Price per square foot: $292/sqft
- Tax assessed value: $581,400
- Date on market: 7/7/2024
- Cumulative days on market: 36 days
- Listing terms: Cash,Cash to New Loan,Conventional,FHA,VA Loan
Price history
| Date | Event | Price |
|---|---|---|
| 9/16/2024 | Sold | $570,000$292/sqft |
Source:  CRMLS #SW24138587 Report a problem CRMLS #SW24138587 Report a problem | ||
| 8/27/2024 | Pending sale | $570,000$292/sqft |
Source: CRMLS #SW24138587 Report a problem | ||
| 8/13/2024 | Contingent | $570,000$292/sqft |
Source: CRMLS #SW24138587 Report a problem | ||
| 7/18/2024 | Price change | $570,000-1.4%$292/sqft |
Source: CRMLS #SW24138587 Report a problem | ||
| 7/7/2024 | Listed for sale | $578,000+650.6%$296/sqft |
Source: CRMLS #SW24138587 Report a problem | ||
| 8/9/2023 | Sold | $77,000-29.4%$39/sqft |
Source: Public Record Report a problem | ||
| 11/1/2021 | Sold | $109,000$56/sqft |
Source: Public Record Report a problem | ||
| 5/5/2021 | Listed for sale | $109,000+142.2%$56/sqft |
Source:  SDMLS #SW21094149 Report a problem SDMLS #SW21094149 Report a problem | ||
| 7/16/2018 | Sold | $45,000+221.4%$23/sqft |
Source: Public Record Report a problem | ||
| 11/13/2015 | Sold | $14,000$7/sqft |
Source: Public Record Report a problem | ||
Public tax history
| Year | Property taxes | Tax assessment |
|---|---|---|
| 2026 | -- | $581,400 +2% |
| 2025 | $6,564 +659.3% | $570,000 +640.3% |
| 2024 | $864 -31.4% | $77,000 -30.7% |
| 2023 | $1,260 +2% | $111,180 +135% |
| 2022 | $1,235 +134.4% | $47,302 +2% |
| 2021 | $527 +1.4% | $46,375 +1% |
| 2020 | $520 +2.3% | $45,900 +2% |
| 2019 | $508 +212.8% | $45,000 +209% |
| 2018 | $162 +1.2% | $14,565 +2% |
| 2017 | $160 | $14,280 +2% |
| 2016 | $160 +31% | $14,000 +31.7% |
| 2015 | $122 | $10,634 |
Find assessor info on the county website
Neighborhood: 92536
Nearby homes
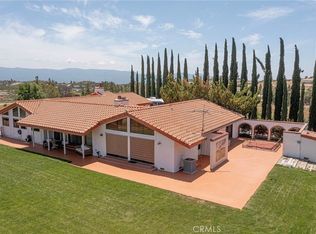
- $686,0004 bd4 ba2.9k sqft41060 Rolling Hills Dr, Aguanga, CA 92536Sold
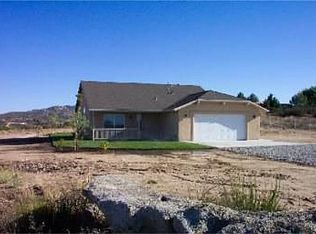
- $538,5003 bd2 ba1.5k sqft49040 Trotter Ln, Aguanga, CA 92536Off Market
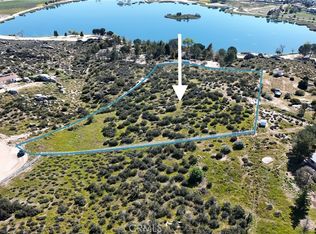
- $39,0002.73 Acres614 Trotter Ln #614, Aguanga, CA 92536Sold
- $440,1003 bd2 ba2k sqft49082 Trotter Ln, Aguanga, CA 92536Off Market
- $583,3004 bd2 ba2.6k sqft41100 Rolling Hills Dr, Aguanga, CA 92536Off Market
- $711,3002 bd2 ba2.3k sqft41050 Rolling Hills Dr, Aguanga, CA 92536Off Market
- $294,5002 bd2 ba1.4k sqft41768 Saddleback Dr, Aguanga, CA 92536Off Market
- $528,0003 bd2 ba1.9k sqft41792 Saddleback Dr, Aguanga, CA 92536Off Market
Nearby schools
GreatSchools rating
- 3/10Hamilton Elementary SchoolGrades: K-5Distance: 9.3 mi
- 2/10Hamilton High SchoolGrades: 6-12Distance: 9.3 mi
Schools provided by the listing agent
- Elementary: Hamilton
- Middle: Hamilton
- High: Hamilton
Source: CRMLS. This data may not be complete. We recommend contacting the local school district to confirm school assignments for this home.
Get a cash offer in 3 minutes
Find out how much your home could sell for in as little as 3 minutes with a no-obligation cash offer.
Estimated market value
$653,000
Get a cash offer in 3 minutes
Find out how much your home could sell for in as little as 3 minutes with a no-obligation cash offer.
Estimated market value
$653,000
- California
- Riverside County
- Aguanga
- 92536
- 49054 Trotter Ln
Nearby cities
Nearby zip codes
Other Aguanga Topics
