Skip main navigation
Off market
  • $1,161,700

    49055 E 88th Ave, Bennett, CO 80102

    4beds
    4baths
    4,344sqft
    SingleFamily
    Built in 2000
    47.64 Acres Lot
    $1,161,700 Zestimate®
    $267/sqft
    $3,999 Estimated rent

    Home value

    $1,161,700

    $1.03M - $1.30M

    $3,999/mo

    Zestimate® history
    Loading
    Loading...

    Owner options

    List your home for rent

    $3,999/mo

    Rent Zestimate®

    Find your next renter with Zillow Rental Manager. Plus, with online applications, you can quickly screen prospective tenants – for free.

    Learn more

    $3,999/mo

    Rent Zestimate®

    Refinance and save

    $6,868/mo

    Est. payment

    Refinancing to a lower rate could help reduce your monthly payments and save thousands over the life of the loan.

    See today's rates

    $6,868/mo

    Est. payment

    Explore your selling options

    Work with a Zillow partner agent

    Leverage their expertise and Zillow's premium Showcase listings to get your home seen by more buyers.

    Get started

    List with your own agent

    Get your home in front of millions of buyers by listing it on Zillow.

    Learn how to do it

    Sell it yourself

    Take full control of how buyers see your home on Zillow by listing For Sale by Owner (FSBO).

    List your home

    What's special

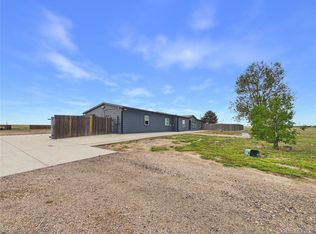
    Beautiful home w/incredible garage, shop and 60x80 steel building*Oversized att 4 car garage (30x40) insulated & heated w/two 8'x16' doors, cabinets & workbench*XL DET 4 car tandem garage/shop (30x40) insulated & heated with one 8'x16' door, cabinets & 30' workbench*60'Wx80'Lx16'H steel building w/ 200 amp 240 svc, pass through 14'Hx16'W doors (2), two-man doors, raised storage (24x16 or 384 sqft) w/shelving & workbench*47+ acres of land*Zoned A-3*Serene location*Gorgeous views from Pikes Peak to Longs Peak*Includes 2-1,000 gal propane tanks*Spectacular yard, sun porch, large covered patio & covered front porch*Insulated chicken coop w/50 amp 240 svc*45 min to Downtown Denver*Leased land for wheat crop*3 bdrm 2 1/2 ba on main floor*Spacious kitchen*Hardwood floors*Stainless steel appliances*High ceilings*Wood pellet stove*New Lennox heating & AC*ENTMT room w/guest ste*Built*Full unfinished basement pre-plumbed for a bath*XL laundry room*Master retreat w/patio walkout*5-pc mstr bath

    This property is off market, which means it's not currently listed for sale or rent on Zillow. This may be different from what's available on other websites or public sources.

    Facts & features

    Interior

    Bedrooms & bathrooms
    • Bedrooms: 4
    • Bathrooms: 4
    Heating
    • Forced air, Gas, Propane / Butane
    Cooling
    • Central
    Appliances
    • Included: Dishwasher, Dryer, Garbage disposal, Microwave, Refrigerator, Washer
    Features
    • Open Floor Plan, Five Piece Bath, Master Bath, Master Suite, Updated, Window Coverings, Pantry, Utility Sink, Foyer/Entry
    • Flooring: Tile, Carpet, Hardwood
    • Basement: Unfinished
    • Has fireplace: Yes
    Interior area
    • Total interior livable area: 4,344 sqft

    Property

    Parking
    • Total spaces: 9
    • Parking features: Garage - Attached, Garage - Detached
    Features
    • Exterior features: Other
    • Has view: Yes
    • View description: Mountain
    Lot
    • Size: 47.64 Acres
    Details
    • Parcel number: 0172923300001

    Construction

    Type & style
    • Home type: SingleFamily
    Materials
    • Frame
    • Roof: Composition
    Condition
    • Year built: 2000

    Utilities & green energy

    • Sewer: Septic
    • Water: Well

    Community & neighborhood

    Location
    • Region: Bennett

    Other

    Other facts
    • Exterior Features: Garden Area, Fence, Yard, Gutters
    • Property Type: Residential
    • Structural Style: 2 Story
    • School District: Bennett 29-J
    • Construction Materials: Wood Siding
    • Construction Methods: Frame
    • Kitchen Appliances: Smoke Alarm, Cook Top, Double Oven, Self-Cleaning Oven, Sump Pump, Convection Oven
    • Sewer: Septic
    • Water Source: Well
    • Interior Features: Open Floor Plan, Five Piece Bath, Master Bath, Master Suite, Updated, Window Coverings, Pantry, Utility Sink, Foyer/Entry
    • Laundry Availability: Washer/Dryer Included
    • Co List Office Name: Keller Williams Realty Downtown LLC
    • Co List Office Phone: 303-539-5700
    • Partial Ownership Type: Not Applicable
    • MLS: REcolorado
    • Co List Agent Direct Work Phone: 720-641-7602
    • Co List Agent Email: Cpiland.re@gmail.com
    • Co List Agent Full Name: Craig Piland

    Price history

    DateEventPrice
    9/19/2018Sold$840,000-1.1%$193/sqft
    Source: Public Record Report a problem
    8/10/2018Pending sale$849,000$195/sqft
    Source: Keller Williams Realty Downtown #5469103 Report a problem
    8/3/2018Price change$849,000-1.5%$195/sqft
    Source: Keller Williams Realty Downtown #5469103 Report a problem
    7/12/2018Listed for sale$862,000+79.6%$198/sqft
    Source: Keller Williams Realty Downtown LLC #5469103 Report a problem
    6/10/2013Sold$480,000-3.8%$110/sqft
    Source: Public Record Report a problem
    4/3/2013Listed for sale$499,000+6.3%$115/sqft
    Source: HILLSIDE COUNTRY HOMES & REAL ESTATE #1172507 Report a problem
    7/1/2005Sold$469,500$108/sqft
    Source: Public Record Report a problem

    Public tax history

    YearProperty taxesTax assessment
    2025$3,720 +0.2%$62,130 +8.6%
    2024$3,714 -7.9%$57,190
    2023$4,034 -3%$57,190 -2.2%
    2022$4,160 $58,460 -4.2%
    2021-- $61,040 +16.8%
    2020$4,122 $52,270 -0.1%
    2019$4,122 +5.5%$52,310 +2.8%
    2018$3,907 $50,880 +22.1%
    2017$3,907 $41,680 +51.9%
    2016-- $27,440
    2015$2,126 $27,440 +5.5%
    2014-- $26,020
    2013-- $26,020 +5.3%
    2012-- $24,720
    2011-- $24,720 -11.8%
    2010-- $28,030
    2009-- $28,030 -28.7%
    2008-- $39,320
    2007-- $39,320 +5.4%
    2006-- $37,310
    2005-- $37,310 +4.3%
    2004-- $35,780
    2003$1,774 +71.1%$35,780 +30.9%
    2002$1,036 $27,330

    Find assessor info on the county website

    Neighborhood: 80102

    Nearby schools

    GreatSchools rating
    Schools provided by the listing agent
    • Elementary: Bennett
    • Middle: Bennett
    • High: Bennett
    • District: Bennett 29-J

    Source: The MLS. This data may not be complete. We recommend contacting the local school district to confirm school assignments for this home.

    Get a cash offer in 3 minutes
    Find out how much your home could sell for in as little as 3 minutes with a no-obligation cash offer.
    Estimated market value
    $1,161,700
    Get a cash offer in 3 minutes
    Find out how much your home could sell for in as little as 3 minutes with a no-obligation cash offer.
    Estimated market value
    $1,161,700