Skip main navigation
Pending
  • Listed by: 1 Percent Lists Tacoma • Chad Nolan
    Price cut: $25K (5/11)
    $1,175,000

    4906 199th Avenue Ct SW, Longbranch, WA 98351

    3beds
    3,440sqft
    : 
    $7,082/mo
    Get pre-qualified
    Single Family Residence
    Built in 2009
    2.09 Acres Lot
    $-- Zestimate®
    $342/sqft
    $-- HOA

    What's special

    Striking double-sided fireplaceTerraced gardensChicken coopZen garden spacesRaised bedsNatural lightFully finished lower level
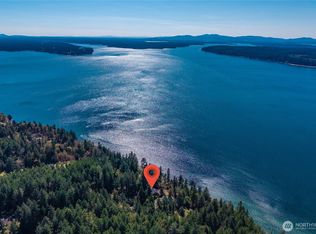
    Experience Pacific Northwest waterfront living from this exceptional Craftsman retreat overlooking Puget Sound, Harstine Island, and the Olympic Mountains. Expansive windows frame the water from the great room, filling the home with natural light and creating a seamless connection to the surrounding landscape. Watch boats pass through the Sound and keep an eye out for the occasional orca sighting. Designed for gathering, the kitchen features a large island, farmhouse sink, propane gas range, pantry, and charming built-in bench seating. Custom millwork, wainscoting, and built-ins add warmth, character, and timeless craftsmanship throughout. The serene primary suite offers a private balcony overlooking the Sound, a striking double-sided fireplace, deep walk-in closet, and five-piece ensuite bath w/ heated floors, soaking tub, & walk-in shower. Fully finished lower level includes a spacious rec room, glass-doored office, 3/4 bath, elegant additional bedroom with oversized walk-in closet, & extra finished rooms for additional bedroom, gym, & storage. Off the bonus room is access to the covered patio & hot tub. Outside, terraced gardens, raised beds, greenhouse w/ brick floors/water/power, chicken coop, garden shed, & zen garden spaces. Solar (10.8kW), whole-house generator, heat pump w/ A/C, tankless water heater, underground propane tank, Starlink internet, & shared well w/ new pump provide modern efficiency & reliability. $0/mo water bill, $35/mo power bill. Preinspected!
    107 days
    |
    98
    |
    1
    |

    Zillow last checked:

    Listing updated:

    Listed by:

    Chad Nolan,

    1 Percent Lists Tacoma,

    Rachel Veary,

    1 Percent Lists Tacoma

    Source: NWMLS as distributed by MLS GRID,MLS#: 2481604MLS Logo

      Facts & features

      Interior

      Bedrooms & bathrooms
      • Bedrooms: 3
      • Bathrooms: 4
      • Full bathrooms: 2
      • 3/4 bathrooms: 1
      • 1/2 bathrooms: 1
      • Main level bathrooms: 3
      • Main level bedrooms: 2
      Bedroom
      • Level: Lower
      Bedroom
      • Level: Main
      Bathroom full
      • Level: Main
      Bathroom three quarter
      • Level: Lower
      Other
      • Level: Main
      Heating
      • Fireplace, Forced Air, Heat Pump, Electric, Propane, Solar PV
      Cooling
      • Heat Pump
      Appliances
      • Included: Dishwasher, Dryer, Microwave, Refrigerator, Stove(s)/Range(s), Tankless Water Heater, Washer, Dishwasher(s), Dryer(s), Microwave(s), Refrigerator(s), Washer(s), Water Heater: Tankless, Water Heater Location: South side of house by heat pump
      Features
      • Bath Off Primary, Ceiling Fan(s), Dining Room, High Tech Cabling
      • Flooring: Ceramic Tile, Hardwood, Vinyl Plank, Carpet
      • Doors: French Doors
      • Windows: Dbl Pane/Storm Window, Skylight(s)
      • Basement: Finished
      • Number of fireplaces: 2
      • Fireplace features: Gas, Main Level: 2, Fireplace
      Interior area
      • Total structure area: 3,440
      • Total interior livable area: 3,440 sqft

      Property

      Parking
      • Total spaces: 2
      • Parking features: Driveway, Attached Garage, RV Parking
      • Has attached garage: Yes
      • Covered spaces: 2
      Features
      • Levels: One
      • Stories: 1
      • Entry location: Main
      • Patio & porch: Bath Off Primary, Ceiling Fan(s), Dbl Pane/Storm Window, Dining Room, Fireplace, Fireplace (Primary Bedroom), French Doors, High Tech Cabling, Skylight(s), Vaulted Ceiling(s), Walk-In Closet(s), Water Heater, Wired for Generator
      • Has spa: Yes
      • Has view: Yes
      • View description: Bay, Islands, Mountain(s), See Remarks, Sound, Territorial
      • Has water view: Yes
      • Water view: Bay,Sound
      • Waterfront features: High Bank, Sound
      • Frontage length: Waterfront Ft: 89 FT
      Lot
      • Size: 2.09 Acres
      • Features: Dead End Street, Paved, Cable TV, Deck, Dog Run, Fenced-Partially, Green House, High Speed Internet, Hot Tub/Spa, Irrigation, Outbuildings, Patio, Propane, RV Parking, Sprinkler System
      • Topography: Level,Partial Slope,Steep Slope,Terraces
      • Residential vegetation: Fruit Trees, Garden Space, Wooded
      Details
      • Parcel number: 0020215098
      • Zoning: R10
      • Zoning description: Jurisdiction: County
      • Special conditions: Standard
      • Other equipment: Wired for Generator

      Construction

      Type & style
      • Home type: SingleFamily
      • Architectural style: Craftsman,1 Story w/Bsmnt.
      • Property subtype: Single Family Residence
      Materials
      • Cement Planked, Cement Plank
      • Foundation: Poured Concrete
      • Roof: Composition
      Condition
      • Very Good
      • Year built: 2009
      • Major remodel year: 2012

      Utilities & green energy

      • Electric: Company: Peninsula Light
      • Sewer: Septic Tank, Company: Septic
      • Water: Shared Well, Company: Shared Well
      • Utilities for property: Century Link & Starlink, Starlink
      Green energy
      • Energy generation: Solar

      Community & HOA

      Community
      • Subdivision: Longbranch
      Location
      • Region: Longbranch

      Financial & listing details

      • Price per square foot: $342/sqft
      • Tax assessed value: $618,300
      • Annual tax amount: $8,838
      • Date on market: 4/23/2026
      • Cumulative days on market: 94 days
      • Listing terms: Conventional,FHA,VA Loan
      • Inclusions: Dishwasher(s), Dryer(s), Microwave(s), Refrigerator(s), Stove(s)/Range(s), Washer(s)
      • Road surface type: Dirt

        Estimated market value

        Not available

        Estimated sales range

        Not available

        $4,470/mo

        Price history

        DateEventPrice
        6/15/2026Pending sale$1,175,000$342/sqft
        Source: NWMLS as distributed by MLS GRID #2481604 Report a problem
        5/11/2026Price change$1,175,000-2.1%$342/sqft
        Source: NWMLS as distributed by MLS GRID #2481604 Report a problem
        4/9/2026Listed for sale$1,200,000+20.6%$349/sqft
        Source: NWMLS as distributed by MLS GRID #2481604 Report a problem
        9/20/2024Sold$995,000$289/sqft
        Source: NWMLS as distributed by MLS GRID #2271229 Report a problem
        8/25/2024Pending sale$995,000$289/sqft
        Source: NWMLS as distributed by MLS GRID #2271229 Report a problem
        8/2/2024Listed for sale$995,000+123.6%$289/sqft
        Source: NWMLS as distributed by MLS GRID #2271229 Report a problem
        7/1/2014Listing removed$444,900$129/sqft
        Source: Windermere Professional Partners #632552 Report a problem
        6/28/2014Pending sale$444,900$129/sqft
        Source: Windermere Professional Partners #632552 Report a problem
        6/28/2014Listed for sale$444,900+2.3%$129/sqft
        Source: Windermere Professional Partners #632552 Report a problem
        6/27/2014Sold$435,000-2.2%$126/sqft
        Source: Agent Provided Report a problem
        5/9/2014Listed for sale$444,900$129/sqft
        Source: Windermere Professional Partners #632552 Report a problem
        7/31/2012Listing removed$2,100+23.5%$1/sqft
        Source: Owner Report a problem
        5/24/2012Price change$1,700-19%
        Source: Owner Report a problem
        5/3/2012Listed for rent$2,100$1/sqft
        Source: Owner Report a problem

        Public tax history

        YearProperty taxesTax assessment
        2019$6,529 +2.7%$618,300
        2018$6,356 +19.5%$618,300 +14.6%
        2017$5,320 -2.7%$539,600 +20.1%
        2016$5,469 $449,400 +2.4%
        2014$5,469 -7.8%$438,700 +6.1%
        2013$5,929 $413,300 -10.7%
        2012-- $462,800 -1%
        2011-- $467,600 -8.2%
        2010-- $509,400 +473.6%
        2001$1,130 $88,800
        Find assessor info on the county website

        Monthly payment

        Est. payment

        Payment breakdown

        Explore the cost of this home by adjusting the details. Changes won't be saved.
        All calculations are estimates and provided by Zillow, Inc. for informational purposes only. Actual amounts may vary.
        HOA fees may include property taxes on listings classified as Co-Ops. Contact the listing agent and/or owner for fee details.
        Mortgage interest rates are dependent on a number of factors, including credit score, down payment, and repayment length. Interest rate data provided by Zillow Group Marketplace, Inc. as of 1/1/1970 from various mortgage lenders with which we have lead or other similar arrangements; the Estimated Payment is an average of those rates.
        See how much you could borrow to make a competitive offer.

        Climate risks

        Neighborhood: 98351

        Getting around

        0 / 100
        Car-Dependent
        7 / 100
        Somewhat Bikeable

        Nearby schools

        GreatSchools rating
        Schools provided by the listing agent
        • Elementary: Evergreen Elem
        • Middle: Key Peninsula Mid
        • High: Peninsula High

        Source: NWMLS as distributed by MLS GRID. This data may not be complete. We recommend contacting the local school district to confirm school assignments for this home.

        A local agent can set up tours, give advice and negotiate with sellers.

        Browse local experts

        Similar homes