Skip main navigation
Off market
  • $2,754,200

    4906 Alminar Ave, La Canada Flintridge, CA 91011

    4beds
    2,700sqft
    SingleFamily
    Built in 1947
    7,840 Square Feet Lot
    $2,754,200 Zestimate®
    $1,020/sqft
    $7,647 Estimated rent

    Home value

    $2,754,200

    $2.53M - $3.00M

    $7,647/mo

    Zestimate® history
    Loading
    Loading...

    Owner options

    List your home for rent

    $7,647/mo

    Rent Zestimate®

    Find your next renter with Zillow Rental Manager. Plus, with online applications, you can quickly screen prospective tenants – for free.

    Learn more

    $7,647/mo

    Rent Zestimate®

    Refinance and save

    $17,480/mo

    Est. payment

    Refinancing to a lower rate could help reduce your monthly payments and save thousands over the life of the loan.

    See today's rates

    $17,480/mo

    Est. payment

    Explore your selling options

    Work with a Zillow partner agent

    Leverage their expertise and Zillow's premium Showcase listings to get your home seen by more buyers.

    Get started

    List with your own agent

    Get your home in front of millions of buyers by listing it on Zillow.

    Learn how to do it

    Sell it yourself

    Take full control of how buyers see your home on Zillow by listing For Sale by Owner (FSBO).

    List your home

    What's special

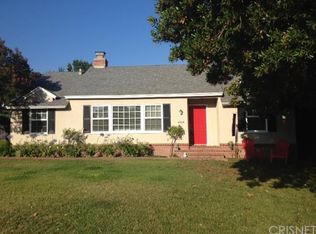
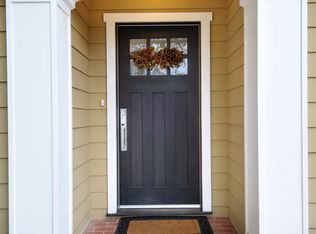
    Stunning Traditional architecture with attention to every detail located in a coveted neighborhood. The formal living room features built-in shelving, hardwood floors and views of the front yard gardens. The designated formal dining room is conveniently located off the formal living room and kitchen area. The heart of the home is the new marble kitchen complete with Sub-zero refrigerator, Viking built-in microwave and warming drawer and La Cornue range. The designer kitchen has a spacious eat-in island that opens beautifully to the family room. A hallway off the family room has two bedrooms and full marble and tile bathroom. The upper level boasts two additional bedrooms, including a primary retreat with relaxing bathroom including dual sinks, vanity, tub and separate shower, and finished closet. A powder bath and a stainless steel and marble laundry room with access to the driveway complete this home. Professional landscaping includes landscape lighting in front and back, custom fountain, brickwork and gates, outdoor wood burning fireplace with gas starter, and lush plantings and greenery. A pass through driveway with driveway gate leads to a two car detached garage with new garage door. Several more upgrades include, the house being wired for music and a security system, new roof with 50 year transferable warranty, the electrical wires put underground, secured mailbox and a storage shed. This home exudes pride of ownership at its finest. Award winning La Canada schools.

    This property is off market, which means it's not currently listed for sale or rent on Zillow. This may be different from what's available on other websites or public sources.

    Facts & features

    Interior

    Bedrooms & bathrooms
    • Bedrooms: 4
    • Bathrooms: 3
    • Full bathrooms: 1
    • 3/4 bathrooms: 1
    • 1/2 bathrooms: 1
    Heating
    • Other
    Cooling
    • Central
    Appliances
    • Laundry: Inside, Stackable, Individual Room
    Features
    • Built-In Features, Wainscoting
    • Doors: French Doors
    • Fireplace features: Living Room, Master Bedroom, Patio
    • Common walls with other units/homes: No Common Walls
    Interior area
    • Total interior livable area: 2,700 sqft

    Property

    Parking
    • Total spaces: 2
    Features
    • Patio & porch: Patio Open
    Lot
    • Size: 7,840 Square Feet
    Details
    • Parcel number: 5819018007
    • Special conditions: Standard

    Construction

    Type & style
    • Home type: SingleFamily
    • Architectural style: Conventional
    Condition
    • Year built: 1947

    Utilities & green energy

    • Sewer: Public Sewer
    • Water: Private

    Community & HOA

    Location
    • Region: La Canada Flintridge

    Financial & listing details

    • Price per square foot: $1,020/sqft
    • Tax assessed value: $2,419,552
    • Annual tax amount: $27,288

    Price history

    DateEventPrice
    8/20/2021Sold$2,280,000+2.5%$844/sqft
    Source: Pasadena Foothills MLS #P1-5671 Report a problem
    8/6/2021Pending sale$2,225,000$824/sqft
    Source: Pasadena Foothills MLS #P1-5671 Report a problem
    7/22/2021Contingent$2,225,000$824/sqft
    Source: Pasadena Foothills MLS #P1-5671 Report a problem
    7/11/2021Listed for sale$2,225,000+227.2%$824/sqft
    Source: Pasadena Foothills MLS #P1-5671 Report a problem
    7/1/1998Sold$680,000+129%$252/sqft
    Source: Public Record Report a problem
    2/13/1998Sold$297,000$110/sqft
    Source: Public Record Report a problem

    Public tax history

    YearProperty taxesTax assessment
    2025$27,288 +1.5%$2,419,552 +2%
    2024$26,874 +2.5%$2,372,111 +2%
    2023$26,220 +3.8%$2,325,600 +2%
    2022$25,259 +114.9%$2,280,000 +117%
    2021$11,756 +1.3%$1,050,825 +1%
    2020$11,611 $1,040,051 +2%
    2019$11,611 +0.3%$1,019,658 +2%
    2018$11,572 $999,666 +2%
    2017$11,572 +1.8%$980,066 +2%
    2016$11,372 +1.1%$960,850 +1.5%
    2015$11,251 +1.9%$946,418 +2%
    2014$11,046 $927,880 +2.5%
    2012-- $905,578 +2%
    2011-- $887,823 +0.8%
    2010-- $881,189 -0.2%
    2009-- $883,283 +2%
    2008-- $865,964 +3.3%
    2007-- $838,306 +7.5%
    2006-- $779,967
    2005-- $779,967 +4%
    2004-- $749,682 +1.9%
    2003-- $735,943 +2%
    2002-- $721,513 +4%
    2000-- $693,498
    Find assessor info on the county website

    Neighborhood: 91011

    Nearby schools

    GreatSchools rating
    Get a cash offer in 3 minutes
    Find out how much your home could sell for in as little as 3 minutes with a no-obligation cash offer.
    Estimated market value
    $2,754,200
    Get a cash offer in 3 minutes
    Find out how much your home could sell for in as little as 3 minutes with a no-obligation cash offer.
    Estimated market value
    $2,754,200