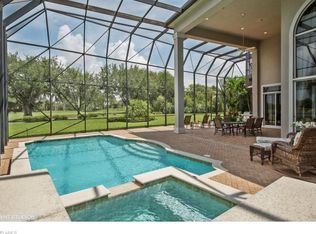
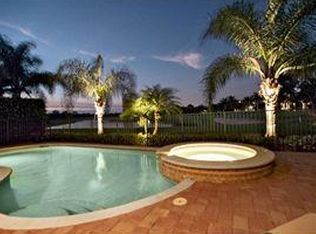
Every inch of this meticulously upgraded property has been crafted for comfort and understated elegance. With three bedrooms, three full baths, and two flexible dens, this residence offers the versatility today’s lifestyle demands—whether you're entertaining, working remotely, or simply unwinding in your private oasis. Hardwood floors span the main living areas, while new impact windows and doors fill the space with natural light. The living room makes a statement with soaring volume ceilings, crown molding, an electric fireplace, custom built-ins, and a sleek new bar area complete with a wine refrigerator, perfect for hosting. The chef’s kitchen features a massive quartz island, gas stove, soft-close white cabinetry, under-cabinet lighting, and a walk-in pantry with storage to spare. In the primary suite, enjoy private lanai access, dual custom walk-in closets, and a spa-worthy bath with quartz countertops, a soaking tub, makeup vanity, walk-in tile shower, and a closed-off water closet. A generously sized laundry room adds everyday ease, while the climate-controlled, extended two-car garage is outfitted with built-in cabinetry, a refrigerator, granite utility counter with sink, tankless water heater (2022), and a split air-conditioning unit—ideal for projects or extra comfort. Additional upgrades include a new roof (2024) and dual air-conditioning units. Outdoors, the oversized screened lanai boasts a natural gas-heated saltwater pool and spa, set against a lush, private landscaped backdrop that feels like your hidden garden retreat. As part of West Bay Club, you'll enjoy a championship 18-hole golf course, Har-Tru tennis courts, pickleball, bocce, a state-of-the-art fitness center with lap pool, and the scenic River Park with kayak launch and boat access. Poolside dining, social gatherings, lectures, and community events create a vibrant, connected lifestyle. Refined living meets everyday indulgence in a lifestyle tailored for those who seek the best of everything, all in a community that defines resort-style luxury.
Sold for $1,537,500
$1,537,500
4906 Baybridge BLVD, ESTERO, FL 33928
3beds
2,987sqft
Single Family Residence
Built in 2007
0.3 Acres Lot
$1,404,400 Zestimate®
$515/sqft
$6,940 Estimated rent
Home value
$1,404,400
$1.25M - $1.59M
$6,940/mo
Zestimate® history
Owner options
List your home for rent
$6,940/mo
Rent Zestimate®
Find your next renter with Zillow Rental Manager. Plus, with online applications, you can quickly screen prospective tenants – for free.
$6,940/mo
Rent Zestimate®
Refinance and save
$20,987/mo
Est. payment
Refinancing to a lower rate could help reduce your monthly payments and save thousands over the life of the loan.
$20,987/mo
Est. payment
Explore your selling options
Work with a Zillow partner agent
Leverage their expertise and Zillow's premium Showcase listings to get your home seen by more buyers.
Get startedList with your own agent
Get your home in front of millions of buyers by listing it on Zillow.
Learn how to do itSell it yourself
Take full control of how buyers see your home on Zillow by listing For Sale by Owner (FSBO).
List your homeWhat's special
Electric fireplaceClimate-controlled extended two-car garageNew roofGas stoveQuartz countertopsGenerously sized laundry roomCustom built-ins
Zillow last checked:
Listing updated:
Listed by:
Jay Westerlund 239-216-1211,
Premier Sotheby's Int'l Realty
Bought with:
Jay Westerlund
Premier Sotheby's Int'l Realty
Source: SWFLMLS,MLS#: 225064758 Originating MLS: Bonita Springs
Originating MLS: Bonita SpringsFacts & features
Interior
Bedrooms & bathrooms
- Bedrooms: 3
- Bathrooms: 3
- Full bathrooms: 3
Rooms
- Room types: Den - Study, Office, Screened Lanai/Porch, 3 Bedrooms Plus Den
Bedroom
- Features: Master BR Ground, Split Bedrooms
Dining room
- Features: Breakfast Bar, Dining - Living, Eat-in Kitchen, Formal
Kitchen
- Features: Gas Available, Island, Pantry
Heating
- Central
Cooling
- Ceiling Fan(s), Central Air, Zoned
Appliances
- Included: Gas Cooktop, Dishwasher, Disposal, Double Oven, Dryer, Microwave, Range, Refrigerator/Icemaker, Tankless Water Heater, Oven, Washer, Wine Cooler
- Laundry: Inside
Features
- Bar, Built-In Cabinets, Closet Cabinets, Fireplace, Foyer, French Doors, Pantry, Smoke Detectors, Tray Ceiling(s), Volume Ceiling, Walk-In Closet(s), Window Coverings, Zero/Corner Door Sliders, Den - Study, Home Office, Laundry in Residence, Screened Lanai/Porch
- Flooring: Tile, Wood
- Doors: French Doors, Zero/Corner Door Sliders, Impact Resistant Doors
- Windows: Window Coverings, Impact Resistant Windows
- Has fireplace: Yes
- Furnished: Yes
Interior area
- Total structure area: 3,868
- Total interior livable area: 2,987 sqft
Property
Parking
- Total spaces: 2
- Parking features: Driveway, Attached
- Attached garage spaces: 2
- Has uncovered spaces: Yes
Features
- Stories: 1
- Patio & porch: Patio, Screened Lanai/Porch
- Has private pool: Yes
- Pool features: Community, In Ground, Concrete, Gas Heat, Salt Water
- Has spa: Yes
- Spa features: In Ground, Concrete, Heated
- Has view: Yes
- View description: Landscaped Area
- Waterfront features: None
Lot
- Size: 0.3 Acres
- Features: Regular
Details
- Additional structures: Tennis Court(s)
- Parcel number: 054725E10800H.0650
- Zoning: RPD
Construction
Type & style
- Home type: SingleFamily
- Architectural style: Ranch
- Property subtype: Single Family Residence
Materials
- Block, Stucco
- Foundation: Concrete Block
- Roof: Tile
Condition
- New construction: No
- Year built: 2007
Utilities & green energy
- Gas: Natural
- Water: Central
Community & HOA
Community
- Features: Clubhouse, Pool, Dog Park, Fitness Center, Golf, Putting Green, Restaurant, Street Lights, Tennis Court(s), Gated, Boating
- Security: Security System, Smoke Detector(s), Gated Community
- Subdivision: NATURE'S COVE
HOA
- Has HOA: Yes
- Amenities included: Beach - Private, Beach Club Available, Beach Club Included, Bike And Jog Path, Bocce Court, Clubhouse, Community Boat Ramp, Pool, Community Room, Dog Park, Fitness Center, Golf Course, Internet Access, Pickleball, Play Area, Private Beach Pavilion, Private Membership, Putting Green, Restaurant, Streetlight, Tennis Court(s), Underground Utility
- HOA fee: $11,040 annually
Location
- Region: Estero
Financial & listing details
- Price per square foot: $515/sqft
- Tax assessed value: $1,121,030
- Annual tax amount: $14,001
- Date on market: 8/1/2025
- Lease term: Buyer Finance/Cash
- Contingency: Inspection
- Road surface type: Paved
Price history
| Date | Event | Price |
|---|---|---|
| 11/3/2025 | Sold | $1,537,500-9.3%$515/sqft |
Source:  SWFLMLS #225064758 Report a problem SWFLMLS #225064758 Report a problem | ||
| 10/17/2025 | Pending sale | $1,695,000$567/sqft |
Source: SWFLMLS #225064758 Report a problem | ||
| 8/1/2025 | Listed for sale | $1,695,000+30.4%$567/sqft |
Source: SWFLMLS #225064758 Report a problem | ||
| 5/21/2024 | Sold | $1,300,000-5.5%$435/sqft |
Source: SWFLMLS #223076326 Report a problem | ||
| 4/10/2024 | Pending sale | $1,375,000$460/sqft |
Source: SWFLMLS #223076326 Report a problem | ||
| 3/28/2024 | Price change | $1,375,000-5.2%$460/sqft |
Source: SWFLMLS #223076326 Report a problem | ||
| 2/10/2024 | Price change | $1,450,000-4.9%$485/sqft |
Source: SWFLMLS #223076326 Report a problem | ||
| 11/18/2023 | Listed for sale | $1,525,000$511/sqft |
Source:  Coconut Coast Realtors #223076326 Report a problem Coconut Coast Realtors #223076326 Report a problem | ||
Public tax history
| Year | Property taxes | Tax assessment |
|---|---|---|
| 2025 | $14,440 +3.1% | $1,121,030 +20.3% |
| 2024 | $14,002 +263.6% | $931,865 +244.2% |
| 2023 | $3,851 -64.9% | $270,703 -64.8% |
| 2022 | $10,974 +11.6% | $770,136 +10% |
| 2021 | $9,833 -5.3% | $700,124 +20.1% |
| 2020 | $10,383 +31.8% | $582,887 -13.3% |
| 2019 | $7,881 | $672,656 +20.3% |
| 2018 | $7,881 +0% | $559,158 +2.1% |
| 2017 | $7,880 -0.5% | $547,657 -13.9% |
| 2016 | $7,921 +0.1% | $636,393 +7.6% |
| 2015 | $7,910 | $591,500 |
Find assessor info on the county website
Neighborhood: 33928
Nearby homes
- $1,711,6004 bd4 ba3.4k sqft4912 Baybridge Blvd, Estero, FL 33928Off Market
- $1,288,3003 bd2 ba2.4k sqft4900 Baybridge Blvd, Estero, FL 33928Off Market

- $--4 bd3 ba2.9k sqftW Bay Club C E, Estero, FL 33928Off Market
- $1,422,6004 bd3 ba2.9k sqft4918 Baybridge Blvd, Estero, FL 33928Off Market
- $1,370,4003 bd3 ba2.9k sqft4924 Baybridge Blvd, Estero, FL 33928Off Market
- $1,478,6003 bd4 ba5.3k sqft22001 Natures Cove Ct, Estero, FL 33928Off Market
- $1,430,1003 bd3 ba2.9k sqft4930 Baybridge Blvd, Estero, FL 33928Off Market
- $1,237,1003 bd3 ba2.8k sqft22002 Natures Cove Ct, Estero, FL 33928Off Market
Nearby schools
GreatSchools rating
- 8/10Three Oaks Elementary SchoolGrades: PK-5Distance: 3.4 mi
- 8/10Three Oaks Middle SchoolGrades: 6-8Distance: 4.4 mi
- 4/10Estero High SchoolGrades: 9-12Distance: 2.3 mi


Get pre-qualified for a loan
At Zillow Home Loans, we can pre-qualify you in as little as 5 minutes with no impact to your credit score.An equal housing lender. NMLS #10287.
Sell for more on Zillow
Get a Zillow Showcase℠ listing at no additional cost and you could sell for .
$1,404,400
2% more
+$28,088
With Zillow Showcase(estimated)
$1,432,488
- Florida
- Lee County
- Estero
- 33928
- 4906 Baybridge BLVD
Nearby cities
Nearby neighborhoods
Nearby zip codes
Other Estero Topics
