Skip main navigation
Off market
Street View
  • Zestimate®
    $233,300

    4906 Bellingham Dr, Indianapolis, IN 46221

    3beds
    2,000sqft
    SingleFamily
    Built in 1959
    0.5 Acres Lot
    $233,300 Zestimate®
    $117/sqft
    $1,806 Estimated rent

    Home value

    $233,300

    $215,000 - $250,000

    $1,806/mo

    Zestimate® history
    Loading
    Loading...

    Owner options

    List your home for rent

    $1,806/mo

    Rent Zestimate®

    Find your next renter with Zillow Rental Manager. Plus, with online applications, you can quickly screen prospective tenants – for free.

    Learn more

    $1,806/mo

    Rent Zestimate®

    Refinance and save

    $1,526/mo

    Est. payment

    Refinancing to a lower rate could help reduce your monthly payments and save thousands over the life of the loan.

    See today's rates

    $1,526/mo

    Est. payment

    Explore your selling options

    Work with a Zillow partner agent

    Leverage their expertise and Zillow's premium Showcase listings to get your home seen by more buyers.

    Get started

    List with your own agent

    Get your home in front of millions of buyers by listing it on Zillow.

    Learn how to do it

    Sell it yourself

    Take full control of how buyers see your home on Zillow by listing For Sale by Owner (FSBO).

    List your home

    What's special

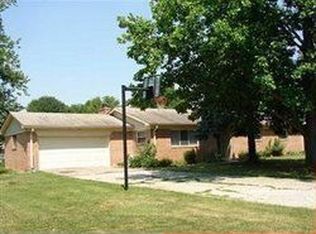
    Charming all brick ranch w/full basement. Quiet neighborhood w/mature trees on a 1/2 acre lot-fully fenced yard. Many updates have been done. New roof featuring archt. dimensional shingles, new sump pump, new heat pump, original finished hardwood floors and so much more. Basement has finished walls w/potential for 4th bedroom and many other possibilities. Move-in ready. Must see.

    This property is not currently displayed as for sale or rent on Zillow. This may be different from what's on other websites or public sources.

    Facts & features

    Interior

    Bedrooms & bathrooms
    • Bedrooms: 3
    • Bathrooms: 2
    • Full bathrooms: 1
    • 3/4 bathrooms: 1
    Heating
    • Forced air, Heat pump, Other, Electric
    Cooling
    • Central
    Appliances
    • Included: Dishwasher, Dryer, Garbage disposal, Microwave, Range / Oven, Refrigerator, Washer
    Features
    • Flooring: Tile, Hardwood
    • Basement: Partially finished
    • Has fireplace: No
    Interior area
    • Total interior livable area: 2,000 sqft

    Property

    Parking
    • Total spaces: 10
    • Parking features: Garage - Attached, Off-street
    Features
    • Exterior features: Brick
    Lot
    • Size: 0.5 Acres
    Details
    • Parcel number: 491236104027000200

    Construction

    Type & style
    • Home type: SingleFamily
    Materials
    • brick
    • Roof: Asphalt
    Condition
    • Year built: 1959

    Community & HOA

    Location
    • Region: Indianapolis

    Financial & listing details

    • Price per square foot: $117/sqft
    • Tax assessed value: $200,600
    • Annual tax amount: $1,975

    Price history

    DateEventPrice
    5/3/2016Sold$124,900$62/sqft
    Source: MIBOR as distributed by MLS GRID #21403283 Report a problem
    3/15/2016Price change$124,900-3.5%$62/sqft
    Source: Martinsville #21403283 Report a problem
    3/9/2016Listed for sale$129,400+7.9%$65/sqft
    Source: Carpenter, REALTORS #21403283 Report a problem
    8/6/2013Listing removed$119,900$60/sqft
    Source: F.C. Tucker Company, Inc. #21221227 Report a problem
    3/19/2013Listed for sale$119,900+10%$60/sqft
    Source: F.C. Tucker Company, Inc. #21221227 Report a problem
    5/14/2010Sold$109,000-5.1%$55/sqft
    Source: MIBOR as distributed by MLS GRID #21011713 Report a problem
    4/10/2009Listing removed$114,900$57/sqft
    Source: Listhub #2910607 Report a problem
    3/7/2009Listed for sale$114,900+92.5%$57/sqft
    Source: Listhub #2910607 Report a problem
    2/16/2009Sold$59,700-38.9%$30/sqft
    Source: MIBOR as distributed by MLS GRID #2862449 Report a problem
    10/15/2008Sold$97,750$49/sqft
    Source: Public Record Report a problem

    Public tax history

    YearProperty taxesTax assessment
    2025$1,975 +12.9%$200,600 +12.4%
    2024$1,750 +5.1%$178,400 +11.9%
    2023$1,666 +6.2%$159,400 +6.1%
    2022$1,568 +10.7%$150,300 +8.1%
    2021$1,417 +0.9%$139,100 +9.4%
    2020$1,404 +8.9%$127,100 +1.4%
    2019$1,289 +8.1%$125,300 +7.4%
    2018$1,192 -5%$116,700 +11%
    2017$1,255 +18.6%$105,100
    2016$1,058 +1.4%$105,100 +9.1%
    2014$1,044 +10.4%$96,300
    2013$946 $96,300 +1.8%
    2012$946 $94,600 +22.9%
    2011-- $77,000 -26.5%
    2010$1,047 -51.2%$104,700 -2.4%
    2009$2,146 $107,300 -10%
    2007-- $119,200
    2006-- $119,200 +15.7%
    2005-- $103,000
    Find assessor info on the county website

    Neighborhood: Valley Mills

    Nearby schools

    GreatSchools rating
    Schools provided by the listing agent
    • District: Decatur Township

    Source: The MLS. This data may not be complete. We recommend contacting the local school district to confirm school assignments for this home.

    Get a cash offer in 3 minutes
    Find out how much your home could sell for in as little as 3 minutes with a no-obligation cash offer.
    Estimated market value

    $233,300

    Get a cash offer in 3 minutes
    Find out how much your home could sell for in as little as 3 minutes with a no-obligation cash offer.
    Estimated market value

    $233,300