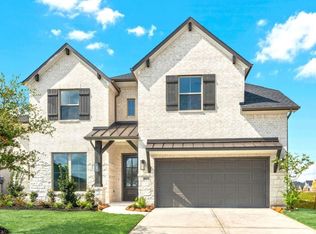
4906 Benton Woods Trail, Rosenberg, TX 77471: Welcome to 4906 Benton Woods Trail - A Beautifully Upgraded Home with No Rear Neighbors, Extended Covered Patio, Bonus Room & Powder Room in Brookewater, Rosenberg Introducing the Omaha plan by David Weekley Homes, located in the vibrant master-planned community of Brookewater in Rosenberg. This elegant full-brick 1.5 story home at 4906 Benton Woods Trail features 4 bedrooms, 3 full bathrooms, 1 powder room, a 2-car garage with extra storage, and a spacious second-level bonus room offering approximately 600 sq. ft.-perfect for a game room, media space, guest suite, or hobby room. Set on a premium homesite with no rear neighbors and an extended covered patio, this home offers a peaceful setting ideal for both everyday living and outdoor entertaining. Step inside and experience a thoughtfully designed open-concept layout enhanced by designer upgrades and high-end finishes. The gourmet kitchen stands out with: Upgraded countertops Wall-mounted appliances Full-height cabinetry Designer hood vent Striking upgraded backsplash Luxury vinyl plank flooring runs through all high-traffic areas-including the foyer, family room, dining room, study, hallways, and powder room-while upgraded carpet adds comfort in all bedrooms. All three full bathrooms, including the spa-inspired primary suite, showcase upgraded tile and stylish plumbing fixtures. The powder room offers a
This property is not currently displayed as for sale or rent on Zillow. This may be different from what's on other websites or public sources.