Listed by Pete Jensen, KWBH, 605-484-6713. A spacious home on a tree covered lot in the desirable Chapel Valley neighborhood? Yes, please! *Welcome home to this 2-level home offering convenient one-level living *The airy living room has soaring 19' ceilings, a gas fireplace, and 6 large windows for amazing natural light *Private corner kitchen with newer black appliances, a corner sink, pantry storage, and a cozy breakfast nook with access to the back deck *Main floor laundry area with overhead cabinetry, 1 bedroom with murphy bed and 1 full bathroom complete the main level *The open staircase leads to the home's upper level, hosting 2 good sized bedrooms, 1 full bathroom and a multi-use loft area (think cozy reading nook, home workspace or kids play area!) *The walkout basement has a spacious family room with 2nd gas fireplace inside a recessed brick arch and a large 4th bedroom suite option with ample closet space and private bathroom (ntc for window) *Attached 2-car garage is oversized, has great storage space, 2 skylights and a pedestrian door to back yard *Outdoors is an entertainer's dream- relax on the raised multi-level back deck that overlooks the fully privacy fenced back yard, fish pond, mature trees and raised garden beds! Accessible and private gravel parking area for your boat or RV. HOA is $300/year and provides a neighborhood swimming pool, basketball courts, playground and common areas. Call today to make it yours! *New roof in September 2020.
Sold for $565,000
$565,000
4906 Breckenridge Ct, Rapid City, SD 57702
4beds
3,036sqft
Site Built
Built in 1980
0.38 Acres Lot
$600,400 Zestimate®
$186/sqft
$3,416 Estimated rent
Home value
$600,400
$570,000 - $630,000
$3,416/mo
Zestimate® history
Owner options
List your home for rent
$3,416/mo
Rent Zestimate®
Find your next renter with Zillow Rental Manager. Plus, with online applications, you can quickly screen prospective tenants – for free.
$3,416/mo
Rent Zestimate®
Refinance and save
$2,864/mo
Est. payment
Refinancing to a lower rate could help reduce your monthly payments and save thousands over the life of the loan.
$2,864/mo
Est. payment
Explore your selling options
Work with a Zillow partner agent
Leverage their expertise and Zillow's premium Showcase listings to get your home seen by more buyers.
Get startedList with your own agent
Get your home in front of millions of buyers by listing it on Zillow.
Learn how to do itSell it yourself
Take full control of how buyers see your home on Zillow by listing For Sale by Owner (FSBO).
List your homeWhat's special
Gas fireplaceFish pondSpacious homeMature treesSpacious family roomRaised garden bedsOpen staircase
Zillow last checked:
Listing updated:
Listed by:
Pete Jensen,
Keller Williams Realty Black Hills SP
Bought with:
Josh Uhre
Scout Realty
Source: Mount Rushmore Area AOR,MLS#: 79880
Facts & features
Interior
Bedrooms & bathrooms
- Bedrooms: 4
- Bathrooms: 3
- Full bathrooms: 3
- Main level bathrooms: 1
- Main level bedrooms: 1
Primary bedroom
- Level: Upper
- Area: 221
- Dimensions: 13 x 17
Bedroom 2
- Level: Upper
- Area: 165
- Dimensions: 15 x 11
Bedroom 3
- Level: Main
- Area: 165
- Dimensions: 11 x 15
Bedroom 4
- Description: NTC WINDOW
- Level: Basement
- Area: 200
- Dimensions: 10 x 20
Dining room
- Level: Main
- Area: 70
- Dimensions: 7 x 10
Kitchen
- Level: Main
- Dimensions: 8 x 12
Living room
- Level: Main
- Area: 432
- Dimensions: 27 x 16
Heating
- Natural Gas, Electric, Forced Air, Baseboard
Cooling
- Refrig. C/Air
Appliances
- Included: Dishwasher, Electric Range Oven, Microwave
- Laundry: Main Level
Features
- Flooring: Carpet, Wood, Tile, Vinyl
- Windows: Skylight(s)
- Basement: Full,Walk-Out Access
- Number of fireplaces: 2
- Fireplace features: Two, Gas Log, Free Standing
Interior area
- Total structure area: 3,036
- Total interior livable area: 3,036 sqft
Property
Parking
- Total spaces: 2
- Parking features: Two Car, Attached, RV Access/Parking
- Attached garage spaces: 2
Features
- Levels: Two
- Stories: 2
- Patio & porch: Open Deck
- Exterior features: Sprinkler System
- Fencing: Wood,Garden Area
Lot
- Size: 0.38 Acres
- Features: Cul-De-Sac, Few Trees, Lawn, Trees
Details
- Additional structures: Shed(s)
- Parcel number: 3708451002
Construction
Type & style
- Home type: SingleFamily
- Property subtype: Site Built
Materials
- Frame
- Roof: Composition
Condition
- Year built: 1980
Community & HOA
Community
- Subdivision: Chapel Valley
Location
- Region: Rapid City
Financial & listing details
- Price per square foot: $186/sqft
- Tax assessed value: $554,600
- Annual tax amount: $6,675
- Date on market: 4/22/2024
- Listing terms: Cash,New Loan
- Road surface type: Paved
Price history
| Date | Event | Price |
|---|---|---|
| 5/30/2024 | Sold | $565,000$186/sqft |
Source:  Mount Rushmore Area AOR #79880 Report a problem Mount Rushmore Area AOR #79880 Report a problem | ||
| 4/23/2024 | Contingent | $565,000$186/sqft |
Source: Mount Rushmore Area AOR #79880 Report a problem | ||
| 4/22/2024 | Listed for sale | $565,000+46.4%$186/sqft |
Source: Mount Rushmore Area AOR #79880 Report a problem | ||
| 9/4/2020 | Sold | $385,900-2.5%$127/sqft |
Source: Agent Provided Report a problem | ||
| 7/16/2020 | Pending sale | $395,900$130/sqft |
Source: RE/MAX Results #150384 Report a problem | ||
| 7/16/2020 | Listed for sale | $395,900$130/sqft |
Source: RE/MAX Results #150384 Report a problem | ||
Public tax history
| Year | Property taxes | Tax assessment |
|---|---|---|
| 2025 | $6,675 +11.1% | $554,600 0% |
| 2024 | $6,006 +1.4% | $554,800 +14.1% |
| 2023 | $5,925 +11.3% | $486,400 +10.4% |
| 2022 | $5,322 | $440,600 +22.6% |
| 2021 | -- | $359,400 +12.1% |
| 2020 | $4,896 +3.2% | $320,700 +4.9% |
| 2019 | $4,742 -3.4% | $305,800 -2.4% |
| 2018 | $4,907 -1.1% | $313,200 -1.8% |
| 2017 | $4,960 | $319,100 +7.9% |
| 2016 | $4,960 -0.1% | $295,700 +2% |
| 2015 | $4,965 | $290,000 +7.3% |
| 2014 | $4,965 | $270,300 +11.9% |
| 2012 | -- | $241,600 |
Find assessor info on the county website
Neighborhood: 57702
Nearby homes
- $502,4005 bd4 ba1.7k sqft4904 Breckenridge Ct, Rapid City, SD 57702Off Market
- $534,4003 bd3 ba1.2k sqft4830 Guest Rd, Rapid City, SD 57702Off Market
- $569,4004 bd2 ba1.9k sqft4908 Breckenridge Ct, Rapid City, SD 57702Off Market
- $516,7003 bd3 ba3k sqft4902 Breckenridge Ct, Rapid City, SD 57702Off Market
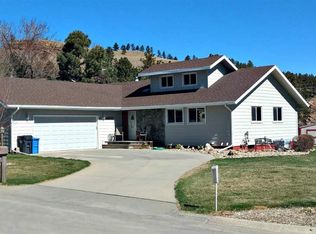
- $579,4004 bd2 ba3.8k sqft4910 Breckenridge Ct, Rapid City, SD 57702Off Market
- $452,8003 bd2 ba2k sqft4912 Breckenridge Ct, Rapid City, SD 57702Off Market
- $548,9004 bd4 ba2.3k sqft4914 Breckenridge Ct, Rapid City, SD 57702Off Market
- $627,6004 bd4 ba3k sqft4814 Copper Hill Dr, Rapid City, SD 57702Off Market
Nearby schools
GreatSchools rating
- 6/10Meadowbrook Elementary - 10Grades: K-5Distance: 1.6 mi
- 9/10Southwest Middle School - 38Grades: 6-8Distance: 1.5 mi
- 5/10Stevens High School - 42Grades: 9-12Distance: 1.4 mi
Schools provided by the listing agent
- District: Rapid City
Source: Mount Rushmore Area AOR. This data may not be complete. We recommend contacting the local school district to confirm school assignments for this home.


Get pre-qualified for a loan
At Zillow Home Loans, we can pre-qualify you in as little as 5 minutes with no impact to your credit score.An equal housing lender. NMLS #10287.
- South Dakota
- Pennington County
- Rapid City
- 57702
- 4906 Breckenridge Ct
Nearby cities
Nearby neighborhoods
Nearby zip codes
Other Rapid City Topics
