Skip main navigation
Off market
Street View
  • $662,300

    4906 Buckboard Ln, Pipersville, PA 18947

    4beds
    2,172sqft
    SingleFamily
    Built in 1994
    0.4 Acres Lot
    $662,300 Zestimate®
    $305/sqft
    $3,487 Estimated rent

    Home value

    $662,300

    $629,000 - $695,000

    $3,487/mo

    Zestimate® history
    Loading
    Loading...

    Owner options

    List your home for rent

    $3,487/mo

    Rent Zestimate®

    Find your next renter with Zillow Rental Manager. Plus, with online applications, you can quickly screen prospective tenants – for free.

    Learn more

    $3,487/mo

    Rent Zestimate®

    Refinance and save

    $4,172/mo

    Est. payment

    Refinancing to a lower rate could help reduce your monthly payments and save thousands over the life of the loan.

    See today's rates

    $4,172/mo

    Est. payment

    Explore your selling options

    Work with a Zillow partner agent

    Leverage their expertise and Zillow's premium Showcase listings to get your home seen by more buyers.

    Get started

    List with your own agent

    Get your home in front of millions of buyers by listing it on Zillow.

    Learn how to do it

    Sell it yourself

    Take full control of how buyers see your home on Zillow by listing For Sale by Owner (FSBO).

    List your home

    What's special

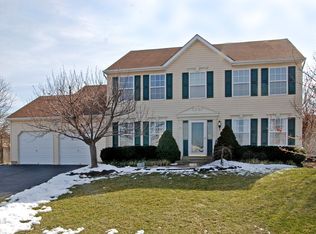
    Warm and Inviting! This classic center hall colonial beacons you to enter and enjoy all of the upgrades and improvements. Hardwood floors, crown molding and chair rail moldings grace the Foyer, Living Room and Dining Room. The LR also offers a large box window and a thermostatically controlled pellet stove, which easily warms the first floor and helps reduce your energy bills. The Dining room is adjacent to the Butlers Pantry - a wonderful space, so helpful for entertaining. The Kitchen includes brand new granite counters, tile floors and tile back splash, all newer appliances, gas cooking and a built in microwave. The mud and powder rooms with slate floors, wainscoting and a large closet are off the Kitchen with doors to the yard and the garage. The Kitchen flows into the Family Room with brand new berber carpet and 3 bright windows. Upstairs the Main Bedroom has a vaulted ceiling with fan, His and Hers closets plus a linen closet and a remodeled bath with soaking tub, tile shower and floors, dual vanities with granite counters and under mount sinks. Beautiful! Three more good size bedrooms and an improved hall bath finish the upstairs. The finished Basement offers a TV /game space and a pool room, along with generous storage space. Outside you will love the large premium lot which offers privacy with a wall of greenery and backs to open space. There is a swing set for the little ones, a shed for garden equipment, a cultivated vegetable garden surrounded by a stone wall, a stone patio and is fully fenced for pets. Perfect!

    This property is off market, which means it's not currently listed for sale or rent on Zillow. This may be different from what's available on other websites or public sources.
    Facts & features

    Interior

    Bedrooms & bathrooms
    • Bedrooms: 4
    • Bathrooms: 3
    • Full bathrooms: 2
    • 1/2 bathrooms: 1
    Heating
    • Forced air, Other, Gas, Wood / Pellet
    Cooling
    • Central
    Appliances
    • Included: Dishwasher, Dryer, Garbage disposal, Microwave, Range / Oven, Refrigerator, Washer
    Features
    • Flooring: Tile, Carpet, Hardwood
    • Basement: Finished
    • Has fireplace: No
    Interior area
    • Total interior livable area: 2,172 sqft

    Property

    Parking
    • Total spaces: 2
    • Parking features: Garage - Attached
    Features
    • Exterior features: Stone, Vinyl
    Lot
    • Size: 0.4 Acres
    Details
    • Parcel number: 34048009

    Construction

    Type & style
    • Home type: SingleFamily
    Materials
    • Frame
    • Roof: Shake / Shingle
    Condition
    • Year built: 1994

    Community & HOA

    Location
    • Region: Pipersville

    Financial & listing details

    • Price per square foot: $305/sqft
    • Tax assessed value: $427,951
    • Annual tax amount: $6,419

    Price history

    DateEventPrice
    2/26/2016Sold$380,000-2.2%$175/sqft
    Source: Public Record Report a problem
    1/5/2016Listed for sale$388,500+80.8%$179/sqft
    Source: Weidel Realtors-Doylestown #6690733 Report a problem
    10/7/1998Sold$214,900+21%$99/sqft
    Source: Public Record Report a problem
    7/20/1994Sold$177,580$82/sqft
    Source: Public Record Report a problem

    Public tax history

    YearProperty taxesTax assessment
    2025$6,419 $35,520
    2024$6,419 +7.4%$35,520
    2023$5,976 +1.1%$35,520
    2022$5,909 +1.1%$35,520
    2021$5,843 $35,520
    2020$5,843 +0.6%$35,520
    2018$5,807 +1.4%$35,520
    2017$5,727 $35,520
    2016$5,727 $35,520
    2015-- $35,520
    2014-- $35,520
    2013-- $35,520
    2012-- $35,520
    2011-- $35,520
    2010-- $35,520
    2009-- $35,520
    2008-- $35,520
    2007-- $35,520
    2006-- $35,520
    2005-- $35,520 +300%
    2004-- $8,880
    2003-- $8,880
    2002-- $8,880
    2000-- $8,880
    Find assessor info on the county website

    Neighborhood: 18947

    Nearby schools

    GreatSchools rating
    Schools provided by the listing agent
    • Elementary: GROVELAND
    • Middle: TOHICKON
    • High: CENTRAL BUCKS HS - WEST
    • District: Central Bucks

    Source: The MLS. This data may not be complete. We recommend contacting the local school district to confirm school assignments for this home.

    Get a cash offer in 3 minutes
    Find out how much your home could sell for in as little as 3 minutes with a no-obligation cash offer.
    Estimated market value
    $662,300
    Get a cash offer in 3 minutes
    Find out how much your home could sell for in as little as 3 minutes with a no-obligation cash offer.
    Estimated market value
    $662,300