Skip main navigation
Sold for $459,000
  • $459,000

    4906 Buttonwood Dr, Melbourne, FL 32940

    3beds
    1,601sqft
    Single Family Residence
    Built in 1995
    0.25 Acres Lot
    $447,700 Zestimate®
    $287/sqft
    $2,953 Estimated rent

    Home value

    $447,700

    $407,000 - $488,000

    $2,953/mo

    Zestimate® history
    Loading
    Loading...

    Owner options

    List your home for rent

    $2,953/mo

    Rent Zestimate®

    Find your next renter with Zillow Rental Manager. Plus, with online applications, you can quickly screen prospective tenants – for free.

    Learn more

    $2,953/mo

    Rent Zestimate®

    Refinance and save

    $3,338/mo

    Est. payment

    Refinancing to a lower rate could help reduce your monthly payments and save thousands over the life of the loan.

    See today's rates

    $3,338/mo

    Est. payment

    Explore your selling options

    Work with a Zillow partner agent

    Leverage their expertise and Zillow's premium Showcase listings to get your home seen by more buyers.

    Get started

    List with your own agent

    Get your home in front of millions of buyers by listing it on Zillow.

    Learn how to do it

    Sell it yourself

    Take full control of how buyers see your home on Zillow by listing For Sale by Owner (FSBO).

    List your home

    What's special

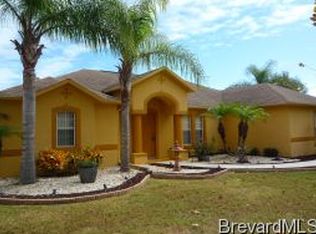
    Welcome to this beautifully updated, move-in-ready home in Pineda Crossing, where style meets comfort and convenience. Inside, you'll find a bright, freshly painted interior with a spacious split floor plan, vaulted ceilings, and an ideal flow for both relaxing and entertaining. The front living room creates a welcoming space, while the oversized rear family room offers ample room for gatherings. Newer luxury vinyl plank flooring enhances the main areas and wet zones, complemented by plush newer carpet in the bedrooms, and updated lighting and ceiling fans throughout add a polished touch. The heart of the home is the fully renovated kitchen, featuring elegant granite countertops, new cabinetry, and stainless steel appliances, along with a convenient dining space nearby, perfect for family meals or entertaining guests. The primary suite is a true retreat, filled with natural light and offering French doors that lead directly to the pool area. The updated primary bath includes a walk-in shower, new toilets, a sleek vanity, and granite countertops. The hall bathroom is equally refreshed with a newer vanity, granite counters, and new toilet. Additional upgrades include a newer HVAC system, water heater, and electrical panel, along with a roof installed in 2018 for added peace of mind. Outside, enjoy your own private paradise with a sparkling, resurfaced pool, enclosed by a new pool cage for comfort and convenience. The pool pump, filter, and heat pump have all been replaced, ensuring this space is ready to be enjoyed year-round. The backyard provides privacy with the conservation views, ideal for relaxing or hosting gatherings. Located just minutes from Brevard's beautiful beaches, shopping, dining, and with easy access to I-95, this home offers the perfect blend of location, style, and lifestyle. Schedule a showing today and step into your new Florida oasis!

    Zillow last checked:

    Listing updated:

    Listed by:

    Lacey Laird 407-929-1262,

    Blue Marlin Real Estate

    Bought with:

    Karen Irene Alford, 3483752

    Blue Marlin Real Estate

    Source: Space Coast AOR,MLS#: 1029819

    Facts & features

    Interior

    Bedrooms & bathrooms
    • Bedrooms: 3
    • Bathrooms: 2
    • Full bathrooms: 2
    Primary bedroom
    • Description: Carpet
    • Level: First
    • Area: 210.98
    • Dimensions: 13.70 x 15.40
    Bedroom 2
    • Description: Carpet
    • Level: First
    • Area: 117.66
    • Dimensions: 11.10 x 10.60
    Bedroom 3
    • Description: Carpet
    • Level: First
    • Area: 145.41
    • Dimensions: 11.10 x 13.10
    Primary bathroom
    • Description: Tile
    • Level: First
    • Area: 87.12
    • Dimensions: 8.80 x 9.90
    Bathroom 2
    • Description: LVP flooring
    • Level: First
    • Area: 31.65
    • Dimensions: 7.70 x 4.11
    Family room
    • Description: LVP flooring
    • Level: First
    • Area: 329.13
    • Dimensions: 20.70 x 15.90
    Kitchen
    • Description: LVP flooring
    • Level: First
    • Area: 101.65
    • Dimensions: 10.70 x 9.50
    Laundry
    • Level: First
    • Area: 34.72
    • Dimensions: 5.60 x 6.20
    Living room
    • Description: LVP flooring
    • Level: First
    • Area: 260.85
    • Dimensions: 11.10 x 23.50
    Other
    • Description: Patio/pool area
    • Level: First
    • Area: 1107.2
    • Dimensions: 34.60 x 32.00
    Heating
    • Central, Electric
    Cooling
    • Central Air, Electric
    Appliances
    • Included: Dishwasher, Electric Oven, Microwave, Refrigerator
    • Laundry: In Unit
    Features
    • Primary Bathroom - Shower No Tub, Split Bedrooms, Vaulted Ceiling(s), Walk-In Closet(s)
    • Flooring: Carpet, Other
    • Has fireplace: No
    Interior area
    • Total structure area: 2,001
    • Total interior livable area: 1,601 sqft

    Property

    Parking
    • Total spaces: 2
    • Parking features: Garage
    • Garage spaces: 2
    Features
    • Levels: One
    • Stories: 1
    • Patio & porch: Covered, Rear Porch, Screened
    • Has private pool: Yes
    • Pool features: Heated, In Ground, Screen Enclosure
    Lot
    • Size: 0.25 Acres
    • Features: Wooded
    Details
    • Additional parcels included: 2618005
    • Parcel number: 263625510000h.00026.00
    • Zoning description: Residential
    • Special conditions: Standard

    Construction

    Type & style
    • Home type: SingleFamily
    • Property subtype: Single Family Residence
    Materials
    • Block, Stucco
    • Roof: Shingle
    Condition
    • New construction: No
    • Year built: 1995

    Utilities & green energy

    • Sewer: Public Sewer
    • Water: Public
    • Utilities for property: Cable Available, Electricity Available, Sewer Available, Water Available

    Community & neighborhood

    Location
    • Region: Melbourne
    • Subdivision: Pineda Crossing Phase II

    HOA & financial

    HOA
    • Has HOA: Yes
    • HOA fee: $275 annually
    • Association name: Pineda Crossing-Advanced Property Management
    • Association phone: 321-636-4889

    Other

    Other facts
    • Listing terms: Cash,Conventional,FHA,VA Loan
    • Road surface type: Asphalt, Paved

    Price history

    DateEventPrice
    12/19/2024Sold$459,000$287/sqft
    Source: Space Coast AOR #1029819 Report a problem
    11/21/2024Pending sale$459,000$287/sqft
    Source: Space Coast AOR #1029819 Report a problem
    11/15/2024Listed for sale$459,000+5.5%$287/sqft
    Source: Stellar MLS #O6257722 Report a problem
    4/11/2023Sold$435,000-3.3%$272/sqft
    Source: Space Coast AOR #955169 Report a problem
    3/25/2023Pending sale$449,900$281/sqft
    Source: Space Coast AOR #955169 Report a problem
    3/24/2023Price change$449,900-3.2%$281/sqft
    Source: Stellar MLS #T3423960 Report a problem
    2/6/2023Price change$464,900-1.1%$290/sqft
    Source: Space Coast AOR #955169 Report a problem
    1/20/2023Listed for sale$469,900+27%$294/sqft
    Source: Space Coast AOR #955169 Report a problem
    11/22/2022Sold$370,000+988.2%$231/sqft
    Source: Public Record Report a problem
    4/24/1995Sold$34,000$21/sqft
    Source: Public Record Report a problem

    Public tax history

    YearProperty taxesTax assessment
    2025$5,056 +2%$359,850 -1.3%
    2024$4,957 -2.4%$364,660 -1%
    2023$5,077 +214.4%$368,470 +158.4%
    2022$1,615 -1.6%$142,610 +3%
    2021$1,640 +3.9%$138,460 +1.4%
    2020$1,579 +4.3%$136,550 +2.3%
    2019$1,513 $133,480 +1.9%
    2018$1,513 +0.6%$131,000 +2.1%
    2017$1,504 +0.4%$128,310 +2.1%
    2016$1,498 -0.6%$125,680 +0.7%
    2015$1,506 -15.6%$124,810 +0.8%
    2014$1,785 $123,820 -5.8%
    2013-- $131,510 +9.6%
    2012$1,434 -1.1%$119,960 -9.1%
    2011$1,450 +10.8%$131,950 -2.2%
    2010$1,309 +9.4%$134,940 -16.1%
    2009$1,196 +0%$160,830 -18.4%
    2008$1,196 -9.6%$197,000 -4.8%
    2007$1,322 -7.8%$207,000 +1.8%
    2005$1,435 -2.2%$203,380 +44.1%
    2004$1,468 -1.8%$141,180 +18.1%
    2003$1,494 +3.2%$119,520 +6%
    2002$1,447 +2.8%$112,790 +9.7%
    2001$1,407 +7.9%$102,780 +9.3%
    2000$1,304 $94,000

    Find assessor info on the county website

    Neighborhood: 32940

    Nearby schools

    GreatSchools rating
    Schools provided by the listing agent
    • Elementary: Sherwood
    • Middle: Johnson
    • High: Viera

    Source: Space Coast AOR. This data may not be complete. We recommend contacting the local school district to confirm school assignments for this home.

    Get a cash offer in 3 minutes
    Find out how much your home could sell for in as little as 3 minutes with a no-obligation cash offer.
    Estimated market value
    $447,700
    Get a cash offer in 3 minutes
    Find out how much your home could sell for in as little as 3 minutes with a no-obligation cash offer.
    Estimated market value
    $447,700