Skip main navigation
Sold for $660,000
  • $660,000

    4906 Carleigh Ln, Valrico, FL 33596

    4beds
    2,423sqft
    Single Family Residence
    Built in 1992
    9,576 Square Feet Lot
    $628,600 Zestimate®
    $272/sqft
    $3,288 Estimated rent

    Home value

    $628,600

    $597,000 - $660,000

    $3,288/mo

    Zestimate® history
    Loading
    Loading...

    Owner options

    List your home for rent

    $3,288/mo

    Rent Zestimate®

    Find your next renter with Zillow Rental Manager. Plus, with online applications, you can quickly screen prospective tenants – for free.

    Learn more

    $3,288/mo

    Rent Zestimate®

    Refinance and save

    $4,714/mo

    Est. payment

    Refinancing to a lower rate could help reduce your monthly payments and save thousands over the life of the loan.

    See today's rates

    $4,714/mo

    Est. payment

    Explore your selling options

    Work with a Zillow partner agent

    Leverage their expertise and Zillow's premium Showcase listings to get your home seen by more buyers.

    Get started

    List with your own agent

    Get your home in front of millions of buyers by listing it on Zillow.

    Learn how to do it

    Sell it yourself

    Take full control of how buyers see your home on Zillow by listing For Sale by Owner (FSBO).

    List your home

    What's special

    Farmhouse sinkWalk-in closetsHeated salt water poolRemodeled kitchenHeated poolTriple slidersBasketball courts
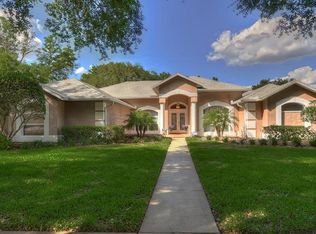
    PRICE IMPROVEMENT! STUNNING GOLF COURSE PROPERTY with a POND VIEW, HEATED SALT WATER POOL & SPA! The "WOW" factor is present from the moment you drive up, to the details as you walk through! Located in the highly sought after River Hills Country Club, behind #3 tee box so no stray golf balls will be flying into your yard, this gated community boasts "A" rated schools, 24/7 security, recreational and social amenities, but most importantly, feels like home. Pulling into the quiet cul-de-sac, the curb appeal first catches your eye with carefully selected colors, landscaping, and a new paver driveway. Stepping into the elegant french doors, if it looks new, it is new! You are first welcomed into the spacious formal living room and dining area. The high ceilings and open floor plan make excellent use out of this split 4 bedroom, 3 bath, 2 car garage home. Triple sliders and massive picture windows allows for abundant natural light, merging the outdoor and indoor spaces. The remodeled kitchen blends seamlessly with the family room, featuring a farmhouse sink, quartz counters, marble backsplash, pantry, and 42" wood cabinets. In the summer, cool off in the salt water pool that overlooks the golf course with plenty of space to lounge within the screened-in lanai. When it cools down, soak in the propane heated hot tub or cozy up next to the fireplace in the family room. After all the entertaining, retreat into the primary bedroom, featuring sliders that make the generous space feel even bigger. The his and her walk-in closets lead to the enormous bathroom also boasting his and her sinks. On the other side of the house are three guestrooms and two remodeled bathrooms. One bathroom opens to the pool area, keeping your brand new LVP floors dry! Move-in ready without worrying about big ticket items, the roof was redone 2021, AC 2018, pool systems 2021-23. The community features a heated pool, clubhouse, playground, walking trails, tennis & basketball courts, and a beautiful 18-hole golf course. All this while still being a short drive to I-75. Book your showing NOW so you can call this home!!! 3D Tour: https://my.matterport.com/show/?m=eY6APJi7XVV

    Zillow last checked:

    Listing updated:

    Listing Provided by:

    Robert Aurie 813-679-6030,

    DALTON WADE INC 888-668-8283

    Bought with:

    Monica Guillen, 3356145

    WESTON GROUP

    Source: Stellar MLS,MLS#: T3509586MLS LogoOriginating MLS: Pinellas Suncoast

    Facts & features

    Interior

    Bedrooms & bathrooms
    • Bedrooms: 4
    • Bathrooms: 3
    • Full bathrooms: 3
    Primary bedroom
    • Features: Walk-In Closet(s)
    • Level: First
    • Dimensions: 17x13
    Bedroom 1
    • Features: Built-in Closet
    • Level: First
    • Dimensions: 11x13
    Bedroom 2
    • Features: Built-in Closet
    • Level: First
    • Dimensions: 12x11
    Bedroom 3
    • Features: Built-in Closet
    • Level: First
    • Dimensions: 13.5x9.5
    Primary bathroom
    • Level: First
    • Dimensions: 14x10
    Dining room
    • Level: First
    • Dimensions: 10x13
    Foyer
    • Level: First
    • Dimensions: 15x12
    Kitchen
    • Level: First
    • Dimensions: 20x9
    Living room
    • Level: First
    • Dimensions: 22x16.5
    Heating
    • Central
    Cooling
    • Central Air
    Appliances
    • Included: Dishwasher, Electric Water Heater, Microwave, Range
    • Laundry: Laundry Room
    Features
    • Ceiling Fan(s), High Ceilings, Open Floorplan, Solid Surface Counters, Split Bedroom, Thermostat, Walk-In Closet(s)
    • Flooring: Tile
    • Doors: French Doors, Sliding Doors
    • Has fireplace: Yes
    • Fireplace features: Living Room
    Interior area
    • Total structure area: 3,175
    • Total interior livable area: 2,423 sqft

    Property

    Parking
    • Total spaces: 2
    • Parking features: Garage - Attached
    • Attached garage spaces: 2
    Features
    • Levels: One
    • Stories: 1
    • Patio & porch: Patio, Porch, Rear Porch, Screened
    • Exterior features: Private Mailbox, Rain Gutters, Sidewalk
    • Has private pool: Yes
    • Pool features: In Ground, Outside Bath Access, Salt Water, Screen Enclosure
    • Has spa: Yes
    • Spa features: Heated, In Ground
    • Has view: Yes
    • View description: Golf Course, Water
    • Water view: Water
    Lot
    • Size: 9,576 sqft
    • Features: Cul-De-Sac, Landscaped, Near Golf Course, On Golf Course, Sidewalk, Street Dead-End
    • Residential vegetation: Trees/Landscaped
    Details
    • Parcel number: U09302136U00000300019.0
    • Zoning: PD
    • Special conditions: None

    Construction

    Type & style
    • Home type: SingleFamily
    • Property subtype: Single Family Residence
    Materials
    • Block
    • Foundation: Slab
    • Roof: Shingle
    Condition
    • New construction: No
    • Year built: 1992

    Utilities & green energy

    • Sewer: Public Sewer
    • Water: Public
    • Utilities for property: Public

    Community & neighborhood

    Location
    • Region: Valrico
    • Subdivision: RIVER HILLS COUNTRY CLUB PH

    HOA & financial

    HOA
    • Has HOA: Yes
    • HOA fee: $212 monthly
    • Amenities included: Clubhouse, Gated, Golf Course, Park, Playground, Pool, Tennis Court(s), Trail(s)
    • Services included: 24-Hour Guard
    • Association name: Greenacres Property Management
    • Association phone: 813-662-0837
    Other fees
    • Pet fee: $0 monthly
    Other financial information
    • Total actual rent: 0

    Other

    Other facts
    • Ownership: Fee Simple
    • Road surface type: Asphalt, Concrete, Paved

    Price history

    DateEventPrice
    5/24/2024Sold$660,000-1.3%$272/sqft
    Source: Stellar MLS #T3509586 Report a problem
    4/10/2024Pending sale$669,000$276/sqft
    Source: Stellar MLS #T3509586 Report a problem
    3/28/2024Price change$669,000-1.5%$276/sqft
    Source: Stellar MLS #T3509586 Report a problem
    3/22/2024Price change$679,000-2.9%$280/sqft
    Source: Stellar MLS #T3509586 Report a problem
    3/7/2024Listed for sale$699,000+267.9%$288/sqft
    Source: Stellar MLS #T3509586 Report a problem
    12/29/2020Sold$190,000-45.7%$78/sqft
    Source: Public Record Report a problem
    1/22/2011Listing removed$349,900$144/sqft
    Source: RIVER HILLS REALTY, INC. #T2447473 Report a problem
    11/26/2010Listed for sale$349,900-1.4%$144/sqft
    Source: RIVER HILLS REALTY, INC. #T2447473 Report a problem
    8/25/2008Sold$355,000-4.7%$147/sqft
    Source: Stellar MLS #T2309645 Report a problem
    6/22/2007Sold$372,500+90.1%$154/sqft
    Source: Public Record Report a problem
    7/30/1993Sold$196,000$81/sqft
    Source: Public Record Report a problem

    Public tax history

    YearProperty taxesTax assessment
    2025$7,780 +105%$435,307 -1.2%
    2024$3,795 +4%$440,535 +98.5%
    2023$3,649 +5.2%$221,918 +3%
    2022$3,468 +1.2%$215,454 +3%
    2021$3,425 +2.7%$209,179 +1.4%
    2020$3,335 +3.3%$206,291 +2.3%
    2019$3,227 $201,653 +1.9%
    2018$3,227 +1.7%$197,893 -14.3%
    2017$3,172 +1.5%$230,826 +21.6%
    2016$3,126 +1%$189,836 +0.7%
    2015$3,095 -1.1%$188,516 +0.8%
    2014$3,130 +0.8%$187,020 +1.5%
    2013$3,104 +0.4%$184,256 +1.7%
    2012$3,091 -5.8%$181,176 -4.8%
    2011$3,281 -5.4%$190,228 -5.4%
    2010$3,469 -8.5%$201,031 -7.2%
    2009$3,793 -6.6%$216,528 -5.7%
    2008$4,061 +9.3%$229,535 +14.7%
    2007$3,717 -5.4%$200,106 +2.5%
    2006$3,929 +0%$195,225 +3%
    2005$3,927 $189,539 +3%
    2004-- $184,018 +1.9%
    2003-- $180,587 +2%
    2002-- $177,124 +1.6%
    2001-- $174,335 +0.1%
    2000$3,642 $174,079

    Find assessor info on the county website

    Neighborhood: 33596

    Nearby schools

    GreatSchools rating
    Get a cash offer in 3 minutes
    Find out how much your home could sell for in as little as 3 minutes with a no-obligation cash offer.
    Estimated market value
    $628,600
    Get a cash offer in 3 minutes
    Find out how much your home could sell for in as little as 3 minutes with a no-obligation cash offer.
    Estimated market value
    $628,600