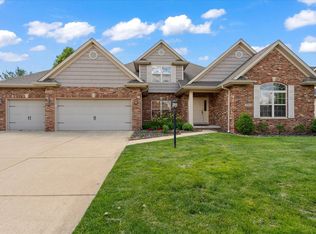
Exceptional sprawling ranch offering over 2,000 square feet above grade and 4,124 total square feet under roof in the highly sought-after Chestnut Grove subdivision! Built in 2021, this 5-bedroom, 3-bath home features a desirable split-bedroom floor plan, soaring vaulted ceilings, hardwood floors, oversized black windows and abundant natural light. The open-concept kitchen showcases quartz countertops, white cabinetry, stainless steel appliances and an oversized center island, while the luxurious primary suite offers a spa-inspired bath with a custom tiled glass shower, soaking tub and an impressive walk-in closet with built-ins. The finished basement expands the living space with two additional bedrooms, a large family room, recreation area and a one-of-a-kind bourbon room that also makes an excellent office, fitness room or hobby space. Enjoy the covered rear patio overlooking the large fenced backyard, covered front porch, spacious laundry room with sink and quality finishes throughout. Surrounded by custom homes and just minutes from shopping, restaurants, parks and schools, this move-in-ready home offers an outstanding combination of style, space and location.
Contingent
$564,900
4906 Chestnut Grove Dr, Champaign, IL 61822
5beds
2,040sqft
Single Family Residence
Built in 2021
10,454 Square Feet Lot
$-- Zestimate®
$277/sqft
$35/mo HOA
What's special
Finished basementQuality finishes throughoutRecreation areaLarge fenced backyardAbundant natural lightOne-of-a-kind bourbon roomLuxurious primary suite
- -- |
- 581
- views |
- 14
- saves |
Zillow last checked:
Listing updated:
Listed by:
Nate Evans 217-493-9297,
Nate Evans Group
Source: MRED as distributed by MLS GRID,MLS#: 12733656
Facts & features
Interior
Bedrooms & bathrooms
- Bedrooms: 5
- Bathrooms: 3
- Full bathrooms: 3
Rooms
- Room types: Foyer, Bedroom 5
Primary bedroom
- Features: Bathroom (Full)
- Level: Main
- Area: 210 Square Feet
- Dimensions: 15X14
Bedroom 2
- Level: Main
- Area: 154 Square Feet
- Dimensions: 14X11
Bedroom 3
- Level: Main
- Area: 154 Square Feet
- Dimensions: 14X11
Bedroom 4
- Level: Basement
- Area: 182 Square Feet
- Dimensions: 14X13
Bedroom 5
- Level: Basement
- Area: 480 Square Feet
- Dimensions: 32X15
Dining room
- Level: Main
- Area: 156 Square Feet
- Dimensions: 12X13
Foyer
- Level: Main
- Area: 66 Square Feet
- Dimensions: 11X6
Kitchen
- Level: Main
- Area: 169 Square Feet
- Dimensions: 13X13
Laundry
- Level: Main
- Area: 70 Square Feet
- Dimensions: 10X7
Living room
- Level: Main
- Area: 484 Square Feet
- Dimensions: 22X22
Heating
- Natural Gas
Cooling
- Central Air
Features
- Basement: Partially Finished,Full
Interior area
- Total structure area: 4,070
- Total interior livable area: 2,040 sqft
- Finished area below ground: 1,376
Property
Parking
- Total spaces: 3
- Parking features: Concrete, Garage Door Opener, Yes, Garage Owned, Attached, Garage
- Attached garage spaces: 3
- Has uncovered spaces: Yes
Accessibility
- Accessibility features: No Disability Access
Features
- Stories: 1
Lot
- Size: 10,454 Square Feet
- Dimensions: 80x130
Details
- Parcel number: 452020128030
- Special conditions: None
Construction
Type & style
- Home type: SingleFamily
- Architectural style: Ranch
- Property subtype: Single Family Residence
Materials
- Vinyl Siding, Stone
- Roof: Asphalt
Condition
- New construction: No
- Year built: 2021
Utilities & green energy
- Sewer: Public Sewer
- Water: Public
Community & HOA
Community
- Features: Curbs, Sidewalks, Street Paved
HOA
- Has HOA: Yes
- Services included: Other
- HOA fee: $420 annually
Location
- Region: Champaign
Financial & listing details
- Price per square foot: $277/sqft
- Tax assessed value: $549,330
- Date on market: 8/14/2026
- Ownership: Fee Simple
Estimated market value
Not available
Estimated sales range
Not available
Not available
Price history
| Date | Event | Price |
|---|---|---|
| 6/18/2021 | Sold | $464,940-1.1%$228/sqft |
Source:  MRED as distributed by MLS GRID #11020535 Report a problem MRED as distributed by MLS GRID #11020535 Report a problem | ||
| 4/30/2021 | Pending sale | $469,900$230/sqft |
Source:  Berkshire Hathaway HomeServices #MRD11020535 Report a problem Berkshire Hathaway HomeServices #MRD11020535 Report a problem | ||
| 4/29/2021 | Contingent | $469,900$230/sqft |
Source: MRED as distributed by MLS GRID #11020535 Report a problem | ||
| 3/14/2021 | Listed for sale | $469,900+717.2%$230/sqft |
Source: MRED as distributed by MLS GRID #11020535 Report a problem | ||
| 1/1/2015 | Listing removed | $57,500$28/sqft |
Source: HALLBECK REALTY, INC. #2135448 Report a problem | ||
| 8/3/2013 | Listed for sale | $57,500$28/sqft |
Source: HALLBECK REALTY, INC. #2135448 Report a problem | ||
Public tax history
| Year | Property taxes | Tax assessment |
|---|---|---|
| 2024 | -- | $183,110 +9.8% |
| 2023 | -- | $166,760 +8.4% |
| 2022 | -- | $153,840 +126.4% |
| 2021 | $6,220 +278% | $67,950 +278.6% |
| 2020 | $1,646 +5278.3% | $17,950 +5028.6% |
| 2019 | $31 | $350 +2.9% |
| 2018 | $31 -0.5% | $340 |
| 2017 | $31 +17.2% | $340 +3% |
| 2016 | $26 | $330 +3.1% |
| 2015 | $26 +1.5% | $320 |
| 2014 | $26 +0.9% | $320 |
| 2013 | $26 -27.8% | $320 -3% |
| 2012 | $36 +3.1% | $330 |
| 2011 | $34 | $330 -2.9% |
| 2010 | $34 | $340 |
| 2009 | -- | $340 |
| 2008 | -- | $340 +3% |
| 2007 | $23 +1.5% | $330 +3.1% |
| 2006 | $23 | $320 |
| 2005 | -- | -- |
Find assessor info on the county website
Monthly payment
Est. payment
Payment breakdown
Explore the cost of this home by adjusting the details. Changes won't be saved.Climate risks
Neighborhood: 61822
Nearby schools
GreatSchools rating
- 5/10Kenwood Elementary SchoolGrades: K-5Distance: 2 mi
- 6/10Jefferson Middle SchoolGrades: 6-8Distance: 2.5 mi
- 5/10Centennial High SchoolGrades: 9-12Distance: 2.5 mi
Schools provided by the listing agent
- High: Champaign High School
- District: 4
Source: MRED as distributed by MLS GRID. This data may not be complete. We recommend contacting the local school district to confirm school assignments for this home.
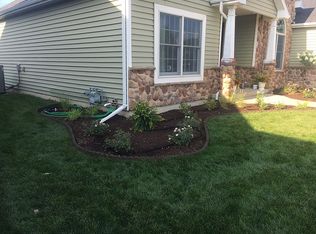
- $516,6004 bd3 ba2.1k sqft5002 Chestnut Grove Dr, Champaign, IL 61822Off Market
- $548,50010,400 sqft4904 Chestnut Grove Dr, Champaign, IL 61822Off Market
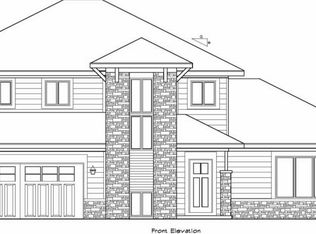
- $544,1005 bd4 ba2.3k sqft5004 Chestnut Grove Dr, Champaign, IL 61822Off Market
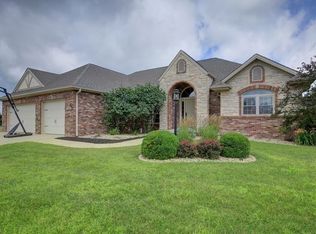
- $544,9005 bd3 ba2.3k sqft1601 English Oak Dr, Champaign, IL 61822Off Market
- $502,9004 bd4 ba2.8k sqft1602 Crabapple Ln, Champaign, IL 61822Off Market
- $550,0003 bd3 ba2.3k sqft5006 Chestnut Grove Dr, Champaign, IL 61822New Construction
- $657,4004 bd4 ba3.2k sqft5003 Chestnut Grove Dr, Champaign, IL 61822Off Market
- $600,0005 bd4 ba2.8k sqft1603 English Oak Dr, Champaign, IL 61822Sold
A local agent can set up tours, give advice and negotiate with sellers.
A local lender can help you make sure your offer is ready when you are.
Similar homes
- $550,0005 bd4 ba2.4k sqft2009 Max Run Dr, Champaign, IL 61822Active
 MLS ID #12718862, Darnell Cox, RE/MAX REALTY ASSOCIATES-CHA. MRED as distributed by MLS GRID
 - $612,5005 bd4 ba2.4k sqft5010 Trey Blvd, Champaign, IL 61822Active
 MLS ID #12653933, Natalie Nielsen, Pathway Realty, PLLC. MRED as distributed by MLS GRID
 - $515,0005 bd4 ba2.2k sqft5004 Emmas Way, Champaign, IL 61822Active
 MLS ID #12667089, Julie Roth, GRI, Coldwell Banker R.E. Group. MRED as distributed by MLS GRID
 - $625,0005 bd4 ba2.9k sqft4705 Sandcherry Dr, Champaign, IL 61822Active
 MLS ID #12607401, Nick Taylor, CRB,CRS,GRI, Taylor Realty Associates. MRED as distributed by MLS GRID
 - $490,0005 bd4 ba2.1k sqft5006 Emmas Way, Champaign, IL 61822ActiveMLS ID #12606190, Jake Trautman, Champaign County Realty. MRED as distributed by MLS GRID
- $529,0005 bd4 ba3k sqft1818 Benodot St, Champaign, IL 61822ActiveMLS ID #12617225, Sherry Qiang, KELLER WILLIAMS-TREC. MRED as distributed by MLS GRID
- $535,0005 bd4 ba2.1k sqft3606 Freedom Blvd, Champaign, IL 61822ActiveMLS ID #12689388, Rodney Schweighart, Total Realty. MRED as distributed by MLS GRID
- $635,0005 bd4 ba2.7k sqft4812 Oakdale Dr, Champaign, IL 61822ActiveMLS ID #12607494, Kevin Piao, Coldwell Banker R.E. Group. MRED as distributed by MLS GRID
- $629,9005 bd5 ba2.6k sqft4904 Westborough Dr, Champaign, IL 61822ActiveMLS ID #12675280, Sara Terry, Taylor Realty Associates. MRED as distributed by MLS GRID
- $589,0005 bd4 ba2.9k sqft4601 Stonebridge Dr, Champaign, IL 61822ActiveMLS ID #12698313, Judy Fejes, ABR,GRI, Coldwell Banker R.E. Group. MRED as distributed by MLS GRID
- $375,0004 bd3 ba2.2k sqft3802 Crail Rd, Champaign, IL 61822ActiveMLS ID #12708539, Russell Taylor, ABR,CRB,CRS,GRI,SRES, Taylor Realty Associates. MRED as distributed by MLS GRID
- $325,0004 bd2 ba1.9k sqft1303 S Western Ave, Champaign, IL 61821ActiveMLS ID #12730518, Phillip Trautman, GREEN,GRI, Champaign County Realty. MRED as distributed by MLS GRID
- $500,0005 bd4 ba2.6k sqft2421 Stricker Ln, Urbana, IL 61802NewMLS ID #12673071, Landon Davis, HomeSmart Realty Group Illinois. MRED as distributed by MLS GRID
- $484,9004 bd3 ba2.6k sqft2702 Springhill Ln, Champaign, IL 61822ActiveMLS ID #12661040, Stefanie Pratt, Coldwell Banker R.E. Group. MRED as distributed by MLS GRID
- $510,0003 bd2 ba1.5k sqft2577 County Road 600 E, Dewey, IL 61840NewMLS ID #12741063, Nick Taylor, CRB,CRS,GRI, Taylor Realty Associates. MRED as distributed by MLS GRID
- $347,9004 bd3 ba2k sqft1401 Peppermill Ln, Champaign, IL 61822ActiveMLS ID #12711978, Nate Evans, Nate Evans Group. MRED as distributed by MLS GRID
- $659,9005 bd4 ba2.7k sqft3901 Freedom Blvd, Champaign, IL 61822ActiveMLS ID #12673906, Jennifer McClellan, KELLER WILLIAMS-TREC. MRED as distributed by MLS GRID
- $599,9003 bd4 ba2.2k sqft3608 Freedom Blvd, Champaign, IL 61822ActiveMLS ID #12531973, Diane Dawson, RE/MAX REALTY ASSOCIATES-CHA. MRED as distributed by MLS GRID
- $624,0005 bd3 ba1.9k sqft1104 Morningside, Mahomet, IL 61853ActiveMLS ID #12729219, Creg McDonald, Realty Select One. MRED as distributed by MLS GRID
- $319,9004 bd4 ba1.7k sqft3402 Boulder Ridge Dr #0, Champaign, IL 61822ActiveMLS ID #12717951, Nick Taylor, CRB,CRS,GRI, Taylor Realty Associates. MRED as distributed by MLS GRID
