Skip main navigation
Active under contract
  • Price cut: $3.5K (6/15)
    $208,000

    4906 CHIVALRY Drive, Jacksonville, FL 32208

    3beds
    1,678sqft
    : 
    $1,412/mo
    Get pre-qualified
    Single Family Residence
    Built in 1964
    10,018 Square Feet Lot
    $204,000 Zestimate®
    $124/sqft
    $-- HOA

    What's special

    Corner-lot homeRenovated guest bathOversized indoor laundry roomUpdated kitchen
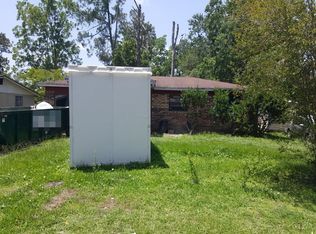
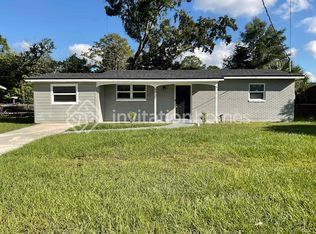
    Welcome Home to 4906 Chivalry Dr! This 3BR/2BA corner-lot home updated in 2023 (HVAC, windows, glass slider, and water heater) and features a 2019 roof. Step inside to a bright, open-concept living room that flows right into the dining area and updated kitchen. Just off the kitchen is the home's standout feature: a massive bonus flex room with a closet & private entrance! Create the ideal space to suit your lifestyle. Next to the kitchen is a oversized indoor laundry room. Down the hall, you will find the primary bedroom with updated private ensuite with tiled shower, two guest bedrooms, and a renovated guest bath. Finally, step out the new slider to enjoy the spacious yard. Schedule your showing today!
    119 days
    |
    325
    |
    11
    |

    Zillow last checked:

    Listing updated:

    Listed by:

    LAURA EVANS 904-251-4456,

    UNITED REAL ESTATE GALLERY 904-500-3948,

    SUSAN TAKARA 904-806-5357

    Source: realMLS,MLS#: 2136877MLS Logo

      Facts & features

      Interior

      Bedrooms & bathrooms
      • Bedrooms: 3
      • Bathrooms: 2
      • Full bathrooms: 2
      Heating
      • Central
      Cooling
      • Central Air
      Appliances
      • Included: None
      • Laundry: Electric Dryer Hookup, In Unit, Sink, Washer Hookup
      Features
      • Breakfast Bar, Open Floorplan, Primary Bathroom - Shower No Tub
      • Flooring: Carpet, Tile, Vinyl
      Interior area
      • Total structure area: 1,678
      • Total interior livable area: 1,678 sqft

      Property

      Parking
      • Total spaces: 1
      • Parking features: Carport, Off Street
      • Carport spaces: 1
      Features
      • Levels: One
      • Stories: 1
      • Fencing: Chain Link
      Lot
      • Size: 10,018 Square Feet
      • Dimensions: 95 x 120
      • Features: Corner Lot
      Details
      • Parcel number: 0389740000
      • Zoning description: Residential

      Construction

      Type & style
      • Home type: SingleFamily
      • Architectural style: Ranch
      • Property subtype: Single Family Residence
      Materials
      • Frame, Wood Siding
      • Roof: Shingle
      Condition
      • Updated/Remodeled
      • New construction: No
      • Year built: 1964

      Utilities & green energy

      • Sewer: Public Sewer
      • Water: Public
      • Utilities for property: Electricity Connected, Water Connected

      Community & HOA

      Community
      • Security: Smoke Detector(s)
      • Subdivision: Sherwood Forest
      HOA
      • Has HOA: No
      Location
      • Region: Jacksonville

      Financial & listing details

      • Price per square foot: $124/sqft
      • Tax assessed value: $169,433
      • Annual tax amount: $3,534
      • Date on market: 3/26/2026
      • Listing terms: Cash,Conventional,FHA,VA Loan
      • Road surface type: Asphalt

        Estimated market value

        $204,000

        $194,000 - $214,000

        $1,509/mo

        Price history

        DateEventPrice
        6/15/2026Price change$208,000-1.7%$124/sqft
        Source: realMLS #2136877 Report a problem
        3/26/2026Listed for sale$211,500-8%$126/sqft
        Source: realMLS #2136877 Report a problem
        3/16/2026Listing removed$230,000$137/sqft
        Source: realMLS #2082750 Report a problem
        3/3/2026Price change$230,000-2.1%$137/sqft
        Source: realMLS #2082750 Report a problem
        9/2/2025Price change$235,000-2.1%$140/sqft
        Source: realMLS #2082750 Report a problem
        4/19/2025Listed for sale$240,000-4%$143/sqft
        Source: realMLS #2082750 Report a problem
        4/3/2025Listing removed$249,900$149/sqft
        Source: realMLS #2055740 Report a problem
        12/5/2024Price change$249,9000%$149/sqft
        Source: realMLS #2055740 Report a problem
        11/19/2024Listed for sale$250,000+0.4%$149/sqft
        Source: realMLS #2055740 Report a problem
        7/6/2024Listing removed--
        Source: realMLS #1235813 Report a problem
        3/5/2024Price change$249,000-0.4%$148/sqft
        Source: realMLS #1235813 Report a problem
        1/13/2024Listed for sale$250,000$149/sqft
        Source: realMLS #1235813 Report a problem
        1/6/2024Listing removed--
        Source: realMLS #1235813 Report a problem
        7/5/2023Listed for sale$250,000+138.1%$149/sqft
        Source: realMLS #1235813 Report a problem
        11/1/2005Sold$105,000$63/sqft
        Source: Public Record Report a problem

        Public tax history

        YearProperty taxesTax assessment
        2024$3,239 +12%$169,433 +13.5%
        2023$2,892 +211.2%$149,238 +77.5%
        2022$929 +2.1%$84,069 +3%
        2021$910 +1.6%$81,621 +1.4%
        2020$896 +2.1%$80,495 +2.3%
        2019$878 +2.1%$78,686 +1.9%
        2018$860 $77,219 +2.1%
        2017$860 +2.2%$75,631 +2.1%
        2016$841 +0.2%$74,076 +0.7%
        2015$840 -1.4%$73,562 +0.8%
        2014$852 $72,979 +1.5%
        2013-- $71,901 +1.7%
        2012-- $70,700 -23.1%
        2011-- $91,976 -8.9%
        2010-- $100,960 -9.9%
        2009-- $112,089 +5.7%
        2006-- $106,065 +65.3%
        2005$728 $64,183 +3%
        2004-- $62,314 +1.9%
        2003$701 $61,152 +2.4%
        2002-- $59,719 +1.6%
        2001-- $58,779 +3%
        2000-- $57,067 +2.7%
        1999-- $55,567
        Find assessor info on the county website

        Monthly payment

        Est. payment

        Payment breakdown

        Explore the cost of this home by adjusting the details. Changes won't be saved.
        All calculations are estimates and provided by Zillow, Inc. for informational purposes only. Actual amounts may vary.
        HOA fees may include property taxes on listings classified as Co-Ops. Contact the listing agent and/or owner for fee details.
        Mortgage interest rates are dependent on a number of factors, including credit score, down payment, and repayment length. Interest rate data provided by Zillow Group Marketplace, Inc. as of 1/1/1970 from various mortgage lenders with which we have lead or other similar arrangements; the Estimated Payment is an average of those rates.
        See how much you could borrow to make a competitive offer.

        Climate risks

        Neighborhood: Sherwood Forest

        Getting around

        5 / 100
        Car-Dependent
        27 / 100
        Some Transit
        28 / 100
        Somewhat Bikeable

        Nearby schools

        GreatSchools rating

        A local agent can set up tours, give advice and negotiate with sellers.

        Browse local experts

        Similar homes