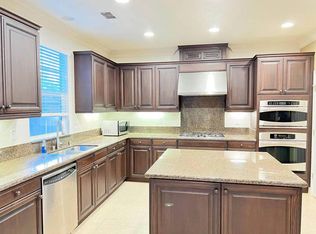
Stunning EAST FACING luxurious 5-bedroom, 3.5-bath residence on a very QUIET CUL-DE-SAC blends modern style with functional living. Features a bright formal living room with engineered hardwood floors and an open-concept layout connecting the spacious family room with gas fireplace, dining area, and gourmet kitchen. The kitchen offers beautiful granite countertops, abundant cabinetry, a large center island, reverse osmosis filtration system, and stainless steel appliances with ABUNDANT NATURAL LIGHT throughout. Enjoy a spacious, peaceful and low-maintenance premium backyard highlighted by beautiful fruit trees. The luxurious spacious primary suite features a spa-inspired bathroom with soaking tub, walk-in shower, dual vanity, and a large walk-in closet. A versatile spacious fifth bedroom with full bath and sound system speakers offers flexibility for guests, office, theater or multi-generational living. Additional highlights are OWNED SOLAR SYSTEM PANELS, TESLA EV CHARGER, new interior and exterior paint, brand new designer carpet, plantation shutters on all windows, finished garage with custom cabinets and epoxy flooring, and ceiling fans throughout. Conveniently located near TOP-RATED SCHOOLS, shopping, dining, major freeways, and BART.
Sold for $1,750,000
$1,750,000
4906 Colchester Ct, Dublin, CA 94568
5beds
2,851sqft
Single Family Residence
Built in 2008
3,920 Square Feet Lot
$1,767,400 Zestimate®
$614/sqft
$5,568 Estimated rent
Home value
$1,767,400
$1.68M - $1.86M
$5,568/mo
Zestimate® history
Owner options
List your home for rent
$5,568/mo
Rent Zestimate®
Find your next renter with Zillow Rental Manager. Plus, with online applications, you can quickly screen prospective tenants – for free.
$5,568/mo
Rent Zestimate®
Refinance and save
$11,254/mo
Est. payment
Refinancing to a lower rate could help reduce your monthly payments and save thousands over the life of the loan.
$11,254/mo
Est. payment
Explore your selling options
Work with a Zillow partner agent
Leverage their expertise and Zillow's premium Showcase listings to get your home seen by more buyers.
Get startedList with your own agent
Get your home in front of millions of buyers by listing it on Zillow.
Learn how to do itSell it yourself
Take full control of how buyers see your home on Zillow by listing For Sale by Owner (FSBO).
List your homeWhat's special
Beautiful fruit treesGourmet kitchenLarge center islandVery quiet cul-de-sacBrand new designer carpetOpen-concept layoutLarge walk-in closet
Zillow last checked:
Listing updated:
Listed by:
Magy Danial DRE #02130030 Agt:925-413-5902,
Alliance Bay Realty
Bought with:
Sharon Chen, DRE #01365450
Hilltop Residential Rl Est.
Source: CCAR,MLS#: 41129975
Facts & features
Interior
Bedrooms & bathrooms
- Bedrooms: 5
- Bathrooms: 4
- Full bathrooms: 3
- Partial bathrooms: 1
Rooms
- Room types: 0.5 Bath, Main Entry, Den, Dining Room, Family Room
Bathroom
- Features: Shower Over Tub, Tile, Updated Baths, Split Bath, Stall Shower, Sunken Tub
Kitchen
- Features: Stone Counters, Dishwasher, Eat-in Kitchen, Disposal, Gas Range/Cooktop, Kitchen Island, Microwave, Oven Built-in, Pantry, Refrigerator, Self-Cleaning Oven, Updated Kitchen
Heating
- Zoned
Cooling
- Central Air
Appliances
- Included: Dishwasher, Gas Range, Microwave, Oven, Refrigerator, Self Cleaning Oven, Gas Water Heater, Water Softener
- Laundry: Laundry Room, Cabinets, Sink, Upper Level, Common Area
Features
- Pantry, Updated Kitchen
- Flooring: Hardwood, Tile, Carpet
- Windows: Window Coverings
- Number of fireplaces: 1
- Fireplace features: Family Room
Interior area
- Total structure area: 2,851
- Total interior livable area: 2,851 sqft
Property
Parking
- Total spaces: 2
- Parking features: Attached, Electric Vehicle Charging Station(s), Garage Faces Front, Garage Door Opener
- Attached garage spaces: 2
Features
- Levels: Other
- Pool features: None
- Fencing: Fenced
Lot
- Size: 3,920 Square Feet
- Features: Cul-De-Sac, Premium Lot, Landscaped, Back Yard, Front Yard, Side Yard
Details
- Parcel number: 9856269
- Special conditions: Standard
- Other equipment: Irrigation Equipment
Construction
Type & style
- Home type: SingleFamily
- Architectural style: Contemporary
- Property subtype: Single Family Residence
Materials
- Stucco
- Foundation: Slab
- Roof: Tile
Condition
- Existing
- New construction: No
- Year built: 2008
Details
- Builder name: Lennar
Utilities & green energy
- Electric: Photovoltaics Seller Owned, 220 Volts in Laundry
- Sewer: Public Sewer
- Water: Public
Community & HOA
Community
- Subdivision: Dublin Ranch
HOA
- Has HOA: Yes
- Amenities included: Greenbelt
- Services included: Common Area Maint
- HOA fee: $120 monthly
- HOA name: SONATA HOME OWNERS ASSOC.
- HOA phone: 925-417-7100
Location
- Region: Dublin
Financial & listing details
- Price per square foot: $614/sqft
- Tax assessed value: $1,276,615
- Annual tax amount: $17,114
- Date on market: 4/30/2026
Price history
| Date | Event | Price |
|---|---|---|
| 6/29/2026 | Sold | $1,750,000-4.1%$614/sqft |
Source:  CCAR #41129975 Report a problem CCAR #41129975 Report a problem | ||
| 6/6/2026 | Pending sale | $1,825,000$640/sqft |
Source: CCAR #41129975 Report a problem | ||
| 5/23/2026 | Price change | $1,825,000-3.9%$640/sqft |
Source: CCAR #41129975 Report a problem | ||
| 4/30/2026 | Listed for sale | $1,899,000+72.6%$666/sqft |
Source: CCAR #41129975 Report a problem | ||
| 1/6/2017 | Sold | $1,100,000+1%$386/sqft |
Source: Bay East AOR #40762893 Report a problem | ||
| 11/3/2016 | Listed for sale | $1,089,000+10%$382/sqft |
Source: J. Rockcliff, REALTORS #40762893 Report a problem | ||
| 2/18/2015 | Sold | $990,000+0.1%$347/sqft |
Source: CCAR #40684117 Report a problem | ||
| 1/15/2015 | Listed for sale | $989,000+20.4%$347/sqft |
Source: Pacific Union #40684117 Report a problem | ||
| 7/29/2008 | Sold | $821,500$288/sqft |
Source: Public Record Report a problem | ||
Public tax history
| Year | Property taxes | Tax assessment |
|---|---|---|
| 2025 | $17,114 +1.7% | $1,276,615 +2% |
| 2024 | $16,833 +1% | $1,251,590 +2% |
| 2023 | $16,659 +1.2% | $1,227,050 +2% |
| 2022 | $16,460 +0.9% | $1,202,992 +2% |
| 2021 | $16,321 +6.8% | $1,179,408 +1% |
| 2020 | $15,275 -0.1% | $1,167,320 +2% |
| 2019 | $15,292 +10.8% | $1,144,440 +2% |
| 2018 | $13,807 +0.6% | $1,122,000 +9.4% |
| 2017 | $13,719 +9.7% | $1,025,194 +2% |
| 2016 | $12,509 +15.6% | $1,005,097 +14.2% |
| 2015 | $10,825 | $880,203 +2% |
| 2014 | $10,825 | $862,969 +16.6% |
| 2013 | -- | $740,000 +3.8% |
| 2012 | -- | $713,000 -1.2% |
| 2011 | -- | $722,000 -2.8% |
| 2010 | -- | $743,000 +6.3% |
| 2009 | -- | $699,000 +64.7% |
| 2008 | -- | $424,348 +38.6% |
| 2007 | -- | $306,208 |
Find assessor info on the county website
Neighborhood: 94568
Nearby homes
- $1,149,3004 bd2 ba2.2k sqft4890 Colchester Ct, Dublin, CA 94568Off Market
- $1,728,2005 bd4 ba2.5k sqft4912 Colchester Ct, Dublin, CA 94568Off Market
- $1,652,4005 bd4 ba2.8k sqft4886 Colchester Ct, Dublin, CA 94568Off Market
- $1,429,0003 bd2 ba2.2k sqft4901 Shelton St, Dublin, CA 94568Off Market
- $1,122,4004 bd2 ba2.2k sqft4916 Colchester Ct, Dublin, CA 94568Off Market
- $1,700,0005 bd4 ba2.8k sqft4915 Shelton St, Dublin, CA 94568Sold
- $1,267,5005 bd4 ba2.5k sqft4893 Shelton St, Dublin, CA 94568Off Market
- $1,690,8005 bd4 ba2.5k sqft4911 Colchester Ct, Dublin, CA 94568Off Market
Nearby schools
GreatSchools rating
- 9/10John Green Elementary SchoolGrades: K-5Distance: 0.4 mi
- 8/10Eleanor Murray Fallon SchoolGrades: 6-8Distance: 0.2 mi
- NAEmerald High SchoolGrades: 9-12Distance: 0.4 mi
Schools provided by the listing agent
- District: Dublin (925) 828-2551
Source: CCAR. This data may not be complete. We recommend contacting the local school district to confirm school assignments for this home.
Get a cash offer in 3 minutes
Find out how much your home could sell for in as little as 3 minutes with a no-obligation cash offer.
Estimated market value
$1,767,400
Get a cash offer in 3 minutes
Find out how much your home could sell for in as little as 3 minutes with a no-obligation cash offer.
Estimated market value
$1,767,400
- California
- Alameda County
- Dublin
- 94568
- 4906 Colchester Ct
Nearby cities
Nearby zip codes
Other Dublin Topics
