Beautifully renovated and move-in ready, this Upper Marlboro gem offers the perfect blend of comfort, style, and modern convenience. Recent updates include a freshly painted exterior, brand-new roof, HVAC system, and water heater, providing peace of mind for years to come. Inside, you'll find fresh paint throughout, new luxury vinyl plank flooring on the upper level, and beautiful hardwood floors on the main level. The thoughtfully updated interior features new light fixtures in the entryway, dining room, and kitchen, complete with color-changing bulbs that allow you to customize the ambiance and color temperature to suit any occasion. The bright and inviting kitchen boasts stainless steel appliances, granite countertops, a skylight, and an adjacent casual dining area enhanced by a second skylight that fills the space with natural light. Retreat to the spacious primary suite featuring a walk-in closet, charming window seat, and a luxurious ensuite bath with a large soaking tub. Outside, enjoy a beautiful fenced backyard with plenty of room for entertaining, gardening, pets, or play. Ideally located near shopping, dining, Historic Upper Marlboro, and the beloved Dutch Village Farmers Market, this home offers convenience and community charm. Cozy yet luxurious, this move-in-ready property is perfect for first-time homebuyers, growing households, or anyone seeking more space and modern updates in a desirable location. Don't miss this exceptional opportunity!
Sold for $467,500
Zillow last checked:
Listing updated:
Bought with:
Michele Downs, 5010740
Freedom Realty LLC
Source: Bright MLS,MLS#: MDPG2206088
Price history
| Date | Event | Price |
|---|---|---|
| 7/13/2026 | Sold | $467,500-1.5%$252/sqft |
Source:  Bright MLS #MDPG2206088 Report a problem Bright MLS #MDPG2206088 Report a problem | ||
| 6/19/2026 | Contingent | $474,500$256/sqft |
Source: Bright MLS #MDPG2206088 Report a problem | ||
| 6/12/2026 | Listed for sale | $474,500+54.6%$256/sqft |
Source: Bright MLS #MDPG2206088 Report a problem | ||
| 5/18/2026 | Sold | $307,000+0.1%$165/sqft |
Source: Public Record Report a problem | ||
| 2/26/2026 | Sold | $306,600+33.3%$165/sqft |
Source: Public Record Report a problem | ||
| 8/20/2013 | Sold | $230,000+4.8%$124/sqft |
Source: Public Record Report a problem | ||
| 5/20/2013 | Listed for sale | $219,500+18.6%$118/sqft |
Source: The Real Estate Store #PG8085764 Report a problem | ||
| 4/30/2013 | Sold | $185,073-22.9%$100/sqft |
Source: Public Record Report a problem | ||
| 10/7/2003 | Sold | $239,900+43.7%$129/sqft |
Source: Public Record Report a problem | ||
| 7/29/1994 | Sold | $166,900$90/sqft |
Source: Public Record Report a problem | ||
Nearby homes
- $364,300-- bd1 ba1.4k sqft4908 Colonel Beall Pl, Upper Marlboro, MD 20772Off Market
- $488,7005 bd4 ba2.4k sqft4902 Colonel Beall Pl, Upper Marlboro, MD 20772Off Market
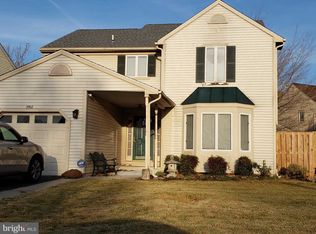
- $443,700-- bd2 ba2.2k sqft4910 Colonel Beall Pl, Upper Marlboro, MD 20772Off Market
- $426,900-- bd2 ba2k sqft4900 Colonel Beall Pl, Upper Marlboro, MD 20772Off Market
Get a cash offer in 3 minutes
Find out how much your home could sell for in as little as 3 minutes with a no-obligation cash offer.
Estimated market value
$465,700
