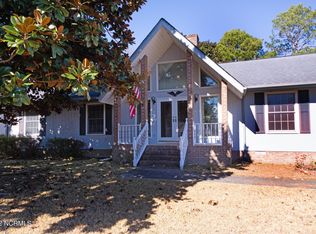
Tucked into a quiet, established neighborhood just minutes from shopping, medical facilities, and everyday conveniences, this thoughtfully maintained one-story brick home offers the ease of move-in-ready living in a location that feels both connected and peaceful. A rocking chair front porch sets a welcoming tone, opening to an entry foyer that leads into a comfortable living room anchored by a wood-burning fireplace and enhanced by solar tubes that bring in soft, natural light throughout the day. The layout flows effortlessly, with a formal dining room just off the kitchen—ideal for both everyday meals and special gatherings—while the kitchen itself features granite countertops, a glass tile backsplash, stainless steel appliances, and a cozy breakfast nook for morning routines. The primary bedroom provides a private retreat with a walk-in closet and an en suite bath offering dual vanities and a walk-in shower. Two additional guest bedrooms offer flexibility for visitors, work-from-home needs, or hobbies. Outside, the large backyard is enclosed by a black fence, creating a defined outdoor space ready for relaxing, entertaining, or play. Practical upgrades add peace of mind, including a newer roof on the home in 2024, encapsulated crawlspace and updated ductwork completed in April 2025, and recent updates to the kitchen stove, dishwasher, and washing machine. A wide driveway, attached two-car garage, and a detached covered carport with workshop space—also topped with a newer 2025 roof—provide exceptional storage and room for vehicles, boats, or projects. Designed for comfortable one-story living, this home blends timeless construction, modern updates, and a tucked-away setting near the heart of New Bern. Contact us today for your private tour!
Sold for $340,000
$340,000
4906 Creekside Drive, New Bern, NC 28562
3beds
1,700sqft
Single Family Residence
Built in 1978
0.52 Acres Lot
$340,700 Zestimate®
$200/sqft
$1,915 Estimated rent
Home value
$340,700
$317,000 - $368,000
$1,915/mo
Zestimate® history
Owner options
List your home for rent
$1,915/mo
Rent Zestimate®
Find your next renter with Zillow Rental Manager. Plus, with online applications, you can quickly screen prospective tenants – for free.
$1,915/mo
Rent Zestimate®
Refinance and save
$2,024/mo
Est. payment
Refinancing to a lower rate could help reduce your monthly payments and save thousands over the life of the loan.
$2,024/mo
Est. payment
Explore your selling options
Work with a Zillow partner agent
Leverage their expertise and Zillow's premium Showcase listings to get your home seen by more buyers.
Get startedList with your own agent
Get your home in front of millions of buyers by listing it on Zillow.
Learn how to do itSell it yourself
Take full control of how buyers see your home on Zillow by listing For Sale by Owner (FSBO).
List your homeWhat's special
Zillow last checked:
Listing updated:
Listed by:
ROWLAND & THE HOME SALES TEAM 252-631-6787,
Keller Williams Realty,
ROWLAND BOWEN 252-259-6904,
Keller Williams Realty
Bought with:
Thompson Homes
Thompson Homes Real Estate Group
ERIC THOMPSON, 302224
Thompson Homes Real Estate Group
Source: Hive MLS,MLS#: 100547772 Originating MLS: Neuse River Region Association of Realtors
Originating MLS: Neuse River Region Association of RealtorsFacts & features
Interior
Bedrooms & bathrooms
- Bedrooms: 3
- Bathrooms: 2
- Full bathrooms: 2
Rooms
- Room types: Living Room, Dining Room, Master Bedroom, Breakfast Nook, Bedroom 2, Bedroom 3, Other
Primary bedroom
- Level: First
- Dimensions: 13.2 x 12.2
Bedroom 2
- Level: First
- Dimensions: 12.3 x 11
Bedroom 3
- Level: First
- Dimensions: 12.3 x 11
Breakfast nook
- Level: First
- Dimensions: 10.7 x 8
Dining room
- Level: First
- Dimensions: 11.2 x 11
Kitchen
- Level: First
- Dimensions: 12 x 11.75
Living room
- Level: First
- Dimensions: 20 x 15.75
Other
- Description: Foyer
- Level: First
- Dimensions: 11 x 6
Heating
- Heat Pump, Electric
Cooling
- Central Air, Heat Pump
Appliances
- Included: Built-In Microwave, Washer, Refrigerator, Dryer, Dishwasher, Electric Range
Features
- Master Downstairs, Entrance Foyer, Ceiling Fan(s), Walk-in Shower, Blinds/Shades
- Flooring: LVT/LVP, Carpet
- Doors: Storm Door(s)
- Attic: Pull Down Stairs
Interior area
- Total structure area: 1,700
- Total interior livable area: 1,700 sqft
Property
Parking
- Total spaces: 2
- Parking features: Concrete, Garage Door Opener, Off Street, On Site
Features
- Levels: One
- Patio & porch: Covered, Deck, Porch
- Exterior features: Storm Doors
- Fencing: Back Yard,Vinyl
- Has view: Yes
- View description: See Remarks
- Frontage type: See Remarks
Lot
- Size: 0.52 Acres
- Dimensions: 138 x 178.82 x 123.57 x 166.49
Details
- Parcel number: 8059 Sct4037
- Zoning: RESIDENTIAL
- Special conditions: Standard
Construction
Type & style
- Home type: SingleFamily
- Property subtype: Single Family Residence
Materials
- Brick Veneer
- Foundation: Crawl Space
- Roof: Architectural Shingle
Condition
- New construction: No
- Year built: 1978
Utilities & green energy
- Sewer: Septic Tank
- Water: Public
- Utilities for property: Natural Gas Available, Sewer Available, Water Connected, Other
Community & HOA
Community
- Security: Smoke Detector(s)
- Subdivision: Cypress Shores
HOA
- Has HOA: No
Location
- Region: New Bern
Financial & listing details
- Price per square foot: $200/sqft
- Tax assessed value: $255,440
- Annual tax amount: $2,204
- Date on market: 1/7/2026
- Cumulative days on market: 7 days
- Listing agreement: Exclusive Right To Sell
- Listing terms: Cash,Conventional,FHA,VA Loan
- Road surface type: Paved
Price history
| Date | Event | Price |
|---|---|---|
| 2/12/2026 | Sold | $340,000$200/sqft |
Source:  Hive MLS #100547772 Report a problem Hive MLS #100547772 Report a problem | ||
| 1/14/2026 | Contingent | $340,000$200/sqft |
Source: Hive MLS #100547772 Report a problem | ||
| 1/7/2026 | Listed for sale | $340,000+94.3%$200/sqft |
Source: Hive MLS #100547772 Report a problem | ||
| 6/25/2012 | Sold | $175,000-1.1%$103/sqft |
Source: Hive MLS #90085553 Report a problem | ||
| 5/17/2012 | Listed for sale | $176,922$104/sqft |
Source: Thomas Jason Sanderson #85553 Report a problem | ||
Public tax history
| Year | Property taxes | Tax assessment |
|---|---|---|
| 2025 | $2,204 | $255,440 |
| 2024 | $2,204 +1.7% | $255,440 |
| 2023 | $2,167 | $255,440 +66.7% |
| 2022 | -- | $153,260 |
| 2021 | $1,657 | $153,260 |
| 2020 | -- | $153,260 |
| 2019 | $1,641 | $153,260 |
| 2018 | $1,641 +4.7% | $153,260 |
| 2017 | $1,568 | $153,260 -10% |
| 2016 | $1,568 +2.4% | $170,280 |
| 2015 | $1,530 | $170,280 |
| 2014 | $1,530 | $170,280 |
| 2013 | -- | $170,280 |
| 2012 | -- | $170,280 |
| 2011 | -- | $170,280 -2.7% |
| 2010 | -- | $175,070 +47.3% |
| 2009 | -- | $118,820 |
| 2008 | -- | $118,820 |
| 2007 | -- | $118,820 |
| 2006 | -- | $118,820 |
| 2005 | -- | $118,820 |
| 2004 | -- | $118,820 |
| 2002 | -- | $118,820 |
Find assessor info on the county website
Neighborhood: 28562
Nearby homes
- $315,4003 bd2 ba160 sqft4904 Creekside Dr, New Bern, NC 28562Off Market
- $279,0003 bd2 ba1.6k sqft4908 Creekside Dr, New Bern, NC 28562Off Market
- $346,900-- bd2 ba144 sqft4907 Meadow Court Dr, New Bern, NC 28562Off Market
- $331,4003 bd3 ba160 sqft4909 Meadow Court Dr, New Bern, NC 28562Off Market
- $295,0003 bd2 ba1.5k sqft4909 Creekside Dr, New Bern, NC 28562Sold
- $300,4004 bd3 ba192 sqft4907 Creekside Dr, New Bern, NC 28562Off Market
- $378,4004 bd3 ba80 sqft4902 Creekside Dr, New Bern, NC 28562Off Market
- $397,7004 bd3 ba2.4k sqft4905 Meadow Court Dr, New Bern, NC 28562Off Market
Nearby schools
GreatSchools rating
- 7/10Albert H Bangert ElementaryGrades: K-5Distance: 1.4 mi
- 5/10H J MacDonald MiddleGrades: 6-8Distance: 2 mi
- 3/10New Bern HighGrades: 9-12Distance: 0.9 mi
Schools provided by the listing agent
- Elementary: A. H. Bangert
- Middle: H. J. MacDonald
- High: New Bern
Source: Hive MLS. This data may not be complete. We recommend contacting the local school district to confirm school assignments for this home.
Get a cash offer in 3 minutes
Find out how much your home could sell for in as little as 3 minutes with a no-obligation cash offer.
Estimated market value
$340,700
Get a cash offer in 3 minutes
Find out how much your home could sell for in as little as 3 minutes with a no-obligation cash offer.
Estimated market value
$340,700
- North Carolina
- Craven County
- New Bern
- 28562
- 4906 Creekside Drive
Nearby cities
Nearby neighborhoods
Nearby zip codes
Other New Bern Topics
