***Wow Check out this amazing home***Modern Elegance Meets Classic Charm in This Remodeled Tri-Level Home — The Perfect Starter! Step into style and comfort with this beautifully remodeled tri-level home, thoughtfully updated with custom details throughout. Featuring four spacious bedrooms, three beautifully modernized bathrooms, a roomy two-car garage, a brand-new driveway, and stunning interior upgrades, this home has it all. The entryway welcomes you with a custom-built bench—both functional and stylish, offering the perfect spot for shoes, bags, or a warm first impression. Inside, the living room impresses with a striking custom wood-trimmed feature wall that adds architectural interest and character to the bright and inviting space. The kitchen is a showstopper, boasting sleek new stainless steel appliances, quartz countertops, a center island with seating, a dining area, and gorgeous white cabinetry accented by a custom tile backsplash. It's a true blend of modern convenience and timeless elegance. Each bedroom has been thoughtfully updated with generous closet space and stylish finishes. The primary suite serves as a private retreat with its own contemporary bathroom. Additional bathrooms throughout the home feature updated fixtures and beautiful tilework, enhancing the home's cohesive, modern aesthetic. Additional upgrades include new windows, doors, trim, lighting, hardware, and fresh texture throughout. The lower level offers a spacious family room with a cozy fireplace—perfect for movie nights or relaxing on chilly evenings—as well as a fourth bedroom ideal for guests, a home office, or a gym. Outside, the xeriscaped front yard delivers year-round curb appeal with low-maintenance landscaping that conserves water and adds to the home’s polished look. Tucked in a serene neighborhood near, just minutes from hospitals, shopping, dining, and other conveniences. Don’t miss your chance—schedule your private showing today and make this stunning home yours!
Sold for $465,000
$465,000
4906 Crestwood Dr, Colorado Springs, CO 80918
4beds
1,747sqft
Single Family Residence
Built in 1970
8,581 Square Feet Lot
$451,000 Zestimate®
$266/sqft
$2,229 Estimated rent
Home value
$451,000
$428,000 - $474,000
$2,229/mo
Zestimate® history
Owner options
List your home for rent
$2,229/mo
Rent Zestimate®
Find your next renter with Zillow Rental Manager. Plus, with online applications, you can quickly screen prospective tenants – for free.
$2,229/mo
Rent Zestimate®
Refinance and save
$2,692/mo
Est. payment
Refinancing to a lower rate could help reduce your monthly payments and save thousands over the life of the loan.
$2,692/mo
Est. payment
Explore your selling options
Work with a Zillow partner agent
Leverage their expertise and Zillow's premium Showcase listings to get your home seen by more buyers.
Get startedList with your own agent
Get your home in front of millions of buyers by listing it on Zillow.
Learn how to do itSell it yourself
Take full control of how buyers see your home on Zillow by listing For Sale by Owner (FSBO).
List your homeWhat's special
Cozy fireplaceStylish finishesContemporary bathroomLow-maintenance landscapingCustom detailsCustom wood-trimmed feature wallQuartz countertops
Zillow last checked:
Listing updated:
Listed by:
Richard Gingras REOS 719-291-0392,
Keller Williams Partners,
Laura Marshall ABR GRI MRP SRS 719-761-3630
Bought with:
Leah Keeling
Real Estate Marketing Group LLC
Source: elevateMLS,MLS#: 6475078
Facts & features
Interior
Bedrooms & bathrooms
- Bedrooms: 4
- Bathrooms: 3
- Full bathrooms: 1
- 3/4 bathrooms: 2
Primary bedroom
- Level: Upper
Heating
- Forced Air
Cooling
- Ceiling Fan(s)
Appliances
- Included: Dishwasher, Disposal, Microwave, Range, Refrigerator
Features
- Flooring: Carpet, Luxury Vinyl
- Has basement: No
Interior area
- Total structure area: 1,747
- Total interior livable area: 1,747 sqft
- Finished area above ground: 1,747
- Finished area below ground: 0
Property
Parking
- Total spaces: 2
- Parking features: Attached, Concrete Driveway
- Attached garage spaces: 2
Features
- Levels: Tri-Level
- Patio & porch: Concrete
Lot
- Size: 8,581 Square Feet
- Features: Level, Rear Landscaped
Details
- Parcel number: 6322415010
Construction
Type & style
- Home type: SingleFamily
- Property subtype: Single Family Residence
Materials
- Brick, Masonite, Framed on Lot, Frame
- Foundation: Garden Level
- Roof: Composite Shingle
Condition
- Existing Home
- New construction: No
- Year built: 1970
Utilities & green energy
- Water: Municipal
- Utilities for property: Electricity Available, Natural Gas Available, Phone Available
Community & HOA
Location
- Region: Colorado Springs
Financial & listing details
- Price per square foot: $266/sqft
- Tax assessed value: $418,531
- Annual tax amount: $1,313
- Date on market: 5/22/2025
- Listing terms: Cash,Conventional,VA Loan
- Electric utility on property: Yes
Price history
| Date | Event | Price |
|---|---|---|
| 7/28/2025 | Sold | $465,000$266/sqft |
Source:  elevateMLS #6475078 Report a problem elevateMLS #6475078 Report a problem | ||
| 6/25/2025 | Pending sale | $465,000$266/sqft |
Source: elevateMLS #6475078 Report a problem | ||
| 6/11/2025 | Price change | $465,000-1.1%$266/sqft |
Source: elevateMLS #6475078 Report a problem | ||
| 5/22/2025 | Listed for sale | $470,000+62.1%$269/sqft |
Source: elevateMLS #6475078 Report a problem | ||
| 4/8/2025 | Sold | $290,000+75.2%$166/sqft |
Source: Public Record Report a problem | ||
| 5/12/2008 | Sold | $165,500-2.6%$95/sqft |
Source: Public Record Report a problem | ||
| 4/6/2008 | Listed for sale | $169,900$97/sqft |
Source: Point2 #596159 Report a problem | ||
Public tax history
| Year | Property taxes | Tax assessment |
|---|---|---|
| 2024 | $1,201 +6.9% | $28,040 |
| 2023 | $1,123 -7.8% | $28,040 +39.7% |
| 2022 | $1,219 | $20,070 -2.8% |
| 2021 | -- | $20,650 +21.6% |
| 2020 | $1,152 +0.5% | $16,980 |
| 2019 | $1,146 +14.7% | $16,980 +18.1% |
| 2018 | $999 -5.3% | $14,380 |
| 2017 | $1,055 +5.6% | $14,380 +5% |
| 2016 | $999 +25.8% | $13,700 |
| 2015 | $794 +6% | $13,700 +10% |
| 2014 | $749 | $12,450 |
| 2013 | -- | -- |
| 2012 | -- | $12,840 |
| 2011 | $806 | $12,840 -6.1% |
| 2010 | -- | $13,670 |
| 2009 | -- | $13,670 +2% |
| 2008 | -- | $13,400 |
| 2006 | -- | $13,400 +22.4% |
| 2004 | -- | $10,950 |
| 2003 | $707 +3.7% | $10,950 -11.8% |
| 2002 | $681 +0.6% | $12,420 +6.4% |
| 2001 | $677 | $11,670 |
Find assessor info on the county website
Neighborhood: Northeast Colorado Springs
Nearby homes
- $384,4003 bd2 ba1.1k sqft4910 Crestwood Dr, Colorado Springs, CO 80918Off Market
- $431,7003 bd2 ba1.7k sqft4902 Crestwood Dr, Colorado Springs, CO 80918Off Market

- $399,5005 bd2 ba2k sqft4907 Galena Dr, Colorado Springs, CO 80918Off Market
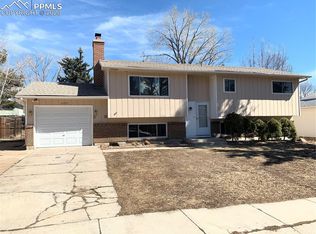
- $372,7003 bd2 ba1.1k sqft4911 Galena Dr, Colorado Springs, CO 80918Off Market
- $372,7004 bd2 ba1.6k sqft4903 Galena Dr, Colorado Springs, CO 80918Off Market
- $364,3004 bd1 ba1k sqft4914 Crestwood Dr, Colorado Springs, CO 80918Off Market
- $394,1005 bd2 ba1.9k sqft4911 Crestwood Dr, Colorado Springs, CO 80918Off Market
- $384,7005 bd2 ba2.1k sqft4907 Crestwood Dr, Colorado Springs, CO 80918Off Market
Nearby schools
GreatSchools rating
- 2/10Keller Elementary SchoolGrades: PK-5Distance: 0.3 mi
- 5/10Russell Middle SchoolGrades: 6-8Distance: 0.3 mi
- 3/10Doherty High SchoolGrades: 9-12Distance: 1.1 mi
Schools provided by the listing agent
- District: Colorado Springs 11
Source: elevateMLS. This data may not be complete. We recommend contacting the local school district to confirm school assignments for this home.
Get a cash offer in 3 minutes
Find out how much your home could sell for in as little as 3 minutes with a no-obligation cash offer.
Estimated market value
$451,000
Get a cash offer in 3 minutes
Find out how much your home could sell for in as little as 3 minutes with a no-obligation cash offer.
Estimated market value
$451,000
Nearby cities
Nearby neighborhoods
- Briargate Real estate
- Central Colorado Springs Real estate
- Cimarron Hills Real estate
- East Colorado Springs Real estate
- Northeast Colorado Springs Real estate
- Northwest Colorado Springs Real estate
- Old Colorado City Real estate
- Powers Real estate
- Southeast Colorado Springs Real estate
- Southwest Colorado Springs Real estate
Nearby zip codes
Other Colorado Springs Topics
- Apartments for Rent in 80918
- Houses for Sale in 80918
- Houses for Rent in 80918
- 80918 Real Estate
- Colorado Springs Condos
- Houses for Sale in Colorado Springs
- Newest Listings in Colorado Springs
- Colorado Springs Home Values
- Colorado Springs Real Estate Agents
- Colorado Springs Refinance
- Colorado Springs Mortgage Rates
