This lovely home is located on a prime lot in first class Cameron Station. This expansive home offers large rooms throughout the house, perfect floorplan, high ceilings and tall windows for lots of light and views of the park and trees. The home boats 3400SF of space on 4 levels with 4 Bedrooms, and 4 1/2 baths. There are hardwood floors on every level. All large rooms, excellent floorplan, high ceilings, decorative moldings, niches, tall windows with transoms, wonderful dramatic stairway, and more. Recent Improvements Hardwood floors on top 2 levels – 2023 Recently replaced HVACs, 2020 & 2023 Roof replaced about 2022 - warranty conveys Premium security system, Wi-Fi enabled with front & rear cameras, doorbell system. Newer cooktop and double wall ovens in the kitchen Special Features Roomy 2-car Garage. Larger driveway than most homes in Cameron Station will fit 2+ cars Home with short party walls for more privacy Home backs to the trees between the units for more privacy & better views Close to 2 parks & extra street parking Hardwood floors on all 4 levels Wonderful entry way to greet guests. Expansive main level with high ceilings and 4 well-laid out rooms, perfect for entertaining or relaxing at home. Living room features 3 dramatic French doors with arched transoms, deep crown molding, chair rail, hardwood floors, 2 gathering areas Kitchen has lots of cabinets, upgraded appliances, breakfast table space, and breakfast bar. Family Room off the kitchen with built-in cabinets, ceiling fan, dramatic windows and gas fireplace. This room exits to main level deck. First floor office or den with French doors for privacy. Powder Room on this level. All hardwood stairs with gorgeous “brownstone” stairway Kitchen with granite counter tops, lots of cabinets, gas cook top, double ovens Primary Bedroom with huge walk-in closets, bay window, fan-light and vaulted ceilings and view of rear trees. The Primary Bath offers skylight, separate vanities, soaking tub, separate shower and private toilet. 2nd Primary Bedroom, with walk-in closet, private 5 piece bath and hardwood floors. Top level could be a loft or 3rd bedroom with delightful windows and private bath. There is a 4th bedroom with full bath on lower/entry level Full finished basement with high ceilings, bay window, stereo and steps out to the fenced rear yard, with brick patio. Main level deck The Cameron Station community offers parks, cafes, neighborhood pool, volley ball areas, dog park, trails and a commuter bus to the Van Dorn Metro. Enjoy strolling around Ben Brenman Park or visting the farmer’s market. The City of Alexandria location is so convenient with close by Fox Chase shopping center, and delightful Old Town. The convenient location is close to Metro, highways and all the amenities of daily living. The Samuel Tucker Elementary School is located in the community. The HOA fee covers the amenities, trash pickup, and. Commuting is easy via I95, I395, Metro or free City bus. ESTATE SALE
Sold for $975,000
$975,000
4906 Donovan Dr, Alexandria, VA 22304
4beds
3,454sqft
Townhouse
Built in 2001
2,011 Square Feet Lot
$986,200 Zestimate®
$282/sqft
$6,023 Estimated rent
Home value
$986,200
$917,000 - $1.06M
$6,023/mo
Zestimate® history
Owner options
List your home for rent
$6,023/mo
Rent Zestimate®
Find your next renter with Zillow Rental Manager. Plus, with online applications, you can quickly screen prospective tenants – for free.
$6,023/mo
Rent Zestimate®
Refinance and save
$6,473/mo
Est. payment
Refinancing to a lower rate could help reduce your monthly payments and save thousands over the life of the loan.
$6,473/mo
Est. payment
Explore your selling options
Work with a Zillow partner agent
Leverage their expertise and Zillow's premium Showcase listings to get your home seen by more buyers.
Get startedList with your own agent
Get your home in front of millions of buyers by listing it on Zillow.
Learn how to do itSell it yourself
Take full control of how buyers see your home on Zillow by listing For Sale by Owner (FSBO).
List your homeWhat's special
First floor officeExpansive main levelHigh ceilingsPerfect floorplanFull finished basementLarge roomsPrime lot
Zillow last checked:
Listing updated:
Listed by:
Karrina Brown 703-646-1413,
RE/MAX Executives
Bought with:
Paola Lazo, 529167
Fairfax Realty Premier
Source: Bright MLS,MLS#: VAAX2044946
Facts & features
Interior
Bedrooms & bathrooms
- Bedrooms: 4
- Bathrooms: 5
- Full bathrooms: 4
- 1/2 bathrooms: 1
- Main level bathrooms: 1
Rooms
- Room types: Living Room, Dining Room, Primary Bedroom, Bedroom 2, Bedroom 3, Bedroom 4, Kitchen, Family Room, Den, Foyer, Recreation Room, Bathroom 2, Bathroom 3, Primary Bathroom, Half Bath
Primary bedroom
- Level: Upper
Bedroom 2
- Features: Attached Bathroom
- Level: Upper
Bedroom 3
- Features: Flooring - Carpet
- Level: Upper
- Area: 210 Square Feet
- Dimensions: 15 X 14
Bedroom 4
- Features: Flooring - Carpet
- Level: Lower
- Area: 132 Square Feet
- Dimensions: 12 X 11
Primary bathroom
- Features: Attached Bathroom
- Level: Upper
Bathroom 2
- Features: Attached Bathroom
- Level: Upper
Bathroom 3
- Features: Attached Bathroom
- Level: Upper
Den
- Features: Flooring - HardWood, Fireplace - Gas, Balcony Access
- Level: Main
- Area: 100 Square Feet
- Dimensions: 10 X 10
Dining room
- Features: Flooring - HardWood
- Level: Main
- Area: 182 Square Feet
- Dimensions: 14 X 13
Family room
- Features: Flooring - HardWood
- Level: Main
- Area: 240 Square Feet
- Dimensions: 16 X 15
Foyer
- Level: Lower
Half bath
- Level: Lower
Kitchen
- Features: Flooring - HardWood
- Level: Main
- Area: 192 Square Feet
- Dimensions: 16 X 12
Living room
- Features: Flooring - HardWood
- Level: Main
- Area: 169 Square Feet
- Dimensions: 13 X 13
Recreation room
- Level: Lower
Heating
- Forced Air, Natural Gas
Cooling
- Central Air, Zoned, Electric
Appliances
- Included: Cooktop, Dishwasher, Disposal, Dryer, Exhaust Fan, Extra Refrigerator/Freezer, Ice Maker, Microwave, Double Oven, Self Cleaning Oven, Oven, Range Hood, Refrigerator, Washer, Water Heater, Gas Water Heater
- Laundry: Upper Level, Washer In Unit, Dryer In Unit
Features
- Attic, Kitchen - Table Space, Combination Dining/Living, Built-in Features, Chair Railings, Crown Molding, Entry Level Bedroom, Upgraded Countertops, Primary Bath(s), Recessed Lighting, Open Floorplan, 9'+ Ceilings, Vaulted Ceiling(s)
- Flooring: Hardwood, Ceramic Tile, Wood
- Doors: Insulated, Six Panel, Storm Door(s)
- Windows: Double Pane Windows, Screens, Skylight(s), Window Treatments
- Basement: Exterior Entry,Rear Entrance,Full,Finished,Walk-Out Access
- Number of fireplaces: 1
- Fireplace features: Glass Doors
Interior area
- Total structure area: 3,454
- Total interior livable area: 3,454 sqft
- Finished area above ground: 3,454
Property
Parking
- Total spaces: 4
- Parking features: Garage Door Opener, Driveway, Off Street, Attached
- Attached garage spaces: 2
- Has uncovered spaces: Yes
- Details: Garage Sqft: 450
Accessibility
- Accessibility features: Accessible Entrance
Features
- Levels: Four
- Stories: 4
- Patio & porch: Deck, Patio
- Exterior features: Satellite Dish
- Pool features: Community
- Has spa: Yes
- Spa features: Bath
- Fencing: Full,Back Yard
- Has view: Yes
- View description: Trees/Woods
Lot
- Size: 2,011 Square Feet
- Features: Backs to Trees, Backs - Open Common Area
Details
- Additional structures: Above Grade
- Parcel number: 50670310
- Zoning: CDD#9
- Special conditions: Probate Listing
Construction
Type & style
- Home type: Townhouse
- Architectural style: Contemporary
- Property subtype: Townhouse
Materials
- Brick, Stone, Vinyl Siding
- Foundation: Slab
- Roof: Architectural Shingle
Condition
- New construction: No
- Year built: 2001
Details
- Builder model: STONEYHURT
Utilities & green energy
- Sewer: Public Sewer
- Water: Public
- Utilities for property: Cable Available, Underground Utilities, Cable, Fiber Optic
Community & HOA
Community
- Security: Electric Alarm, Smoke Detector(s)
- Subdivision: Cameron Station
HOA
- Has HOA: Yes
- Amenities included: Bike Trail, Common Grounds, Community Center, Fitness Center, Jogging Path, Pool, Tot Lots/Playground, Water/Lake Privileges
- Services included: Management, Pool(s), Recreation Facility, Road Maintenance, Snow Removal, Trash
- HOA fee: $448 quarterly
- HOA name: CAMERON STATION
Location
- Region: Alexandria
Financial & listing details
- Price per square foot: $282/sqft
- Tax assessed value: $448
- Annual tax amount: $6,897
- Date on market: 5/30/2025
- Listing agreement: Exclusive Right To Sell
- Listing terms: Cash,Conventional,Bank Portfolio
- Inclusions: Parking Included In Listprice,
- Ownership: Fee Simple
Price history
| Date | Event | Price |
|---|---|---|
| 7/7/2025 | Sold | $975,000-2.5%$282/sqft |
Source:  Bright MLS #VAAX2044946 Report a problem Bright MLS #VAAX2044946 Report a problem | ||
| 6/30/2025 | Pending sale | $1,000,000$290/sqft |
Source: Bright MLS #VAAX2044946 Report a problem | ||
| 6/9/2025 | Contingent | $1,000,000$290/sqft |
Source: Bright MLS #VAAX2044946 Report a problem | ||
| 5/30/2025 | Listed for sale | $1,000,000+68.9%$290/sqft |
Source: Bright MLS #VAAX2044946 Report a problem | ||
| 5/22/2002 | Sold | $592,000$171/sqft |
Source: Public Record Report a problem | ||
Public tax history
| Year | Property taxes | Tax assessment |
|---|---|---|
| 2026 | $11,605 +3.8% | $1,022,455 +3.8% |
| 2025 | $11,177 +4.9% | $984,739 +4.9% |
| 2024 | $10,651 +2.3% | $938,383 |
| 2023 | $10,416 +3.7% | $938,383 +3.7% |
| 2022 | $10,048 +3.6% | $905,244 +4.7% |
| 2021 | $9,697 | $864,308 +3.2% |
| 2020 | -- | $837,350 +2.7% |
| 2019 | -- | $815,119 |
| 2018 | $7,629 -8.9% | $815,119 +1.5% |
| 2017 | $8,378 | $803,278 |
| 2016 | $8,378 -3.3% | $803,278 -3.3% |
| 2015 | $8,662 +2.5% | $830,532 +2.5% |
| 2014 | $8,451 +10.3% | $810,237 +3.4% |
| 2013 | $7,660 +2.5% | $783,241 +2.5% |
| 2012 | $7,476 +1.6% | $764,386 +1.6% |
| 2011 | $7,356 | $752,123 |
| 2010 | $7,356 +2.7% | $752,123 -5.2% |
| 2009 | $7,164 +3.9% | $793,322 -2.8% |
| 2008 | $6,898 +2.4% | $816,319 +0.6% |
| 2007 | $6,733 -5.3% | $811,239 -7% |
| 2006 | $7,109 -10.2% | $872,300 +17.9% |
| 2005 | $7,916 +11.2% | $739,800 +11.2% |
| 2004 | $7,117 +21.8% | $665,100 +21.8% |
| 2003 | $5,842 +12.7% | $546,000 +12.7% |
| 2002 | $5,184 +6.2% | $484,500 +6.3% |
| 2001 | $4,879 | $456,000 |
Find assessor info on the county website
Neighborhood: Landmark-Van Dom
Nearby homes
- $1,113,3004 bd5 ba3k sqft4904 Donovan Dr, Alexandria, VA 22304Off Market
- $1,177,4004 bd5 ba3.5k sqft4902 Donovan Dr, Alexandria, VA 22304Off Market
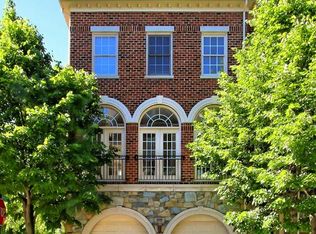
- $1,024,500-- bd2 ba2.9k sqft4908 Donovan Dr, Alexandria, VA 22304Off Market
- $1,100,0004 bd4 ba2.9k sqft4903 Donovan Dr, Alexandria, VA 22304Sold

- $1,137,000-- bd3 ba2.9k sqft4910 Donovan Dr, Alexandria, VA 22304Off Market
- $964,800-- bd2 ba2.5k sqft231 Somervelle St, Alexandria, VA 22304Off Market
- $1,162,2003 bd3 ba2.9k sqft4905 Donovan Dr, Alexandria, VA 22304Off Market
- $1,166,000-- bd3 ba2.9k sqft4901 Donovan Dr, Alexandria, VA 22304Off Market
Nearby schools
GreatSchools rating
- 4/10Samuel W. Tucker Elementary SchoolGrades: PK-5Distance: 0.5 mi
- 4/10Patrick Henry Elementary SchoolGrades: PK-8Distance: 0.7 mi
- 2/10Alexandria City High SchoolGrades: 9-12Distance: 2 mi
Schools provided by the listing agent
- Elementary: Samuel W. Tucker
- Middle: Francis C Hammond
- High: T.c. Williams
- District: Alexandria City Public Schools
Source: Bright MLS. This data may not be complete. We recommend contacting the local school district to confirm school assignments for this home.
Get a cash offer in 3 minutes
Find out how much your home could sell for in as little as 3 minutes with a no-obligation cash offer.
Estimated market value
$986,200
Get a cash offer in 3 minutes
Find out how much your home could sell for in as little as 3 minutes with a no-obligation cash offer.
Estimated market value
$986,200
- Virginia
- Alexandria City
- Alexandria
- 22304
- Landmark-Van Dom
- 4906 Donovan Dr
Nearby cities
Nearby neighborhoods
Nearby zip codes
Other Alexandria Topics
