Beautifully updated mid-century in the Uplands with four bedrooms, three baths, an oversized 2-car garage, and nice backyard views from the deck. Updates include: Kitchen remodel and appliances (2022), two bathrooms updated (2024), fresh exterior paint 2025, and new gas furnace (2025). This home is move-in ready - don't miss this opportunity to live in one of Yakima's favorite neighborhoods!
Pending
Listed by: Berkshire Hathaway HS CW RE • Leah Holbrook
Price cut: $15.5K (7/1)
$479,500
4906 Douglas Drive, Yakima, WA 98908
4beds
2,712sqft
:
Get pre-qualified$2,917/mo
Single Family Residence
Built in 1955
0.25 Acres Lot
$476,400 Zestimate®
$177/sqft
$-- HOA
What's special
Two bathrooms updatedKitchen remodel and appliancesNew gas furnaceBeautifully updated mid-centuryFour bedroomsThree bathsFresh exterior paint
- 42 days |
- 561 |
- 28 |
Likely to sell faster than
Zillow last checked:
Listing updated:
Listed by:
Leah Holbrook,
Berkshire Hathaway HS CW RE
Source: NWMLS as distributed by MLS GRID,MLS#: 2538064
Facts & features
Interior
Bedrooms & bathrooms
- Bedrooms: 4
- Bathrooms: 3
- Full bathrooms: 1
- 3/4 bathrooms: 2
- Main level bathrooms: 2
- Main level bedrooms: 3
Primary bedroom
- Level: Main
Bedroom
- Level: Main
Bedroom
- Level: Main
Bedroom
- Level: Lower
Bathroom full
- Level: Main
Bathroom three quarter
- Level: Main
Bathroom three quarter
- Level: Lower
Dining room
- Level: Main
Entry hall
- Level: Main
Family room
- Level: Lower
Kitchen with eating space
- Level: Main
Living room
- Level: Main
Utility room
- Level: Lower
Heating
- Fireplace, Forced Air, Natural Gas
Cooling
- Forced Air
Appliances
- Included: Double Oven, Microwave, Refrigerator, Stove(s)/Range(s), Microwave(s), Refrigerator(s)
Features
- Bath Off Primary, Dining Room
- Flooring: Hardwood, Laminate, See Remarks, Vinyl
- Basement: Finished
- Number of fireplaces: 2
- Fireplace features: See Remarks, Lower Level: 1, Main Level: 1, Fireplace
Interior area
- Total structure area: 2,712
- Total interior livable area: 2,712 sqft
Property
Parking
- Total spaces: 2
- Parking features: Attached Garage, Off Street
- Has attached garage: Yes
- Covered spaces: 2
Features
- Levels: Multi/Split
- Entry location: Main
- Patio & porch: Bath Off Primary, Dining Room, Fireplace, Sprinkler System
Lot
- Size: 0.25 Acres
- Features: Paved, Deck, Fenced-Partially, Gas Available, Irrigation, Sprinkler System
- Residential vegetation: Garden Space
Details
- Parcel number: 18132111429
- Zoning: R1
- Zoning description: Jurisdiction: City
- Special conditions: Standard
Construction
Type & style
- Home type: SingleFamily
- Architectural style: Split Entry
- Property subtype: Single Family Residence
Materials
- Brick, Wood Siding
- Foundation: Poured Concrete
- Roof: Composition
Condition
- Year built: 1955
Utilities & green energy
- Sewer: Sewer Connected, Company: City of Yakima
- Water: Public
Community & HOA
Community
- Subdivision: Yakima
Location
- Region: Yakima
Financial & listing details
- Price per square foot: $177/sqft
- Tax assessed value: $433,900
- Annual tax amount: $3,692
- Date on market: 6/21/2026
- Cumulative days on market: 32 days
- Listing terms: Conventional,FHA,VA Loan
- Inclusions: Double Oven, Microwave(s), Refrigerator(s), Stove(s)/Range(s)
Estimated market value
$476,400
$453,000 - $500,000
$3,119/mo
Price history
| Date | Event | Price |
|---|---|---|
| 7/9/2026 | Pending sale | $479,500$177/sqft |
Source:  NWMLS as distributed by MLS GRID #2538064 Report a problem NWMLS as distributed by MLS GRID #2538064 Report a problem | ||
| 7/1/2026 | Price change | $479,500-3.1%$177/sqft |
Source: NWMLS as distributed by MLS GRID #2538064 Report a problem | ||
| 6/10/2026 | Listed for sale | $495,000+194.6%$183/sqft |
Source:  Yakima #26-1726 Report a problem Yakima #26-1726 Report a problem | ||
| 4/27/2001 | Sold | $168,000$62/sqft |
Source: Public Record Report a problem | ||
Public tax history
| Year | Property taxes | Tax assessment |
|---|---|---|
| 2025 | $3,692 -8.4% | $433,900 +3.9% |
| 2024 | $4,031 +11.7% | $417,800 +10.6% |
| 2023 | $3,609 +1% | $377,900 +18.6% |
| 2022 | $3,573 +2.5% | $318,600 +28.6% |
| 2021 | $3,486 +38.5% | $247,800 +6.2% |
| 2019 | $2,516 -1.9% | $233,400 +18.1% |
| 2018 | $2,566 +7.3% | $197,700 +4.5% |
| 2017 | $2,391 | $189,200 +1.5% |
| 2016 | $2,391 | $186,400 +5.2% |
| 2015 | $2,391 | $177,200 -4.8% |
| 2014 | $2,391 | $186,100 |
| 2013 | $2,391 | $186,100 -5.6% |
| 2011 | -- | $197,050 |
| 2010 | $2,320 | $197,050 |
Find assessor info on the county website
Monthly payment
Est. payment
Payment breakdown
Explore the cost of this home by adjusting the details. Changes won't be saved.Climate risks
Neighborhood: 98908
Nearby schools
GreatSchools rating
- 6/10Gilbert Elementary SchoolGrades: K-5Distance: 0.3 mi
- 3/10Wilson Middle SchoolGrades: 6-8Distance: 1.3 mi
- 3/10Eisenhower High SchoolGrades: 9-12Distance: 1.2 mi
- $430,7503 bd3 ba1.5k sqft5002 Douglas Dr, Yakima, WA 98908Sold
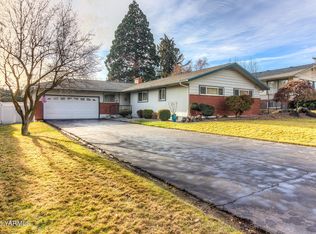
- $419,5003 bd2 ba1.9k sqft4809 Douglas Dr, Yakima, WA 98908For Sale

- $351,0003 bd3 ba1.9k sqft4902 Richey Rd, Yakima, WA 98908Sold
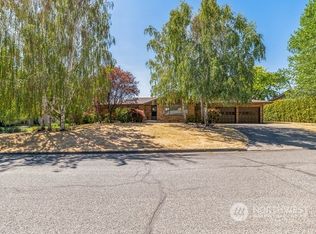
- $509,9503 bd2 ba2.5k sqft4805 Douglas Dr, Yakima, WA 98908Sold
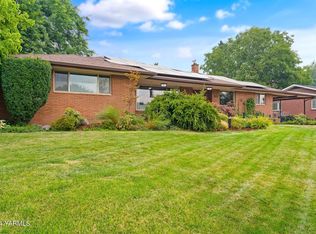
- $400,0004 bd3 ba2.1k sqft5008 Englewood Ave, Yakima, WA 98908Sold
- $350,0003 bd2 ba1.3k sqft4802 Englewood Ave, Yakima, WA 98908Sold
- $142,5002 bd2 ba1.1k sqft4905 Englewood Ave, Yakima, WA 98908Sold
- $365,0003 bd2 ba2.2k sqft4909 W Lincoln Ave, Yakima, WA 98908For Sale
A local agent can set up tours, give advice and negotiate with sellers.
A local lender can help you make sure your offer is ready when you are.
Similar homes
- $465,0004 bd3 ba2.7k sqft6210 W Yakima Ave, Yakima, WA 98908For Sale

 MLS ID #26-2191, Dawne Hyde, Windermere Real Estate. Yakima
 - $515,0003 bd2 ba2.1k sqft472 Vista Ln, Yakima, WA 98908For Sale
 MLS ID #26-2189, Tyler Van Horn, John L Scott Yakima. Yakima
 - $419,5003 bd2 ba1.9k sqft4809 Douglas Drive, Yakima, WA 98902ActiveMLS ID #2530429, Leah Holbrook. NWMLS as distributed by MLS GRID
- $380,0005 bd3 ba2.4k sqft5512 W Lincoln Ave, Yakima, WA 98908For Sale
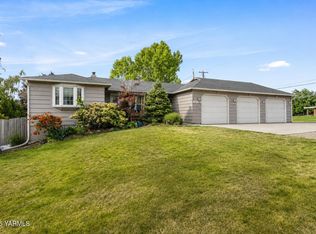 MLS ID #26-1453, Ryan Beckett, RE/MAX, The Collective. Yakima
 - $365,0003 bd2 ba2.2k sqft4909 W Lincoln Ave, Yakima, WA 98908For SaleMLS ID #26-1986, Leticia Mares, Keller Williams Yakima Valley. Yakima
- $570,0004 bd3 ba3k sqft213 S 78th Avenue, Yakima, WA 98908ActiveMLS ID #2557096, Anwar Nassar. NWMLS as distributed by MLS GRID
- $420,0003 bd3 ba2.3k sqft821 N 50th Ave, Yakima, WA 98908For SaleMLS ID #26-1838, Katy Ruark, John L Scott Yakima. Yakima
- $460,0004 bd2 ba2.3k sqft909 S 23rd Avenue, Yakima, WA 98902ActiveMLS ID #2541164, Ricardo Iriarte. NWMLS as distributed by MLS GRID
- $569,9004 bd3 ba3.6k sqft4305 Marylin Dr, Yakima, WA 98908For SaleMLS ID #26-2083, Josh Burrell, RE/MAX, The Collective. Yakima
- $440,0004 bd2 ba2.4k sqft302 N 27th Ave, Yakima, WA 98902For SaleMLS ID #26-1744, Anne Marie Deloza, John L Scott Yakima. Yakima
- $407,7003 bd2 ba1.9k sqft6601 W Lincoln Ave, Yakima, WA 98908For SaleMLS ID #26-2076, Amy Maib, Keller Williams Yakima Valley. Yakima
- $460,0004 bd2 ba2.1k sqft2903 W Chestnut Ave, Yakima, WA 98902For SaleMLS ID #26-1932, Haley Larson, RE/MAX, The Collective. Yakima
- $459,0005 bd3 ba2.6k sqft9 S 23rd Ave, Yakima, WA 98902For SaleMLS ID #26-1768, Mallory Huibregtse, RE/MAX, The Collective. Yakima
- $409,0003 bd2 ba2.4k sqft405 N 61st Avenue, Yakima, WA 98908ActiveMLS ID #2499745, Leah Holbrook. NWMLS as distributed by MLS GRID
- $435,0004 bd3 ba2.3k sqft4702 Carol Ave, Yakima, WA 98908For SaleMLS ID #26-1371, Pablo F. Mejia, Yakima-CW Real Estate, LLC. Yakima
- $629,9005 bd3 ba3.5k sqft605 N 52nd Ave, Yakima, WA 98908For SaleMLS ID #26-1346, Josh Burrell, RE/MAX, The Collective. Yakima
- $526,0005 bd2 ba2.6k sqft910 Gromore Rd, Yakima, WA 98908For SaleMLS ID #26-1892, Devin Carver, Windermere Real Estate. Yakima
- $480,0004 bd2 ba2.2k sqft16 Chicago Ave, Yakima, WA 98902For SaleMLS ID #26-1767, Sarah Mosier, Keller Williams Yakima Valley. Yakima
- $399,9994 bd2 ba1.7k sqft305 N 28th Ave, Yakima, WA 98902For SaleMLS ID #26-2164, Ricardo Gonzalez, Yakima-CW Real Estate, LLC. Yakima
- $375,0004 bd2 ba2.2k sqft216 N 65th Ave, Yakima, WA 98908For SaleMLS ID #26-1697, Lia Jennings, Fathom Realty WA, LLC. Yakima
