Welcome to 4906 E. 59th Place, a charming Spanish-style residence offering 3 Bedrooms, 2 bathrooms, and approximately 1,456 square feet of living space on a generous 6,976 square foot lot. Built in 1923, the home features classic architectural character, including arched windows, a covered entry, and a stucco exterior. The property offers gated parking for 4+ vehicles, a detached 2 car garage, and a private pool-perfect for entertaining and enjoying Southern California living. Conveniently located near shopping, schools, dining and major transportation routes. An excellent opportunity for an owner-user, investor, or buyer looking to personalize a home and add value.
Under contract
$745,000
4906 E 59th Pl, Maywood, CA 90270
3beds
1,456sqft
Residential, Single Family Residence
Built in 1923
6,973 Square Feet Lot
$745,700 Zestimate®
$512/sqft
$-- HOA
What's special
- 53 days
- 261
- 3
Zillow last checked:
Listing updated:
Listed by:
Diana Mkrtchyan DRE # 02092202 818-804-7877,
Exp Commercial of California, Inc.
Source: CLAW,MLS#: 26859485
Facts & features
Interior
Bedrooms & bathrooms
- Bedrooms: 3
- Bathrooms: 2
- Full bathrooms: 2
Rooms
- Room types: Attic, Breakfast Area, Family Room, Living Room, Walk-In Closet, Dining Room
Bedroom
- Features: Walk-In Closet(s)
- Level: Main
Kitchen
- Features: Counter Top
Heating
- None
Cooling
- Wall/Window Unit(s)
Appliances
- Included: Range, Microwave, Gas Cooking Appliances, Gas Oven, Dishwasher, Dryer, Range/Oven, Refrigerator, Washer, Gas Water Heater
- Laundry: Laundry Area
Features
- Dining Area, Eat-in Kitchen
- Flooring: Wood
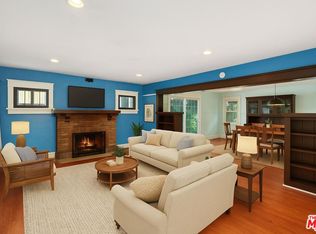
- Has fireplace: Yes
- Fireplace features: Living Room
- Common walls with other units/homes: Detached/No Common Walls
Interior area
- Total structure area: 1,456
- Total interior livable area: 1,456 sqft
Property
Parking
- Total spaces: 6
- Parking features: Detached, Driveway
- Garage spaces: 2
- Uncovered spaces: 4
Accessibility
- Accessibility features: None
Features
- Levels: Two
- Stories: 2
- Entry location: Ground Level w/steps
- Patio & porch: Concrete Slab
- Pool features: In Ground
- Spa features: In Ground
- Fencing: Electric,Fenced
- Has view: Yes
- View description: None
- Waterfront features: None
Lot
- Size: 6,973 Square Feet
- Dimensions: 50 x 140
- Features: Curbs, Back Yard, Front Yard
Details
- Additional structures: None
- Parcel number: 6314027013
- Zoning: MYR3YY
- Special conditions: Standard
Construction
Type & style
- Home type: SingleFamily
- Architectural style: Spanish Colonial
- Property subtype: Residential, Single Family Residence
Materials
- Stucco, Drywall Walls
- Foundation: Slab
- Roof: Shingle
Condition
- Fixer
- Year built: 1923
Utilities & green energy
- Water: Public
- Utilities for property: Cable Available
Community & HOA
Community
- Security: Gated
HOA
- Has HOA: No
Location
- Region: Maywood
Financial & listing details
- Price per square foot: $512/sqft
- Tax assessed value: $241,392
- Date on market: 7/14/2026
Estimated market value
$745,700
$708,000 - $783,000
$3,827/mo
Price history
| Date | Event | Price |
|---|---|---|
| 8/4/2026 | Contingent | $745,000$512/sqft |
Source:  CLAW #26859485 Report a problem CLAW #26859485 Report a problem | ||
| 7/14/2026 | Listed for sale | $745,000$512/sqft |
Source: CLAW #26859485 Report a problem | ||
Public tax history
| Year | Property taxes | Tax assessment |
|---|---|---|
| 2026 | -- | $241,392 +2% |
| 2025 | $3,868 +4.5% | $236,723 +2% |
| 2024 | $3,702 +1.7% | $232,082 +2% |
| 2023 | $3,642 +4.1% | $227,533 +2% |
| 2022 | $3,497 +1.4% | $223,073 +2% |
| 2021 | $3,451 -0.5% | $218,700 +1% |
| 2020 | $3,468 | $216,458 +2% |
| 2019 | $3,468 +8.9% | $212,215 +2% |
| 2018 | $3,183 | $208,055 +2% |
| 2017 | $3,183 +4.1% | $203,977 +2% |
| 2016 | $3,058 +2.8% | $199,978 +1.5% |
| 2015 | $2,975 +5.8% | $196,975 +2% |
| 2014 | $2,811 | $193,118 +2.5% |
| 2012 | -- | $188,478 +2% |
| 2011 | -- | $184,783 +0.8% |
| 2010 | -- | $183,403 -0.2% |
| 2009 | -- | $183,840 +2% |
| 2008 | -- | $180,237 +2% |
| 2007 | -- | $176,704 +2% |
| 2006 | -- | $173,240 |
| 2005 | -- | $173,240 +4% |
| 2004 | -- | $166,514 +1.9% |
| 2003 | -- | $163,463 +2% |
| 2002 | -- | $160,259 +4% |
| 2000 | -- | $154,038 |
Find assessor info on the county website
Monthly payment
Est. payment
Payment breakdown
Explore the cost of this home by adjusting the details. Changes won't be saved.Climate risks
Neighborhood: 90270
Nearby schools
Schools provided by the listing agent
- District: Los Angeles Unified
Source: CLAW. This data may not be complete. We recommend contacting the local school district to confirm school assignments for this home.
Similar homes
- $779,0003 bd2 ba1.4k sqft6229 Canobie Ave, Whittier, CA 90601For Sale
 MLS ID #26871899, Kyle Draper DRE # 01920958, LPT Realty, Inc. CLAW
 - $749,0003 bd3 ba1.7k sqft4812 Arlington Ave, Los Angeles, CA 90043For Sale
 MLS ID #26848159, Danny Mahelka DRE # 01170359, Coldwell Banker Realty. CLAW
 - $785,0004 bd2 ba1.2k sqft8445 Morrill Ave, Whittier, CA 90606For Sale
 MLS ID #26855379, Sergio Guadarrama Trejo DRE # 02147002, Rodeo Realty- Brentwood. CLAW
 - $780,0003 bd2 ba1.5k sqft3237 W 74th St, Los Angeles, CA 90043For Sale
 MLS ID #26874873, Katherine Cooper DRE # 02088894, DreamWorks Realty. CLAW
Local buyer's agents are ready to help
