Skip main navigation
Sold
  • $715,000

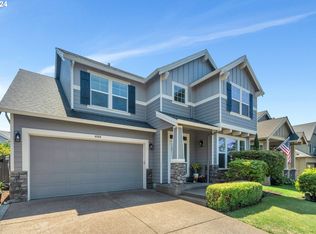
    4906 E Masters Dr, Newberg, OR 97132

    3beds
    2,524sqft
    Residential, Single Family Residence
    Built in 2005
    6,534 Square Feet Lot
    $690,900 Zestimate®
    $283/sqft
    $3,128 Estimated rent

    Home value

    $690,900

    $622,000 - $767,000

    $3,128/mo

    Zestimate® history
    Loading
    Loading...

    Owner options

    List your home for rent

    $3,128/mo

    Rent Zestimate®

    Find your next renter with Zillow Rental Manager. Plus, with online applications, you can quickly screen prospective tenants – for free.

    Learn more

    $3,128/mo

    Rent Zestimate®

    Refinance and save

    $4,344/mo

    Est. payment

    Refinancing to a lower rate could help reduce your monthly payments and save thousands over the life of the loan.

    See today's rates

    $4,344/mo

    Est. payment

    Explore your selling options

    Work with a Zillow partner agent

    Leverage their expertise and Zillow's premium Showcase listings to get your home seen by more buyers.

    Get started

    List with your own agent

    Get your home in front of millions of buyers by listing it on Zillow.

    Learn how to do it

    Sell it yourself

    Take full control of how buyers see your home on Zillow by listing For Sale by Owner (FSBO).

    List your home

    What's special

    Cozy gas fireplaceSleek stainless steel appliancesFully fenced backyardStorage shedsVersatile loft areaGenerously sized walk-in closetCharming gazebo
    Welcome to The Greens at Springbrook! Nestled in the heart of Newberg's award-winning 18-hole golf course community, this stunning home is in the picturesque heart of Wine Country. Boasting over 2,500 square feet, this spacious residence features 3 bedrooms, 2.5 bathrooms and exceptional living spaces designed for both relaxation and entertainment. The formal living room welcomes you with high ceilings, creating an airy and inviting atmosphere. The recently updated powder bath adds a touch of modern charm. The kitchen showcases a massive island perfect for gatherings, sleek stainless steel appliances, a gas range, a pantry and rich Brazilian cherry hardwood floors. The light-filled great room is perfect for everyday living, complete with a cozy gas fireplace framed by custom built-ins. Retreat to the primary suite, which includes a soaking tub, walk-in shower, and a generously sized walk-in closet. Upstairs, a versatile loft area offers endless possibilities, from a home office to a playroom or a den. For added convenience, the laundry room is located on the upper level. Be sure to explore the ample storage under the stairs! The outdoor living space is truly amazing. Step outside to a fully fenced backyard with low-maintenance artificial turf, providing year-round beauty. Relax in the charming gazebo, strung with lights, or gather around the firepit for unforgettable evenings. Two storage sheds offer additional space for your tools and gear. There’s potential for small boat/RV parking as well. Enjoy proximity to scenic walking trails, Chehalem Glenn Golf Course and easy access to local amenities including shopping, dining, and the hospital. Live the dream in this exceptional home, where comfort and convenience meet in perfect harmony!

    Zillow last checked:

    Listing updated:

    Listed by:

    Laura Oviatt 503-550-6034,

    Berkshire Hathaway HomeServices NW Real Estate

    Bought with:

    Ashley Jech, 201111063

    Premiere Property Group, LLC

    Source: RMLS (OR),MLS#: 326199236MLS Logo

    Facts & features

    Interior

    Bedrooms & bathrooms
    • Bedrooms: 3
    • Bathrooms: 3
    • Full bathrooms: 2
    • Partial bathrooms: 1
    • Main level bathrooms: 1
    Rooms
    • Room types: Loft, Laundry, Bedroom 2, Bedroom 3, Dining Room, Family Room, Kitchen, Living Room, Primary Bedroom
    Primary bedroom
    • Features: Closet Organizer, Bathtub, Double Sinks, Suite, Walkin Closet, Walkin Shower
    • Level: Upper
    • Area: 255
    • Dimensions: 17 x 15
    Bedroom 2
    • Features: Closet Organizer, Closet, Wallto Wall Carpet
    • Level: Upper
    • Area: 210
    • Dimensions: 15 x 14
    Bedroom 3
    • Features: Closet Organizer, Closet, Wallto Wall Carpet
    • Level: Upper
    • Area: 143
    • Dimensions: 13 x 11
    Dining room
    • Features: Hardwood Floors
    • Level: Main
    • Area: 169
    • Dimensions: 13 x 13
    Kitchen
    • Features: Dishwasher, Eat Bar, Hardwood Floors, Island, Pantry, Free Standing Range, Free Standing Refrigerator
    • Level: Main
    • Area: 224
    • Width: 14
    Living room
    • Features: High Ceilings
    • Level: Main
    • Area: 182
    • Dimensions: 14 x 13
    Heating
    • Forced Air
    Cooling
    • Central Air
    Appliances
    • Included: Dishwasher, Disposal, Free-Standing Gas Range, Free-Standing Refrigerator, Gas Appliances, Microwave, Free-Standing Range, Gas Water Heater
    • Laundry: Laundry Room
    Features
    • Ceiling Fan(s), Central Vacuum, High Ceilings, Closet Organizer, Closet, Eat Bar, Kitchen Island, Pantry, Bathtub, Double Vanity, Suite, Walk-In Closet(s), Walkin Shower, Tile
    • Flooring: Hardwood, Tile, Wall to Wall Carpet
    • Windows: Double Pane Windows, Vinyl Frames
    • Basement: Crawl Space
    • Number of fireplaces: 1
    • Fireplace features: Gas
    Interior area
    • Total structure area: 2,524
    • Total interior livable area: 2,524 sqft

    Property

    Parking
    • Total spaces: 2
    • Parking features: Driveway, RV Access/Parking, Garage Door Opener, Attached
    • Attached garage spaces: 2
    • Has uncovered spaces: Yes
    Features
    • Levels: Two
    • Stories: 2
    • Patio & porch: Covered Patio, Patio
    • Exterior features: Yard
    • Has view: Yes
    • View description: Trees/Woods
    Lot
    • Size: 6,534 Square Feet
    • Features: Level, Trees, Sprinkler, SqFt 5000 to 6999
    Details
    • Additional structures: RVParking, ToolShed
    • Parcel number: 530086

    Construction

    Type & style
    • Home type: SingleFamily
    • Architectural style: Craftsman
    • Property subtype: Residential, Single Family Residence
    Materials
    • Cement Siding, Cultured Stone, Lap Siding
    • Roof: Composition
    Condition
    • Resale
    • New construction: No
    • Year built: 2005

    Utilities & green energy

    • Gas: Gas
    • Sewer: Public Sewer
    • Water: Public
    • Utilities for property: Cable Connected

    Community & HOA

    Community
    • Security: Security Lights
    HOA
    • Has HOA: Yes
    • Amenities included: Commons, Management
    • HOA fee: $78 quarterly
    Location
    • Region: Newberg

    Financial & listing details

    • Price per square foot: $283/sqft
    • Annual tax amount: $6,246
    • Date on market: 2/4/2025
    • Cumulative days on market: 12 days
    • Listing terms: Cash,Conventional,FHA,USDA Loan,VA Loan
    • Road surface type: Paved

    Price history

    DateEventPrice
    3/25/2025Sold$715,000-2.1%$283/sqft
    Source: RMLS (OR) #326199236 Report a problem
    2/18/2025Pending sale$730,000$289/sqft
    Source: RMLS (OR) #326199236 Report a problem
    2/4/2025Listed for sale$730,000+5.8%$289/sqft
    Source: RMLS (OR) #326199236 Report a problem
    9/15/2023Sold$689,900$273/sqft
    Source: RMLS (OR) #23138180 Report a problem
    8/6/2023Pending sale$689,900$273/sqft
    Source: RMLS (OR) #23138180 Report a problem
    7/13/2023Listed for sale$689,900$273/sqft
    Source: RMLS (OR) #23138180 Report a problem

    Public tax history

    Tax history is unavailable.

    Neighborhood: 97132

    Nearby schools

    GreatSchools rating
    Schools provided by the listing agent
    • Elementary: Mabel Rush
    • Middle: Mountain View
    • High: Newberg

    Source: RMLS (OR). This data may not be complete. We recommend contacting the local school district to confirm school assignments for this home.

    Get a cash offer in 3 minutes
    Find out how much your home could sell for in as little as 3 minutes with a no-obligation cash offer.
    Estimated market value
    $690,900
    Get a cash offer in 3 minutes
    Find out how much your home could sell for in as little as 3 minutes with a no-obligation cash offer.
    Estimated market value
    $690,900