Skip main navigation
Sold for $783,000
  • $783,000

    4906 Emerald Drive Unit E, Emerald Isle, NC 28594

    3beds
    1,740sqft
    Townhouse
    Built in 2021
    4,791.6 Square Feet Lot
    $807,700 Zestimate®
    $450/sqft
    $2,846 Estimated rent

    Home value

    $807,700

    $759,000 - $856,000

    $2,846/mo

    Zestimate® history
    Loading
    Loading...

    Owner options

    List your home for rent

    $2,846/mo

    Rent Zestimate®

    Find your next renter with Zillow Rental Manager. Plus, with online applications, you can quickly screen prospective tenants – for free.

    Learn more

    $2,846/mo

    Rent Zestimate®

    Refinance and save

    $4,508/mo

    Est. payment

    Refinancing to a lower rate could help reduce your monthly payments and save thousands over the life of the loan.

    See today's rates

    $4,508/mo

    Est. payment

    Explore your selling options

    Work with a Zillow partner agent

    Leverage their expertise and Zillow's premium Showcase listings to get your home seen by more buyers.

    Get started

    List with your own agent

    Get your home in front of millions of buyers by listing it on Zillow.

    Learn how to do it

    Sell it yourself

    Take full control of how buyers see your home on Zillow by listing For Sale by Owner (FSBO).

    List your home

    What's special

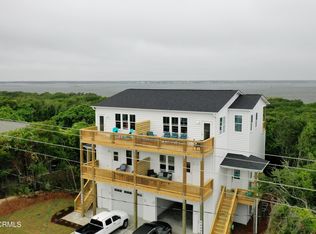
    Nestled in the heart of Emerald Isle, North Carolina, this coastal townhouse offers the perfect blend of modern comfort & and seaside charm. This townhouse boasts a classic coastal facade with crisp white siding, and a welcoming front porch. Step inside to the foyer which features a reverse floor plan... bedrooms are all on the second floor and living space on the top floor to enjoy the amazing OCEAN and SOUND views. With three bedrooms on the second floor, including a covered deck off the primary bedroom with a comfortable lowcounty swing bed, this makes the perfect spot to read a good book and & listen to the ocean. Bedrooms two & three are located just down the hall including the laundry room with its own closet. Head upstairs to the top floor, where you'll be greeted by a beautiful kitchen, with soft gray shaker style cabinets, beautiful white quartz counter tops, and stainless steel appliances as well as a perfect kitchen island to gather around & entertain. Ample dining space in the kitchen as well as a covered porch off the back with beautiful sound views you won't believe!! The open concept living room is spacious and inviting area for modern, relaxed living. This space seamlessly integrates with the kitchen and dining areas, creating a continuous flow that's perfect for entertaining and family gatherings. The ground floor features a one car garage that is oversized for all of your beach items. There is also an outdoor shower around back, perfect for when you come back from beach, which is just a short walk away. This is a turn key property ready to enjoy as a second home or would make an excellent investment property. Come take a look, and see why this home has ''Welcome Home'' written all over it.

    Zillow last checked:

    Listing updated:

    Listed by:

    Carey Otto 919-810-5755,

    Keller Williams Crystal Coast

    Bought with:

    Buy the Beach Realty, 281404

    Keller Williams Crystal Coast

    Source: Hive MLS,MLS#: 100445433MLS LogoOriginating MLS: Carteret County Association of Realtors

    Facts & features

    Interior

    Bedrooms & bathrooms
    • Bedrooms: 3
    • Bathrooms: 3
    • Full bathrooms: 2
    • 1/2 bathrooms: 1
    Primary bedroom
    • Level: Non Primary Living Area
    Dining room
    • Features: Combination
    Heating
    • Heat Pump, Electric
    Cooling
    • Central Air
    Appliances
    • Included: Electric Oven, Built-In Microwave, Washer, Refrigerator, Dryer, Dishwasher
    • Laundry: Washer Hookup, In Kitchen, Laundry Room
    Features
    • Walk-in Closet(s), High Ceilings, Kitchen Island, Ceiling Fan(s), Furnished, Reverse Floor Plan, Blinds/Shades, Walk-In Closet(s)
    • Flooring: LVT/LVP
    • Basement: None
    • Attic: Access Only
    • Has fireplace: No
    • Fireplace features: None
    • Furnished: Yes
    Interior area
    • Total structure area: 1,740
    • Total interior livable area: 1,740 sqft

    Property

    Parking
    • Total spaces: 1
    • Parking features: Garage Faces Front, Additional Parking, Gravel, Concrete, Garage Door Opener
    • Details: parking pad
    Accessibility
    • Accessibility features: None
    Features
    • Levels: Three Or More
    • Stories: 3
    • Patio & porch: Covered, Deck, Patio, Porch
    • Exterior features: Outdoor Shower
    • Pool features: None
    • Fencing: None
    • Has view: Yes
    • View description: Ocean, Sound, Water
    • Has water view: Yes
    • Water view: Ocean,Sound,Water
    • Waterfront features: Sound Side
    Lot
    • Size: 4,791 sqft
    • Dimensions: 40 x 75 x 40 x 75
    • Features: Sound Side
    Details
    • Parcel number: 630419721454000
    • Zoning: Residential
    • Special conditions: Standard

    Construction

    Type & style
    • Home type: Townhouse
    • Property subtype: Townhouse
    Materials
    • Vinyl Siding
    • Foundation: Other, Pilings
    • Roof: Composition,Shingle
    Condition
    • New construction: No
    • Year built: 2021

    Utilities & green energy

    • Sewer: Septic Tank
    • Water: Public
    • Utilities for property: Water Available

    Community & neighborhood

    Security
    • Security features: Smoke Detector(s)
    Location
    • Region: Emerald Isle
    • Subdivision: Not In Subdivision

    Other

    Other facts
    • Listing agreement: Exclusive Right To Sell
    • Listing terms: Cash,Conventional,VA Loan
    • Road surface type: Paved

    Price history

    DateEventPrice
    7/10/2024Sold$783,000$450/sqft
    Source: Hive MLS #100445433 Report a problem
    6/17/2024Pending sale$783,000$450/sqft
    Source: Hive MLS #100445433 Report a problem
    5/27/2024Contingent$783,000$450/sqft
    Source: Hive MLS #100445433 Report a problem
    5/27/2024Pending sale$783,000$450/sqft
    Source: Hive MLS #100445433 Report a problem
    5/19/2024Listed for sale$783,000+64.8%$450/sqft
    Source: Hive MLS #100445433 Report a problem
    5/28/2021Sold$475,000$273/sqft
    Source: Public Record Report a problem

    Public tax history

    YearProperty taxesTax assessment
    2024$2,793 +3.3%$474,343
    2023$2,705 +2.6%$474,343
    2022$2,638 $474,343

    Find assessor info on the county website

    Neighborhood: 28594

    Nearby schools

    GreatSchools rating
    Schools provided by the listing agent
    • Elementary: White Oak Elementary
    • Middle: Broad Creek
    • High: Croatan

    Source: Hive MLS. This data may not be complete. We recommend contacting the local school district to confirm school assignments for this home.

    Get a cash offer in 3 minutes
    Find out how much your home could sell for in as little as 3 minutes with a no-obligation cash offer.
    Estimated market value
    $807,700
    Get a cash offer in 3 minutes
    Find out how much your home could sell for in as little as 3 minutes with a no-obligation cash offer.
    Estimated market value
    $807,700