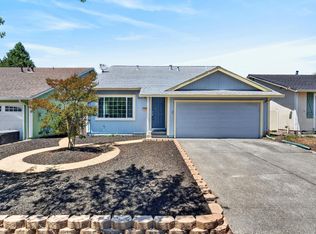
Welcome to this beautifully updated four-bedroom, two-bath home ideally located in Rincon Valley, within walking distance of Maria Carrillo High School and Rincon Valley Middle School, as well as convenient to local shopping and Oliver's Market. The home features a welcoming flow between the kitchen, dining area, and living room, with a custom breakfast bar creating a natural gathering space between the kitchen and living room. The kitchen and dining area are open to one another, while the breakfast bar provides a comfortable spot to enjoy a meal or visit with guests while still being connected to the living room. The home offers many recent upgrades, including a newly installed roof, recently painted kitchen cabinetry inside and out with updated hardware for a fresh, updated look, and custom-built living room cabinetry that adds both style and functionality. An indoor laundry area provides everyday convenience, while air conditioning adds an extra level of comfort year-round. Step outside through the large double French doors to enjoy the beautifully landscaped backyard, complete with a gazebo, spacious concrete patio, and a convenient gas line for a barbecueperfect for outdoor dining, entertaining, or relaxing. One bedroom offers the added versatility of a loft space with ladder access, previously used as a guest sleeping area, play area, or additional flex space. With its desirable Rincon Valley location, thoughtful updates, indoor-outdoor flow, and beautifully maintained front and rear yards, this home offers comfort, versatility, and convenience in one of Santa Rosa's sought-after neighborhoods.
Active
$750,000
4906 Everglade Drive, Santa Rosa, CA 95409
4beds
1,344sqft
Single Family Residence
Built in 1975
5,998 Square Feet Lot
$-- Zestimate®
$558/sqft
$-- HOA
What's special
Beautifully landscaped backyardNewly installed roofLarge double french doors
- 6 days
- 1,723
- 181
Likely to sell faster than
Zillow last checked:
Listing updated:
Listed by:
Thiessen Group DRE #01706979 707-481-3630,
W Real Estate 707-591-0570
Source: BAREIS,MLS#: 326080266 Originating MLS: Sonoma
Originating MLS: SonomaFacts & features
Interior
Bedrooms & bathrooms
- Bedrooms: 4
- Bathrooms: 2
- Full bathrooms: 2
Rooms
- Room types: Loft
Primary bedroom
- Features: Closet
- Level: Main
Bedroom
- Level: Main
Primary bathroom
- Features: Shower Stall(s)
Bathroom
- Features: Tub w/Shower Over
- Level: Main
Kitchen
- Features: Laminate Counters
- Level: Main
Living room
- Level: Main
Heating
- Central
Cooling
- Ceiling Fan(s), Central Air
Appliances
- Included: Dishwasher, Disposal, Free-Standing Gas Range, Free-Standing Refrigerator, Gas Plumbed, Microwave, Plumbed For Ice Maker, Dryer, Washer
- Laundry: Cabinets, Inside Area
Features
- Flooring: Laminate, Tile
- Windows: Dual Pane Full
- Basement: None
- Number of fireplaces: 1
- Fireplace features: Brick, Living Room, Wood Burning
Interior area
- Total structure area: 1,344
- Total interior livable area: 1,344 sqft
Property
Parking
- Total spaces: 4
- Parking features: Attached, Inside Entrance
- Attached garage spaces: 2
Features
- Levels: One
- Stories: 1
- Fencing: Back Yard,Front Yard,Wood
- Has view: Yes
- View description: Mountain(s)
Lot
- Size: 5,998 Square Feet
- Features: Auto Sprinkler F&R, Landscaped, Landscape Front, Sidewalk/Curb/Gutter
Details
- Additional structures: Gazebo
- Parcel number: 183170026000
- Special conditions: Offer As Is,Standard
Construction
Type & style
- Home type: SingleFamily
- Architectural style: Ranch
- Property subtype: Single Family Residence
Materials
- Foundation: Concrete Perimeter
- Roof: Composition
Condition
- Year built: 1975
Utilities & green energy
- Electric: 220 Volts in Kitchen
- Sewer: Public Sewer
- Water: Public
- Utilities for property: Cable Available, Internet Available, Public
Community & HOA
Community
- Security: Carbon Monoxide Detector(s), Double Strapped Water Heater
HOA
- Has HOA: No
Location
- Region: Santa Rosa
Financial & listing details
- Price per square foot: $558/sqft
- Tax assessed value: $660,367
- Date on market: 9/21/2026
Estimated market value
Not available
Estimated sales range
Not available
Not available
Price history
| Date | Event | Price |
|---|---|---|
| 9/21/2026 | Listed for sale | $750,000+31.8%$558/sqft |
Source:  BAREIS #326080266 Report a problem BAREIS #326080266 Report a problem | ||
| 8/29/2017 | Sold | $569,000+1.8%$423/sqft |
Source: Public Record Report a problem | ||
| 8/10/2017 | Pending sale | $559,000$416/sqft |
Source: CENTURY 21 Bundesen #21718219 Report a problem | ||
| 8/4/2017 | Listed for sale | $559,000+90.1%$416/sqft |
Source: CENTURY 21 Bundesen #21718219 Report a problem | ||
| 12/14/2010 | Sold | $294,000-1.7%$219/sqft |
Source: Public Record Report a problem | ||
| 9/18/2010 | Price change | $299,000-9.1%$222/sqft |
Source: Vflyer #21024304 Report a problem | ||
| 8/26/2010 | Listed for sale | $329,000-39.2%$245/sqft |
Source: Vflyer #21024304 Report a problem | ||
| 1/13/2006 | Sold | $541,500+27.4%$403/sqft |
Source: Public Record Report a problem | ||
| 10/17/2003 | Sold | $425,000+39.8%$316/sqft |
Source: Public Record Report a problem | ||
| 1/31/2001 | Sold | $304,000$226/sqft |
Source: Public Record Report a problem | ||
Public tax history
| Year | Property taxes | Tax assessment |
|---|---|---|
| 2026 | -- | $660,367 +2% |
| 2025 | $7,639 +1.6% | $647,419 +2% |
| 2024 | $7,521 +3.9% | $634,726 +2% |
| 2023 | $7,242 +4.3% | $622,281 +2% |
| 2022 | $6,946 +2% | $610,080 +2% |
| 2021 | $6,809 +0.4% | $598,119 +1% |
| 2020 | $6,785 +0.9% | $591,987 +2% |
| 2019 | $6,724 +0.6% | $580,380 +2% |
| 2018 | $6,685 +72.4% | $569,000 +75.3% |
| 2017 | $3,877 +1.2% | $324,543 +2% |
| 2016 | $3,832 +3.1% | $318,181 +1.5% |
| 2015 | $3,718 +3.7% | $313,403 +2% |
| 2014 | $3,584 -98.8% | $307,265 +15.1% |
| 2013 | $305,982 | $267,000 |
| 2012 | -- | $267,000 -9.9% |
| 2011 | -- | $296,213 -19.1% |
| 2010 | -- | $366,000 -10.3% |
| 2009 | -- | $408,250 -1.4% |
| 2008 | -- | $414,000 -25% |
| 2007 | -- | $552,330 +24.9% |
| 2006 | -- | $442,170 +2% |
| 2005 | -- | $433,500 +2% |
| 2004 | -- | $425,000 +34.4% |
| 2003 | -- | $316,281 +2% |
| 2002 | -- | $310,080 +46.8% |
| 2001 | -- | $211,233 +12.4% |
| 2000 | -- | $188,000 |
Find assessor info on the county website
Monthly payment
Est. payment
Payment breakdown
Explore the cost of this home by adjusting the details. Changes won't be saved.Climate risks
Neighborhood: 95409

Similar homes
- $--3 bd2 ba1.3k sqft4537 Rinconada Dr, Santa Rosa, CA 95409Auction
 Auction.com 2
 - $789,0003 bd2 ba1.4k sqft704 Montclair Drive, Santa Rosa, CA 95409For Sale
 MLS ID #326078886, Sabine Tucker, Vanguard Properties. BAREIS
 - $639,0003 bd2 ba1.4k sqft4903 Cheryl Court, Santa Rosa, CA 95409For Sale
 MLS ID #326080293, Mike Bertolucci, Vintage Sotheby's Internationa. BAREIS
 - $648,0004 bd2 ba1.3k sqft5017 Oak Park Way, Santa Rosa, CA 95409For Sale
 MLS ID #326064730, Christopher Sanchez, Fenix Realty. BAREIS
