Skip main navigation
Closed
  • $779,000

    4906 Fernglen Drive, Santa Rosa, CA 95405

    3beds
    1,629sqft
    Single Family Residence
    Built in 1985
    6,838 Square Feet Lot
    $780,000 Zestimate®
    $478/sqft
    $3,508 Estimated rent

    Home value

    $780,000

    $710,000 - $858,000

    $3,508/mo

    Zestimate® history
    Loading
    Loading...

    Owner options

    List your home for rent

    $3,508/mo

    Rent Zestimate®

    Find your next renter with Zillow Rental Manager. Plus, with online applications, you can quickly screen prospective tenants – for free.

    Learn more

    $3,508/mo

    Rent Zestimate®

    Refinance and save

    $4,926/mo

    Est. payment

    Refinancing to a lower rate could help reduce your monthly payments and save thousands over the life of the loan.

    See today's rates

    $4,926/mo

    Est. payment

    Explore your selling options

    Work with a Zillow partner agent

    Leverage their expertise and Zillow's premium Showcase listings to get your home seen by more buyers.

    Get started

    List with your own agent

    Get your home in front of millions of buyers by listing it on Zillow.

    Learn how to do it

    Sell it yourself

    Take full control of how buyers see your home on Zillow by listing For Sale by Owner (FSBO).

    List your home

    What's special

    Rv parkingFree-standing retro fireplaceNew hardwareSingle-story retreatUpdated hall bathSunny eat-in breakfast areaFreshly updated en-suite bath
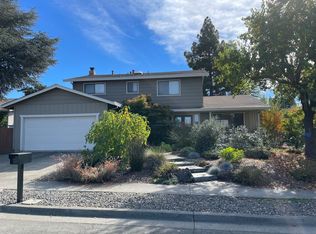
    Where the Trails End, Home Begins. A single-story retreat in one of Santa Rosa's most sought-after neighborhoods, this single story 3-bedroom, 2-bath home with bonus room sits moments from the storied trails of Annadel/Trione State Park one of the region's most coveted destinations for mountain biking, trail running, and hiking. Thoughtfully updated throughout, the 1,629 sq ft interior features new interior and exterior paint, new luxury vinyl flooring, new vanities, updated light fixtures, and new hardware. A clean, move-in-ready canvas with lasting character. A free-standing retro fireplace anchors the open family and dining area, adding warmth and a touch of unexpected personality. The kitchen has been refreshed with a new stove and hood, and newly painted cabinetry with generous storage. A sunny eat-in breakfast area completes the space. The primary suite offers ample closet space and a freshly updated en-suite bath. Two additional bedrooms and an updated hall bath round out the main living quarters. The bonus room adapts easily to a home office, studio, or guest space. Additional highlights include top-rated schools, RV parking, and access to hundreds of miles of trails just beyond your doorstep. Come experience all Sonoma County has to offer!

    Zillow last checked:

    Listing updated:

    Listed by:

    Shannan Luft DRE #01479184 707-479-9701,

    Coldwell Banker Realty 707-527-8567

    Bought with:

    Cody S Gatton, DRE #02040447

    RE/MAX Marketplace

    Source: BAREIS,MLS#: 326047689MLS LogoOriginating MLS: Sonoma

    Facts & features

    Interior

    Bedrooms & bathrooms
    • Bedrooms: 3
    • Bathrooms: 2
    • Full bathrooms: 2
    Rooms
    • Room types: Bonus Room, Kitchen, Master Bedroom, Office, Possible Guest
    Primary bedroom
    • Level: Main
    Bedroom
    • Level: Main
    Primary bathroom
    • Features: Shower Stall(s), Tile
    Bathroom
    • Features: Tile, Tub w/Shower Over
    • Level: Main
    Dining room
    • Features: Dining/Family Combo
    • Level: Main
    Family room
    • Level: Main
    Kitchen
    • Features: Breakfast Room, Space in Kitchen
    • Level: Main
    Heating
    • Central
    Cooling
    • Central Air
    Appliances
    • Included: Dishwasher, Free-Standing Gas Oven, Range Hood
    • Laundry: Inside Area
    Features
    • Formal Entry
    • Flooring: Carpet, Luxury Vinyl Plank
    • Windows: Dual Pane Partial
    • Basement: None
    • Number of fireplaces: 1
    • Fireplace features: Circular, Free Standing, Living Room, Wood Burning
    Interior area
    • Total structure area: 1,629
    • Total interior livable area: 1,629 sqft

    Property

    Parking
    • Total spaces: 4
    • Parking features: Attached
    • Attached garage spaces: 2
    Features
    • Levels: One
    • Stories: 1
    • Patio & porch: Patio
    • Fencing: Wood
    Lot
    • Size: 6,838 Square Feet
    • Features: Low Maintenance, Shape Regular
    Details
    • Parcel number: 049610036000
    • Special conditions: Trust

    Construction

    Type & style
    • Home type: SingleFamily
    • Architectural style: Traditional
    • Property subtype: Single Family Residence
    Materials
    • Roof: Composition
    Condition
    • Year built: 1985

    Utilities & green energy

    • Sewer: Public Sewer
    • Water: Public
    • Utilities for property: Public

    Community & HOA

    Community
    • Subdivision: Summerfield Heights
    HOA
    • Has HOA: No
    Location
    • Region: Santa Rosa

    Financial & listing details

    • Price per square foot: $478/sqft
    • Tax assessed value: $755,000
    • Date on market: 6/1/2026

    Price history

    DateEventPrice
    7/9/2026Sold$779,000$478/sqft
    Source: BAREIS #326047689 Report a problem
    6/22/2026Pending sale$779,000$478/sqft
    Source: BAREIS #326047689 Report a problem
    6/1/2026Listed for sale$779,000$478/sqft
    Source: BAREIS #326047689 Report a problem
    6/1/2026Listing removed$779,000$478/sqft
    Source: BAREIS #326009729 Report a problem
    5/27/2026Price change$779,000-2.5%$478/sqft
    Source: BAREIS #326009729 Report a problem
    5/12/2026Price change$799,000-3.6%$490/sqft
    Source: BAREIS #326009729 Report a problem
    4/27/2026Price change$829,000-2.4%$509/sqft
    Source: BAREIS #326009729 Report a problem
    3/5/2026Listed for sale$849,000+41.5%$521/sqft
    Source: BAREIS #326009729 Report a problem
    2/17/2005Sold$600,000$368/sqft
    Source: Public Record Report a problem

    Public tax history

    YearProperty taxesTax assessment
    2026-- $755,000 -9.7%
    2025$9,321 +1.7%$836,329 +2%
    2024$9,161 +1.7%$819,931 +2%
    2023$9,012 +4.4%$803,855 +2%
    2022$8,630 +1.9%$788,094 +2%
    2021$8,467 +0.4%$772,642 +1%
    2020$8,436 -0.7%$764,721 +2%
    2019$8,496 +0.7%$749,728 +2%
    2018$8,434 +20.6%$735,028 +20.1%
    2017$6,992 -1%$612,000
    2016$7,064 +4.9%$612,000 +3%
    2015$6,735 +5.8%$594,000 +3.8%
    2014$6,365 -98.5%$572,000 +46.5%
    2013$432,278 $390,500
    2012-- $390,500 -14.4%
    2011-- $456,000 +8.3%
    2010-- $421,000 +1.3%
    2009-- $415,500 -16.8%
    2008-- $499,500 -20%
    2007-- $624,240 +2%
    2006-- $612,000 +195.8%
    2005-- $206,930 +2%
    2004-- $202,874 +1.9%
    2003-- $199,151 +2%
    2002-- $195,248 +2%
    2001-- $191,420 +2%
    2000-- $187,666
    Find assessor info on the county website

    Neighborhood: 95405

    Nearby schools

    GreatSchools rating
    Get pre-qualified for a loan
    At Zillow Home Loans, we can pre-qualify you in as little as 5 minutes with no impact to your credit score.

    An equal housing lender. NMLS #10287.